107 Theodore Ave, Egg Harbor, NJ 08234
Local realty services provided by:CENTURY 21 Alliance
107 Theodore Ave,Egg Harbor Township, NJ 08234
$329,000
- 3 Beds
- 2 Baths
- 1,344 sq. ft.
- Single family
- Active
Listed by: robert shamberg
Office: bhhs diversified realty
MLS#:609413
Source:NJ_SJSRMLS
Price summary
- Price:$329,000
- Price per sq. ft.:$244.79
About this home
*****WELCOME HOME TO THEODORE AVE LOCATED IN THE HEART OF EGG HARBOR TWP******* THIS 3 BEDROOM 1.5 BATH 2 STORY W/ GARAGE IS SELLING AS IS AND PRICED ACCORDINGLY NEEDS COSMETIC AND UPDATING. NEW GAS FURNACE AND AIR CONDITIONING INSTALLED IN 2019. LONGTERM ORIGINAL SELLERS BUILT NEW IN 1999 ARE NOW DOWNSIZING AND NEED ONE LEVEL LIVIING. THEODORE IS CONVENIENTLY LOCATED TO SHOPPING, DINING AND MAJOR HIGHWAYS. EZ TO SHOW W/ NOTICE.
Contact an agent
Home facts
- Listing ID #:609413
- Added:37 day(s) ago
- Updated:August 08, 2026 at 04:10 PM
Rooms and interior
- Bedrooms:3
- Total bathrooms:2
- Full bathrooms:1
- Half bathrooms:1
- Rooms Total:7
- Flooring:Tile, W/W Carpet
- Kitchen Description:Dishwasher, Gas Stove, On Main Level, Refrigerator
- Basement Description:Crawl Space
- Living area:1,344 sq. ft.
Heating and cooling
- Cooling:Central
- Heating:Forced Air, Gas-Natural
Structure and exterior
- Building area:1,344 sq. ft.
- Construction Materials:Vinyl
- Exterior Features:Curbs, Fenced Yard, Patio, Porch, Shed, Sidewalks
- Levels:2 Story
Utilities
- Water:Public
- Sewer:Public Sewer
Finances and disclosures
- Price:$329,000
- Price per sq. ft.:$244.79
- Tax amount:$4,719 (2025)
Features and amenities
- Appliances:Dishwasher, Dryer, Refrigerator, Washer
- Laundry features:Dryer, Washer
- Amenities:Combination, Insulated Glass, Smoke/Fire Alarm, Walk In Closet
Parking
- Parking description:Concrete Driveway, Three or More Cars
New listings near 107 Theodore Ave
- New
 $399,900Active3 beds 2 baths
15 Oak Haven Ln, Egg Harbor Township, NJ 08234
MLS# 610599Listed by: KELLER WILLIAMS REALTY ATLANTIC SHORE-NORTHFIELD - New
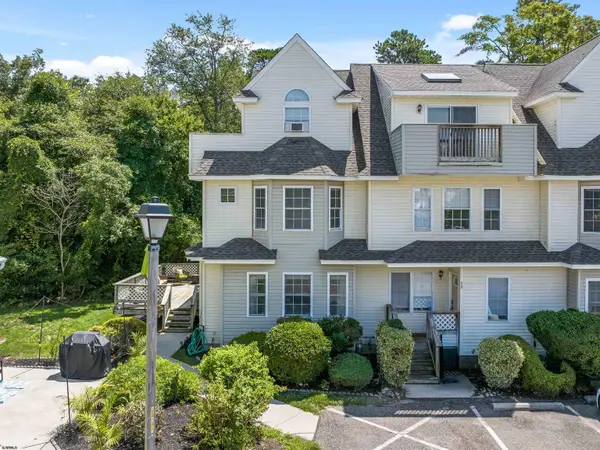 $269,000Active3 beds 3 baths1,520 sq. ft.
78 Catherine Ct, Egg Harbor Township, NJ 08234-5793
MLS# 610613Listed by: BHHS FOX AND ROACH-MARGATE - New
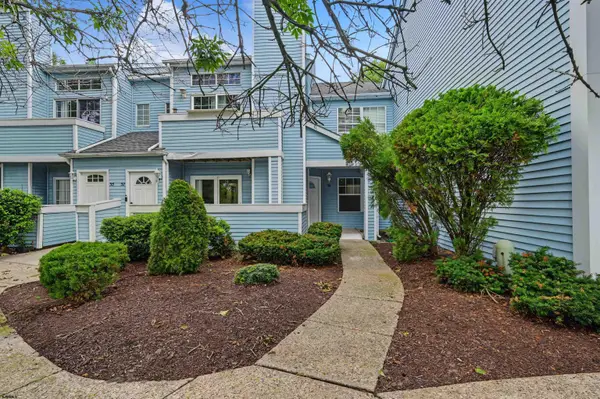
 $173,000Active1 beds 1 baths
36 Heather Croft #36, Egg Harbor Township, NJ 08234
MLS# 610618Listed by: CENTURY 21 ACTION PLUS REALTY - BRIGANTINE - Open Sat, 11am to 1pmNew
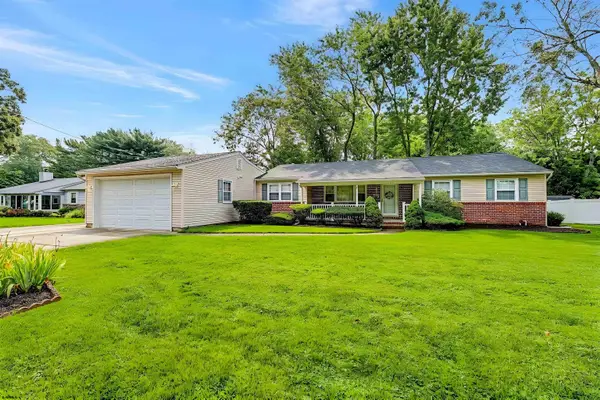 $425,000Active3 beds 2 baths1,638 sq. ft.
162 Steelmanville Road, Egg Harbor Township, NJ 08234
MLS# 610620Listed by: COLDWELL BANKER ARGUS REAL ESTATE-NORTHFIELD - New
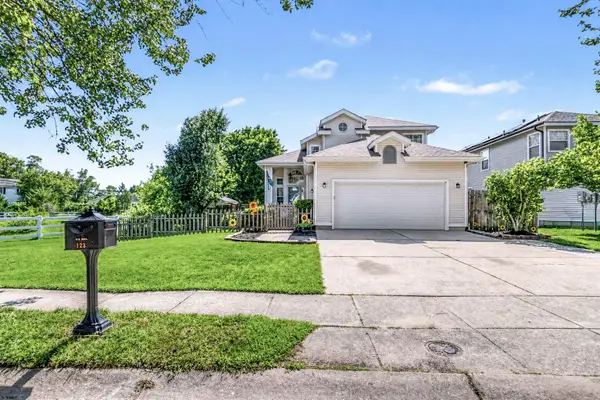 $529,900Active4 beds 4 baths1,902 sq. ft.
123 Bonita Dr, Egg Harbor Township, NJ 08234
MLS# 610624Listed by: KELLER WILLIAMS REALTY ATLANTIC SHORE-NORTHFIELD - New
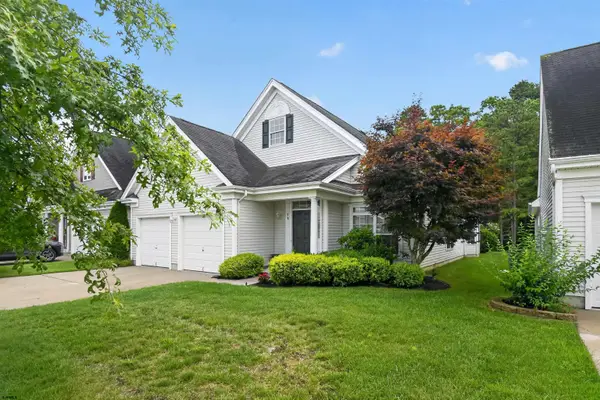 $425,000Active2 beds 2 baths1,738 sq. ft.
78 Burnside Dr, Egg Harbor Township, NJ 08234
MLS# 610626Listed by: MARKETPLACE REALTY - New
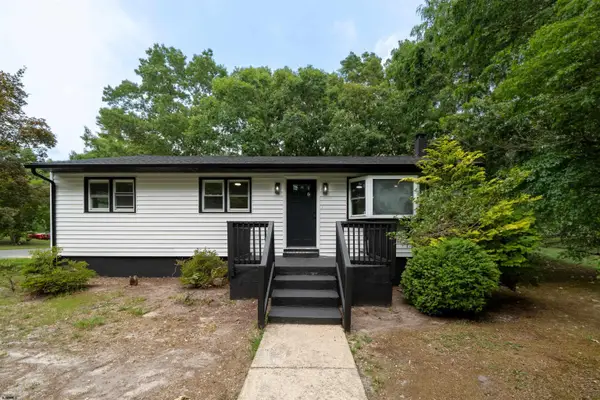 $334,900Active3 beds 2 baths
308 Jefferson Ave, Egg Harbor Township, NJ 08234
MLS# 610634Listed by: KELLER WILLIAMS REALTY ATLANTIC SHORE-NORTHFIELD - New
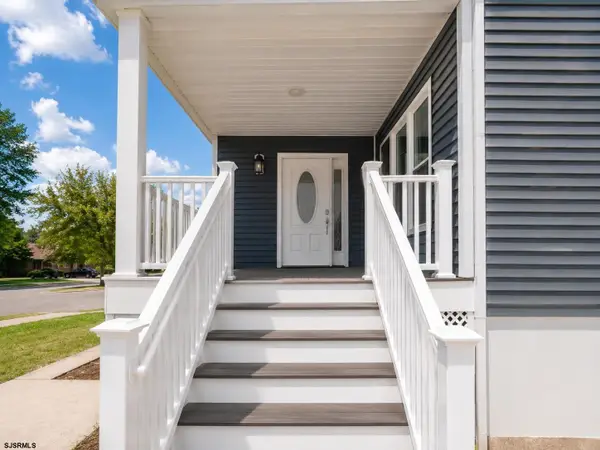 $599,000Active4 beds 3 baths
202 Palermo Ave, Pleasantville, NJ 08234
MLS# 610639Listed by: REAL - RED BANK - Open Sat, 10am to 12pmNew
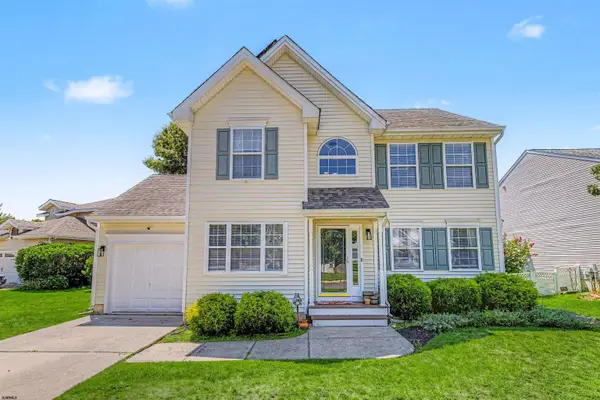 $499,900Active4 beds 3 baths1,840 sq. ft.
116 Bonita Dr, Egg Harbor Township, NJ 08234
MLS# 610569Listed by: BHHS FOX AND ROACH-SIMPSON OC - New
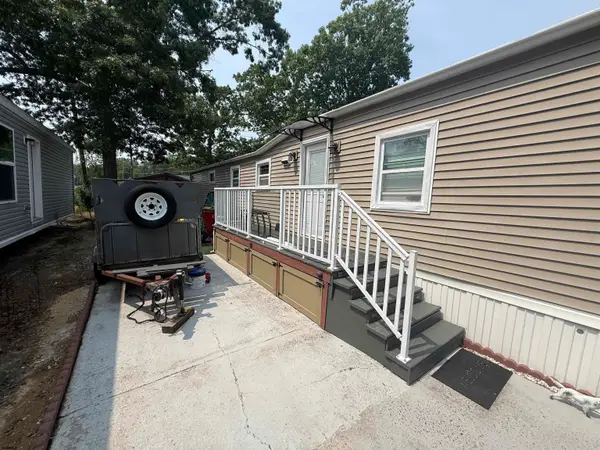 $105,000Active3 beds 1 baths
2501 Tilton Rd, Trl 602, Egg Harbor Township, NJ 08234
MLS# 610573Listed by: KELLER WILLIAMS REALTY ATLANTIC SHORE-NORTHFIELD


Protect your home and budget from life's surprises with an Assurant Home Warranty, backed by a partner that supports you through every step of homeownership. Explore Plans.
©2026 Century 21 Real Estate LLC. All rights reserved. CENTURY 21®, the CENTURY 21 Logo and C21® are service marks owned by Century 21 Real Estate LLC. Century 21 Real Estate LLC fully supports the principles of the Fair Housing Act and the Equal Opportunity Act. Each office is independently owned and operated. Listing information is deemed reliable but not guaranteed accurate.