
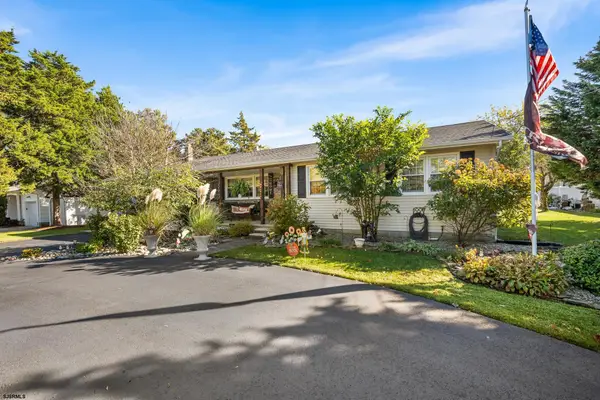
110 Grange Cross Lane, Egg Harbor, NJ 08234
Local realty services provided by:CENTURY 21 Frick Realtors
110 Grange Cross Lane,Egg Harbor Township, NJ 08234
$499,000
- 3 Beds
- 2 Baths
- 1,804 sq. ft.
- Single family
- Active
Listed by: thomas kimble
Office: balsley/losco
MLS#:613114
Source:NJ_SJSRMLS
Price summary
- Price:$499,000
- Price per sq. ft.:$276.61
- Monthly HOA dues:$45
About this home
This Stunningly Immaculate Upgraded family colonial will Surpass all expectations for condition, updates, finishes, room sizes and overall consistent QUALITY throughout. The "over the top" recently renovated island kitchen creates a top-shelf category of its own. The Enormous family room, cheerful warm-bright florida room, first floor full bath, 3 super-sized bedrooms (all fresh/new luxury carpeting), ultra custom-convenient laundry and attached garage all add up to a power packed residential pleasing value! Better hurry...as homes in as fine a neighborhood with Thoroughly Classy attributes inside and out don't stick around long in this sub-$500K price range!!
Contact an agent
Home facts
- Year built:1995
- Subdivision & Development:Sagemore
- Listing ID #:613114
- Added:1 day(s) ago
- Updated:October 23, 2026 at 03:57 PM
Rooms and interior
- Bedrooms:3
- Total bathrooms:2
- Full bathrooms:2
- Rooms Total:9
- Flooring:Laminate Flooring
- Dining Description:On Level M
- Kitchen Description:Dishwasher, Disposal, Gas Stove, Microwave, On Main Level, Refrigerator
- Basement Description:Crawl Space
- Living area:1,804 sq. ft.
Heating and cooling
- Cooling:Central
- Heating:Gas-Natural
Structure and exterior
- Year built:1995
- Building area:1,804 sq. ft.
- Construction Materials:Vinyl
- Exterior Features:Outside Shower, Sprinkler System
- Levels:2 Story
Utilities
- Water:Public
- Sewer:Public Sewer
Finances and disclosures
- Price:$499,000
- Price per sq. ft.:$276.61
- Tax amount:$6,401 (2025)
Features and amenities
- Appliances:Dishwasher, Disposal, Dryer, Microwave, Refrigerator, Washer
- Laundry features:Dryer, Laundry/Utility Room, Washer
- Amenities:Cathedral Ceiling, Insulated Glass, Kitchen Center Island, Storage
Parking
- Parking description:Concrete Driveway, Two Car
New listings near 110 Grange Cross Lane
- New
 $349,900Active3 beds 2 baths1,466 sq. ft.
42 Brandywin Ct, Egg Harbor Township, NJ 08234
MLS# 613152Listed by: SHORESIDE REALTY LLC  $717,205Pending4 beds 3 baths3,314 sq. ft.
204 Dewberry Dr, EGG HARBOR TOWNSHIP, NJ 08234
MLS# NJAC2027320Listed by: D.R. HORTON REALTY OF NEW JERSEY $704,895Pending4 beds 3 baths3,308 sq. ft.
206 Dewberry Dr, EGG HARBOR TOWNSHIP, NJ 08234
MLS# NJAC2027316Listed by: D.R. HORTON REALTY OF NEW JERSEY- New
 $490,985Active3 beds 3 baths2,401 sq. ft.
207 Huntington Dr, EGG HARBOR TOWNSHIP, NJ 08234
MLS# NJAC2027318Listed by: D.R. HORTON REALTY OF NEW JERSEY - New
 $450,985Active2 beds 2 baths1,748 sq. ft.
211 Huntington Dr, EGG HARBOR TOWNSHIP, NJ 08234
MLS# NJAC2027312Listed by: D.R. HORTON REALTY OF NEW JERSEY - New
 $619,900Active3 beds 2 baths1,762 sq. ft.
138 Laquinta Drive, Egg Harbor Township, NJ 08234
MLS# 613080Listed by: BALSLEY/LOSCO - New
 $459,900Active3 beds 2 baths1,633 sq. ft.
625 Zion Rd, Egg Harbor Township, NJ 08234
MLS# 613056Listed by: BALSLEY/LOSCO - New
 $325,000Active3 beds 1 baths
212 Newark Ave, Egg Harbor Township, NJ 08234
MLS# 613062Listed by: KELLER WILLIAMS REALTY ATLANTIC SHORE-NORTHFIELD - New
 $699,999Active4 beds 3 baths3,362 sq. ft.
200 Doral Ct, EGG HARBOR TOWNSHIP, NJ 08234
MLS# NJAC2027270Listed by: BALSLEY-LOSCO REALTORS


Protect your home and budget from life's surprises with an Assurant Home Warranty, backed by a partner that supports you through every step of homeownership. Explore Plans.
©2026 Century 21 Real Estate LLC. All rights reserved. CENTURY 21®, the CENTURY 21 Logo and C21® are service marks owned by Century 21 Real Estate LLC. Century 21 Real Estate LLC fully supports the principles of the Fair Housing Act and the Equal Opportunity Act. Each office is independently owned and operated. Listing information is deemed reliable but not guaranteed accurate.