118 Burnside Dr, Egg Harbor, NJ 08234
Local realty services provided by:CENTURY 21 Rauh & Johns
118 Burnside Dr,Egg Harbor Township, NJ 08234
$475,000
- 3 Beds
- 3 Baths
- 2,406 sq. ft.
- Single family
- Pending
Listed by: lisa alper-russo
Office: platinum real estate
MLS#:608391
Source:NJ_SJSRMLS
Price summary
- Price:$475,000
- Price per sq. ft.:$197.42
- Monthly HOA dues:$235
About this home
Location is everything! This rare, 2-story Coventry has it all and is perfectly positioned within the main section of the Village Grand at Little Mill, conveniently located only a minute from the clubhouse action yet offers peace and tranquility thanks to its private wooded views and soothing sights and sounds of the nearby pond and fountain. Located in the sought-after Village Grande at Little Mill (close to Linwood), this active adult (55+) community offers low-maintenance living in a beautiful setting with exceptional amenities, including a clubhouse, indoor and outdoor pools, fitness center, pickleball, tennis courts, social activities, and so much more. Sounds like an exceptional lifestyle! The white vinyl exterior with shutters, two-car garage, and spacious two-car driveway create beautiful curb appeal, noticed from the moment you arrive, while providing easy, low-maintenance living year-round — you never have to mow grass or shovel snow again! Inside, the open and airy floor plan features vaulted ceilings, recessed lighting, elegant architectural details, and 18" x 18" Florida-style white tile flooring throughout the main living areas of the first floor. The neutral design makes it easy to decorate and truly make the space your own. The spacious living and dining room combination showcases an upgraded bay window, soaring ceilings, and abundant natural light, creating the perfect setting for entertaining or relaxing. The kitchen features 48-inch cabinetry with crown molding, granite countertops, a center island with pendant lighting, a pantry, white appliances, and an expanded breakfast area enhanced by the upgraded bump-out window. Just off the kitchen is a bright and inviting sunroom with a ceiling fan and wood blinds. Sliding glass doors lead to the outdoor wood deck with matching railings and an automatic electric awning—perfect for enjoying quiet mornings surrounded by nature. The enclosed deck area also provides added peace of mind for visiting grandchildren and pets. The first-floor primary suite is generously sized and features tray ceilings, windows overlooking the wooded rear yard, two walk-in closets, and a luxurious en-suite bath complete with a Jacuzzi tub, dual sinks, vanity cabinetry with drawers, tile flooring, and a tiled shower surround. A first-floor guest bedroom offers carpeting, a ceiling fan, a closet, and wood blinds. The main level also includes a full bath with a glass-enclosed shower, a laundry room with built-in cabinetry and a linen closet, additional storage closets, and direct access to the two-car garage with two automatic garage door openers. Unlike many other homes in the community, the second floor offers an incredible private guest retreat featuring a full bedroom with a closet and Roman shades, along with a full tiled bath with glass shower doors and vanity. The versatile loft area includes three barn doors for added privacy when needed, additional closet space, a linen closet, a hall closet, and hidden storage, making it both functional and flexible as a second den, office, study, library, exercise room or additional private bedroom for your guests. Additional features include built-in shelving, a gated backyard area ideal for pets, faux security cameras for added peace of mind, a Bradford White hot water heater, beautiful wood blinds throughout, and a truly peaceful wooded setting that is rarely found within the community. The association fee includes landscaping maintenance, snow removal, access to the clubhouse and its amenities, participation in planned activities, and so much more. Enjoy easy living in Village Grande at Little Mill, conveniently located near shopping, dining, golf courses, shore points, the Atlantic City Expressway, and everything South Jersey has to offer. Who says downsizing means sacrificing space? Not here!...
Contact an agent
Home facts
- Year built:2003
- Subdivision & Development:Village Grande at Little Mill
- Listing ID #:608391
- Added:89 day(s) ago
- Updated:August 27, 2026 at 02:38 PM
Rooms and interior
- Bedrooms:3
- Total bathrooms:3
- Full bathrooms:3
- Rooms Total:9
- Flooring:Vinyl, W/W Carpet
- Dining Description:On Level M
- Kitchen Description:Dishwasher, Disposal, Gas Stove, Microwave, On Main Level, Refrigerator
- Basement Description:Slab
- Living area:2,406 sq. ft.
Heating and cooling
- Cooling:Ceiling Fan(s), Central, Gas
- Heating:Forced Air, Gas-Natural
Structure and exterior
- Year built:2003
- Building area:2,406 sq. ft.
- Construction Materials:Vinyl
- Exterior Features:Curbs, Deck, Fenced Yard, Paved Road, Sidewalks, Sprinkler System
- Levels:2 Story
Utilities
- Water:Public
- Sewer:Public Sewer
Finances and disclosures
- Price:$475,000
- Price per sq. ft.:$197.42
- Tax amount:$8,656 (2025)
Features and amenities
- Appliances:Dishwasher, Disposal, Dryer, Microwave, Refrigerator, Washer
- Laundry features:Dryer, Laundry/Utility Room, Washer
- Amenities:Carbon Monoxide Detector, Cathedral Ceiling, Kitchen Center Island, Smoke/Fire Alarm, Walk In Closet
Parking
- Parking description:Concrete Driveway, Two Car
New listings near 118 Burnside Dr
- Coming Soon
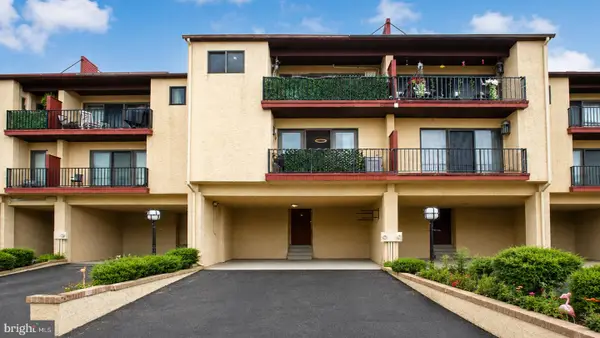 $339,900Coming Soon4 beds 4 baths2,592 sq. ft.
18 Empire Dr, EGG HARBOR TOWNSHIP, NJ 08234
MLS# NJAC2026224Listed by: EXP REALTY, LLC - Coming SoonOpen Sat, 11am to 1pm
 $649,900Coming Soon4 beds 5 baths2,856 sq. ft.
128 Crystal Lake Dr, Egg Harbor Township, NJ 08234
MLS# 611205Listed by: PLATINUM REAL ESTATE - Coming Soon

 $469,900Coming Soon4 beds 3 baths2,692 sq. ft.
300 Gravel Bend, Egg Harbor Township, NJ 08234
MLS# 611101Listed by: CENTURY 21 FRICK REALTORS - New
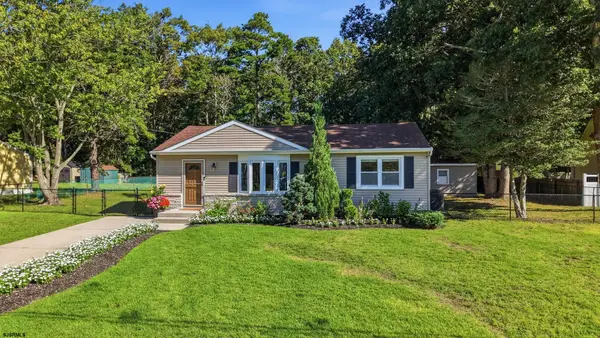 $365,000Active3 beds 1 baths
112 Spray Ave, Egg Harbor Township, NJ 08234-7243
MLS# 611257Listed by: CENTURY 21 ATLANTIC PROFESSIONAL REALTY - New
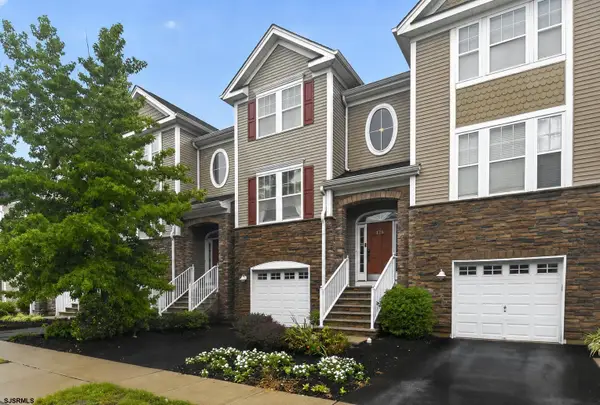 $329,000Active3 beds 4 baths
126 Dunlin Ln #126, Egg Harbor Township, NJ 08232
MLS# 611262Listed by: EXP REALTY - OCEAN CITY S382K - Open Sat, 10am to 1pmNew
 $799,900Active3 beds 3 baths
20 Pebble Beach Dr, Egg Harbor Township, NJ 08234
MLS# 611224Listed by: HOUWZER, INC - New
 $80,000Active2 beds 2 baths
2528 Tilton Rd South Carolina Trlr 24, Egg Harbor Township, NJ 08234
MLS# 611232Listed by: KELLER WILLIAMS REALTY ATLANTIC SHORE-NORTHFIELD - New
 $599,000Active4 beds 3 baths
202 Palermo Ave, Egg Harbor Township, NJ 08234
MLS# 611235Listed by: REAL - RED BANK - New
 $289,000Active2 beds 2 baths
279 Pine Ave, Egg Harbor Township, NJ 08234
MLS# 611202Listed by: BALSLEY/LOSCO - New
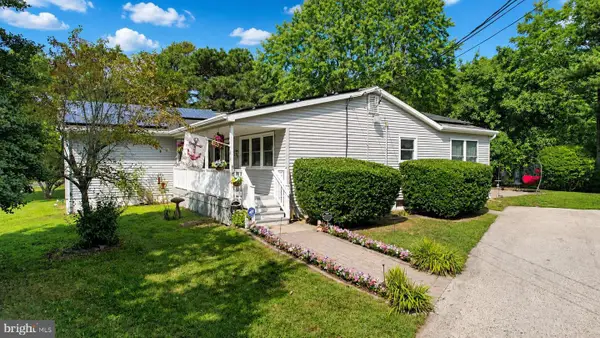 $399,000Active3 beds 2 baths1,672 sq. ft.
3093 Tremont Ave, EGG HARBOR TOWNSHIP, NJ 08234
MLS# NJAC2026262Listed by: BALSLEY-LOSCO REALTORS


Protect your home and budget from life's surprises with an Assurant Home Warranty, backed by a partner that supports you through every step of homeownership. Explore Plans.
©2026 Century 21 Real Estate LLC. All rights reserved. CENTURY 21®, the CENTURY 21 Logo and C21® are service marks owned by Century 21 Real Estate LLC. Century 21 Real Estate LLC fully supports the principles of the Fair Housing Act and the Equal Opportunity Act. Each office is independently owned and operated. Listing information is deemed reliable but not guaranteed accurate.