215 Peach Tree Lane, Egg Harbor, NJ 08234
Local realty services provided by:CENTURY 21 Action Plus Realty
215 Peach Tree Lane,Egg Harbor Township, NJ 08234
$549,000
- 4 Beds
- 3 Baths
- 2,736 sq. ft.
- Single family
- Active
Listed by: kenny pham
Office: viet-lantic real estate, llc.
MLS#:612157
Source:NJ_SJSRMLS
Price summary
- Price:$549,000
- Price per sq. ft.:$200.66
About this home
The former model home in the desirable Reserve development! This beautiful 4-bedroom, 2.5-bath home sits on a premium corner lot and features a bright, sun-drenched living space. The first floor boasts gorgeous hardwood floors and a kitchen with a center island, while the second floor offers cozy carpeting and a primary suite with a separate tub and shower. Peace of mind: a new roof (2022) and newer gas heat & central air (only 3 years old). Additional highlights include a finished 2-car garage currently used as a workroom, an expansive unfinished basement for storage, and a large, fenced-in backyard with a sprinkler system. Unbeatable location just off English Creek Road, minutes from top schools, shopping, and AtlantiCare medical facilities. Schedule your tour today! NO SHOWING UNTIL OCTOBER 8, 2026
Contact an agent
Home facts
- Year built:1999
- Listing ID #:612157
- Added:7 day(s) ago
- Updated:September 30, 2026 at 05:06 PM
Rooms and interior
- Bedrooms:4
- Total bathrooms:3
- Full bathrooms:2
- Half bathrooms:1
- Rooms Total:8
- Flooring:Hardwood, W/W Carpet
- Dining Description:On Level M
- Kitchen Description:Dishwasher, Electric Stove, On Main Level, Refrigerator
- Basement Description:Full
- Living area:2,736 sq. ft.
Heating and cooling
- Cooling:Central
- Heating:Forced Air, Gas-Natural
Structure and exterior
- Year built:1999
- Building area:2,736 sq. ft.
- Construction Materials:Vinyl
- Exterior Features:Fenced Yard, Shed, Sprinkler System
- Levels:2 Story
Utilities
- Water:Public
- Sewer:Public Sewer
Finances and disclosures
- Price:$549,000
- Price per sq. ft.:$200.66
- Tax amount:$874,488 (2026)
Features and amenities
- Appliances:Dishwasher, Refrigerator
- Laundry features:Laundry/Utility Room
- Amenities:Combination, Security System
Parking
- Parking description:Concrete Driveway, Three or More Cars
New listings near 215 Peach Tree Lane
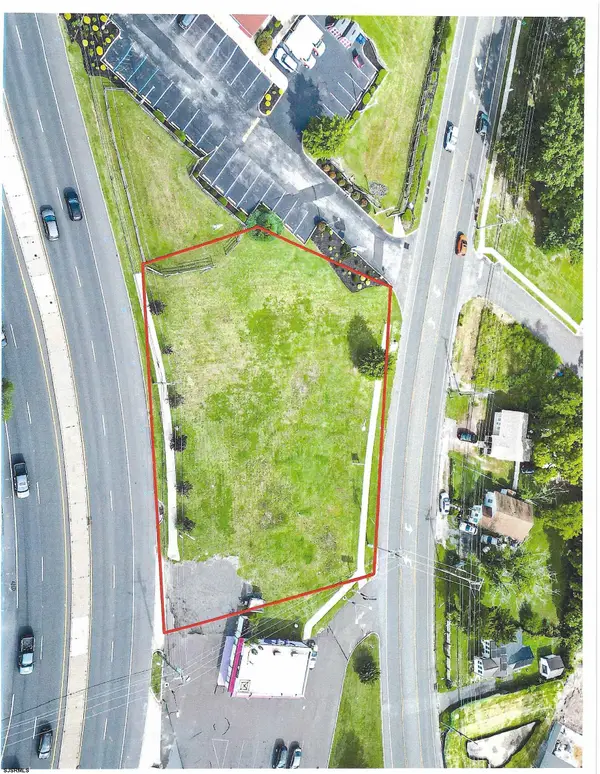 $1,180,000Active1.01 Acres
6696-98 Black Horse Pike Hwy, Egg Harbor Township, NJ 08234
MLS# 605244Listed by: DANIEL J SMITH REAL ESTATE INC- New
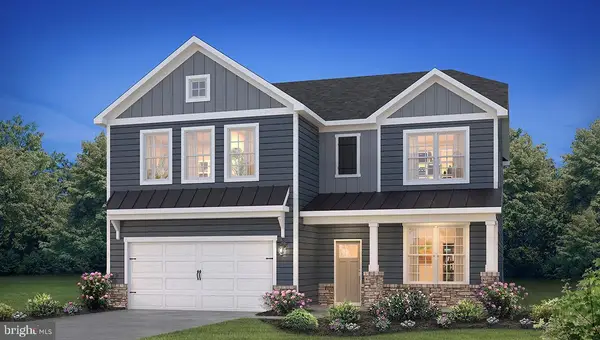 $599,990Active4 beds 3 baths2,681 sq. ft.
1 Dewberry Dr, EGG HARBOR TOWNSHIP, NJ 08234
MLS# NJAC2026942Listed by: D.R. HORTON REALTY OF NEW JERSEY - New
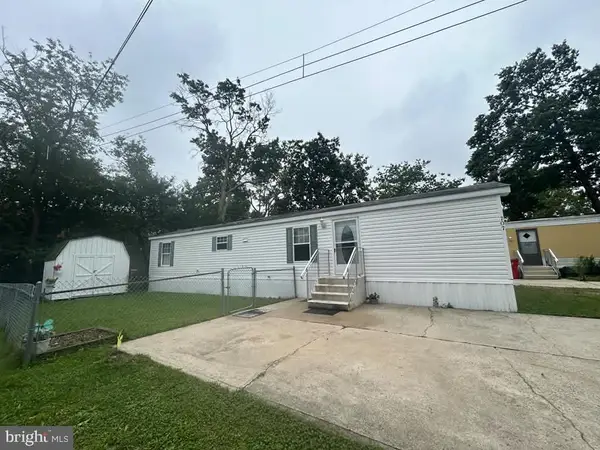 $74,999Active2 beds 1 baths
707 Sharkey Pl, EGG HARBOR TOWNSHIP, NJ 08234
MLS# NJAC2026788Listed by: EXIT REALTY DEFINED - New
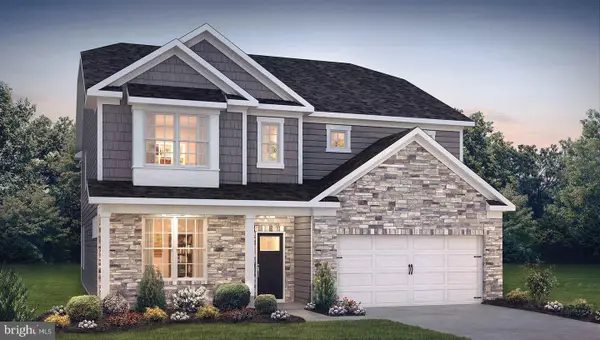 $639,990Active4 beds 3 baths3,314 sq. ft.
101 Dewberry Dr, EGG HARBOR TOWNSHIP, NJ 08234
MLS# NJAC2026920Listed by: D.R. HORTON REALTY OF NEW JERSEY - New
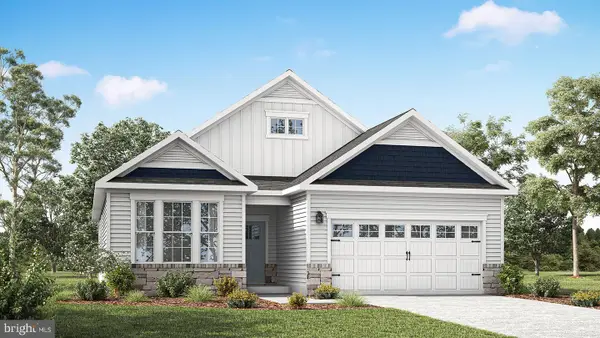 $559,990Active2 beds 2 baths1,748 sq. ft.
1 Foxtail Ct, EGG HARBOR TOWNSHIP, NJ 08234
MLS# NJAC2026922Listed by: D.R. HORTON REALTY OF NEW JERSEY - Open Sat, 1 to 2:30pmNew
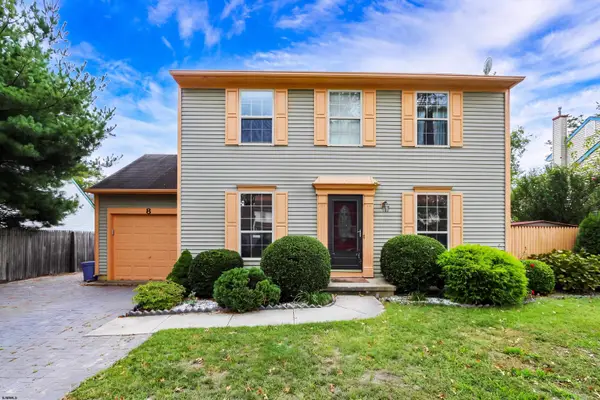 $428,000Active3 beds 3 baths
8 Compton Ln, Egg Harbor Township, NJ 08234
MLS# 612325Listed by: MARCHESE REAL ESTATE, LLC - Open Sat, 12 to 2pmNew
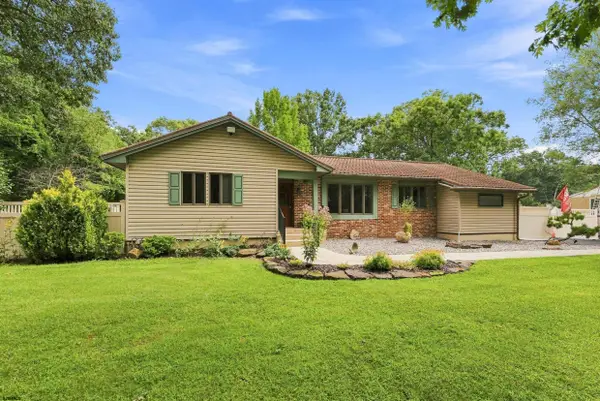 $749,775Active3 beds 2 baths2,000 sq. ft.
132 Alder Ave, Egg Harbor Township, NJ 08234
MLS# 612310Listed by: LPT REALTY - New
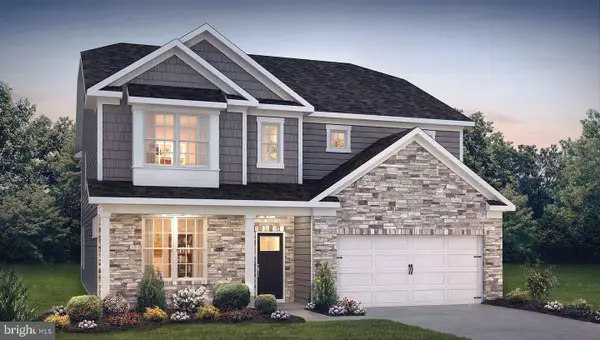 $697,910Active4 beds 3 baths3,314 sq. ft.
104 Dewberry Dr, EGG HARBOR TOWNSHIP, NJ 08234
MLS# NJAC2026892Listed by: D.R. HORTON REALTY OF NEW JERSEY - New
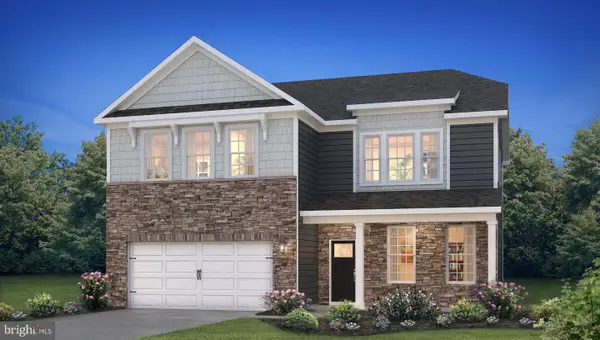 $650,530Active4 beds 3 baths2,681 sq. ft.
103 Dewberry Dr, EGG HARBOR TOWNSHIP, NJ 08234
MLS# NJAC2026888Listed by: D.R. HORTON REALTY OF NEW JERSEY - New
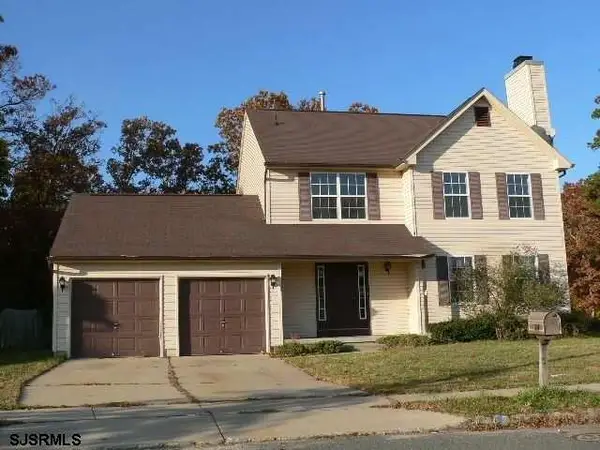
 $439,900Active4 beds 4 baths2,337 sq. ft.
14 Crestwood, Egg Harbor Township, NJ 08234
MLS# 612237Listed by: CENTURY 21 ATLANTIC PROFESSIONAL REALTY


Protect your home and budget from life's surprises with an Assurant Home Warranty, backed by a partner that supports you through every step of homeownership. Explore Plans.
©2026 Century 21 Real Estate LLC. All rights reserved. CENTURY 21®, the CENTURY 21 Logo and C21® are service marks owned by Century 21 Real Estate LLC. Century 21 Real Estate LLC fully supports the principles of the Fair Housing Act and the Equal Opportunity Act. Each office is independently owned and operated. Listing information is deemed reliable but not guaranteed accurate.