
317 Island Ln, Egg Harbor, NJ 08234
Local realty services provided by:CENTURY 21 Rauh & Johns
317 Island Ln,Egg Harbor Township, NJ 08234
$825,000
- 4 Beds
- 4 Baths
- - sq. ft.
- Single family
- Sold
Listed by: phillip digiacinto
Office: balsley/losco
MLS#:609563
Source:NJ_SJSRMLS
Sorry, we are unable to map this address
Price summary
- Price:$825,000
About this home
Prepare to be captivated by this stunning, custom-built 4-bedroom home, in the prestigous neighborhood of Harbor Acres, perfectly situated on a serene 3/4-acre wooded lot. Offering unmatched privacy, the property directly backs up to a 220-acre nature reserve, giving you instant access to a peaceful lake, pristine forest, and over 6 miles of trails for hiking, biking, fishing, and bird watching—all just 15 minutes from the beach and boardwalk! The main level boasts a gourmet island kitchen equipped with stainless steel GE Profile and Monogram appliances, double wall ovens, premium Grohe fixtures, and a spacious walk-in pantry. Fine features like Andersen Low-E windows and a cozy gas fireplace elevate the living spaces. Upstairs, the luxurious primary ensuite serves as a private retreat, complete with a massive walk-in closet, dual vanities, an oversized soaking spa tub and its own private deck. Additional highlights include over 1,000 sq. ft. of beautifully finished basement space featuring a recreation room and custom bar. Enjoy modern conveniences like a second-floor laundry room, 2-zone HVAC system, central vacuum on all levels, a whole-house central sound system, complete Shuler security system in addition to 3 Ring doorbells, an invisible pet fence (complete with 3 small dog collars), and an in-ground sprinkler system fed by an irrigation well. Step outside to relax or entertain on your premium Trex rear deck and take in the breathtaking, wooded views....
Contact an agent
Home facts
- Year built:2002
- Subdivision & Development:Harbor Acres
- Listing ID #:609563
- Added:56 day(s) ago
- Updated:September 05, 2026 at 07:18 AM
Rooms and interior
- Bedrooms:4
- Total bathrooms:4
- Full bathrooms:2
- Half bathrooms:2
- Rooms Total:10
- Flooring:Hardwood, Tile, W/W Carpet
- Dining Description:On Level M
- Kitchen Description:Dishwasher, Disposal, Gas Stove, Microwave, On Main Level, Refrigerator, Self Cleaning Oven, Trash Compactor
- Basement Description:6 Ft. or More Head Room, Finished, Full, Heated, Inside Entrance, Plumbing
Heating and cooling
- Cooling:Attic Fan, Ceiling Fan(s), Central, Multi-Zoned
- Heating:Forced Air, Gas-Natural, Multi-Zoned
Structure and exterior
- Year built:2002
- Construction Materials:Brick, Vinyl
- Exterior Features:Deck, Porch, Sidewalks, Sprinkler System
- Levels:2 Story
Utilities
- Water:Public, Well
- Sewer:Septic
Finances and disclosures
- Price:$825,000
- Tax amount:$13,305 (2025)
Features and amenities
- Appliances:Burglar Alarm, Dishwasher, Disposal, Dryer, Microwave, Refrigerator, Self Cleaning Oven, Trash Compactor, Washer
- Laundry features:Dryer, Laundry/Utility Room, Washer
- Amenities:Bar, Carbon Monoxide Detector, Cathedral Ceiling, Insulated Glass, Kitchen Center Island, Screens, Security System, Skylight(s), Smoke/Fire Alarm, Storage, Walk In Closet, Whirlpool
Parking
- Parking description:Concrete Driveway, Three or More Cars
New listings near 317 Island Ln
- Coming Soon
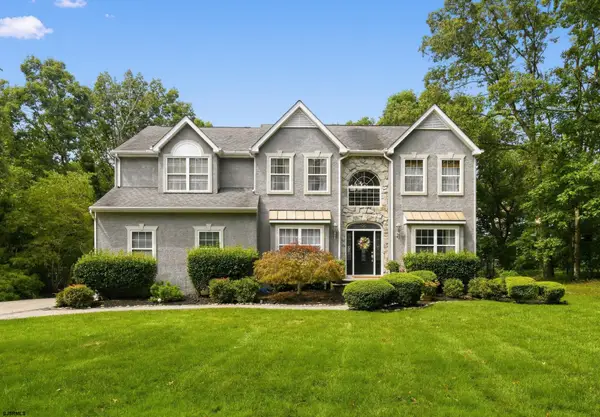 $785,000Coming Soon4 beds 4 baths3,010 sq. ft.
115 Lighthouse Lane, Egg Harbor Township, NJ 08234
MLS# 611495Listed by: BHHS FOX AND ROACH-109 34TH OC - Open Sat, 11:30am to 1pmNew
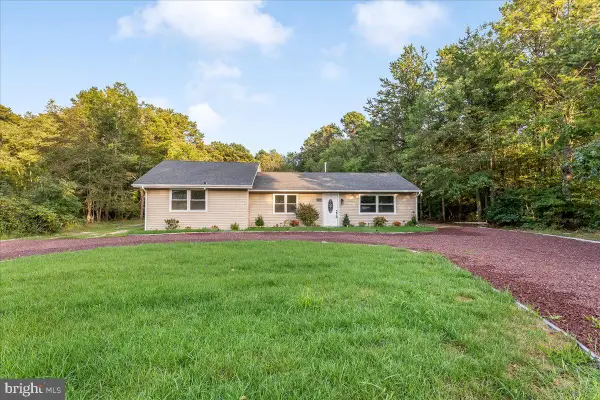 $399,900Active2 beds 1 baths1,368 sq. ft.
4092 Tremont Ave, EGG HARBOR TOWNSHIP, NJ 08234
MLS# NJAC2026500Listed by: KELLER WILLIAMS REALTY - ATLANTIC SHORE - New
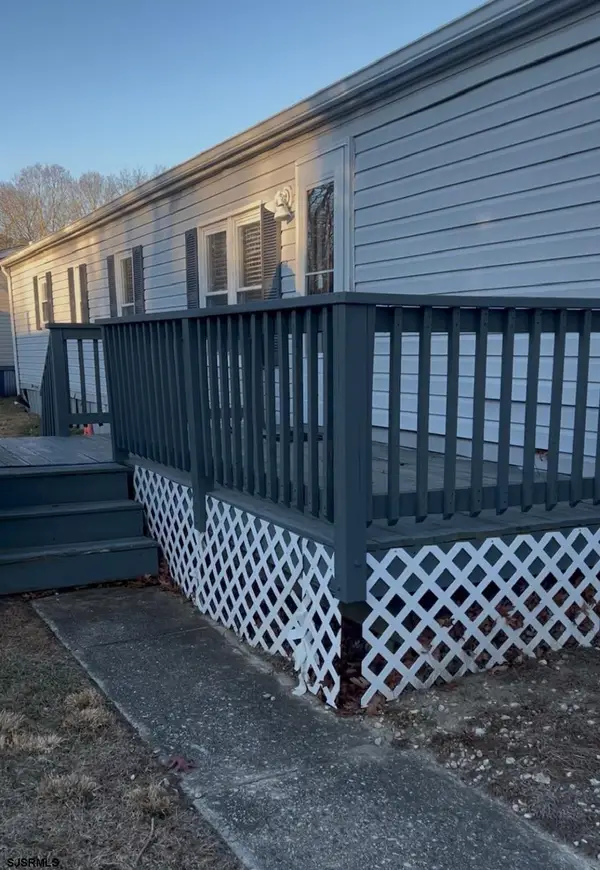 $72,000Active2 beds 1 baths
611 Seabreeze, Egg Harbor Township, NJ 08234
MLS# 611550Listed by: MARCHESE REAL ESTATE, LLC - New
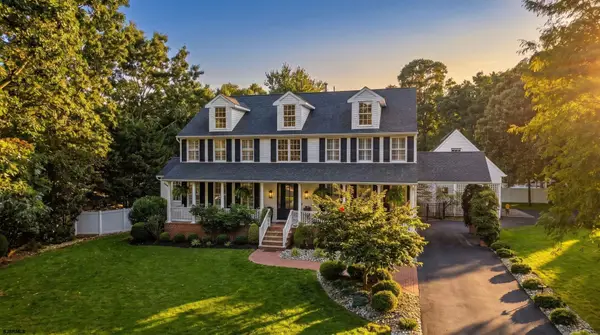 $1,399,000Active5 beds 5 baths5,465 sq. ft.
229 Mystic Dr, Egg Harbor Township, NJ 08234
MLS# 611506Listed by: BALSLEY/LOSCO - New
 $589,999Active5 beds 3 baths2,360 sq. ft.
339 Zion Road, Egg Harbor Township, NJ 08234
MLS# 611453Listed by: RE/MAX REALTY 9 - New
 $79,000Active2 beds 2 baths1,024 sq. ft.
115 Abbey Road, Egg Harbor Township, NJ 08234
MLS# 611458Listed by: BALSLEY/LOSCO - New
 $525,000Active3 beds 3 baths1,388 sq. ft.
131 Asbury Road, Egg Harbor Township, NJ 08234-7104
MLS# 611462Listed by: COLDWELL BANKER ARGUS REAL ESTATE-NORTHFIELD - New
 $510,000Active3 beds 3 baths
132 Rochelle, Egg Harbor Township, NJ 08234
MLS# 611480Listed by: PLATINUM REAL ESTATE - New
 $200,000Active2 beds 1 baths886 sq. ft.
214 2nd Ave, Egg Harbor Township, NJ 08234
MLS# 611485Listed by: PLATINUM REAL ESTATE - New
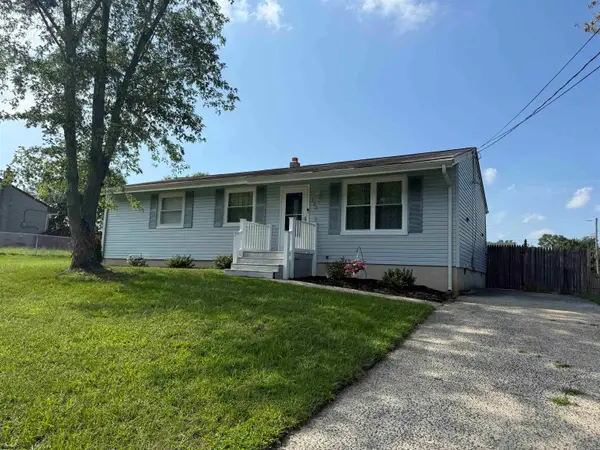 $300,000Active3 beds 1 baths1,032 sq. ft.
222 Gray Ave, Egg Harbor Township, NJ 08234
MLS# 611490Listed by: RE/MAX ATLANTIC


Protect your home and budget from life's surprises with an Assurant Home Warranty, backed by a partner that supports you through every step of homeownership. Explore Plans.
©2026 Century 21 Real Estate LLC. All rights reserved. CENTURY 21®, the CENTURY 21 Logo and C21® are service marks owned by Century 21 Real Estate LLC. Century 21 Real Estate LLC fully supports the principles of the Fair Housing Act and the Equal Opportunity Act. Each office is independently owned and operated. Listing information is deemed reliable but not guaranteed accurate.