318 Mcclellan Road, Egg Harbor, NJ 08234
Local realty services provided by:CENTURY 21 Frick Realtors
318 Mcclellan Road,Egg Harbor Township, NJ 08234
$424,000
- 2 Beds
- 2 Baths
- - sq. ft.
- Single family
- Pending
Listed by: catherine bell pratt
Office: joshua realty and developers, llc.
MLS#:609836
Source:NJ_SJSRMLS
Price summary
- Price:$424,000
- Monthly HOA dues:$240
About this home
This exquisitely maintained Deerfield Model ranch combines effortless single-level living with the ultimate shore lifestyle, complete with a one-year home warranty for total peace of mind. Inside, the sun-drenched move-in-ready layout boasts soaring 9-foot ceilings, luxurious hardwood floors, a spacious great room, and a versatile private home office that easily converts into a third bedroom. The gourmet chef’s kitchen is a showstopper, fully equipped with premium 42-inch custom cabinetry, granite countertops, a matching island, a massive walk-in pantry, and a brand-new refrigerator. Retreat to the private primary suite featuring an elegant tray ceiling, two walk-in closets, and an en-suite bath, or step outside to relax on the rear concrete patio. Packed with premium upgrades like a built-in year-round humidifier, a pull-down storage attic, and access to a luxury clubhouse featuring indoor/outdoor pools, a sauna, a gym, and a ballroom, this exceptional property is a must-see—schedule your viewing today via ShowingTime!...
Contact an agent
Home facts
- Subdivision & Development:Village Grande at Little Mill
- Listing ID #:609836
- Added:45 day(s) ago
- Updated:August 30, 2026 at 02:17 PM
Rooms and interior
- Bedrooms:2
- Total bathrooms:2
- Full bathrooms:2
- Rooms Total:7
- Flooring:Hardwood, Tile, W/W Carpet
- Dining Description:On Level M
- Kitchen Description:Dishwasher, Disposal, Gas Stove, Microwave, On Main Level, Refrigerator
Heating and cooling
- Cooling:Central
- Heating:Gas-Natural
Structure and exterior
- Architectural Style:Ranch
- Construction Materials:Vinyl
- Exterior Features:Curbs, Paved Road, Porch, Sidewalks
Utilities
- Water:Public
- Sewer:Public Sewer
Finances and disclosures
- Price:$424,000
- Tax amount:$7,805 (2025)
Features and amenities
- Appliances:Dishwasher, Disposal, Dryer, Microwave, Refrigerator, Washer
- Laundry features:Dryer, Laundry/Utility Room, Washer
- Amenities:Carbon Monoxide Detector, Security System, Smoke/Fire Alarm, Storage, Walk In Closet
Parking
- Parking description:Concrete Driveway, Parking Pad, Three or More Cars
New listings near 318 Mcclellan Road
- Coming SoonOpen Thu, 4 to 6pm
 $465,000Coming Soon3 beds 2 baths
324 Discovery Ln, Egg Harbor Township, NJ 08234
MLS# 611293Listed by: OCF REALTY, LLC - New
 $479,900Active3 beds 2 baths2,480 sq. ft.
17 Orchard, Egg Harbor Township, NJ 08234
MLS# 611361Listed by: REAL - GALLOWAY 
 $139,900Active3 beds 2 baths1,320 sq. ft.
2528 Tilton Road, Egg Harbor Township, NJ 08234
MLS# 610114Listed by: CENTURY 21 ACTION PLUS REALTY - NORTHFIELD- New
 $549,900Active4 beds 3 baths2,616 sq. ft.
19 Bayberry Ave, Egg Harbor Township, NJ 08234
MLS# 611336Listed by: CENTURY 21 ALLIANCE-O1O4J - New
 $454,900Active3 beds 2 baths1,707 sq. ft.
109 Del Mar, Egg Harbor Township, NJ 08234
MLS# 611286Listed by: RE/MAX ATLANTIC - New
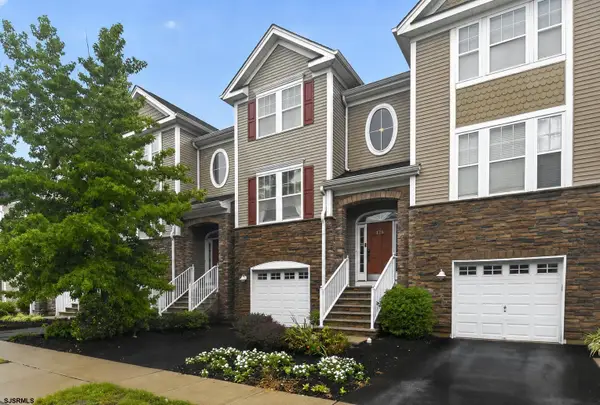 $329,000Active3 beds 4 baths
126 Dunlin Ln #126, Egg Harbor Township, NJ 08232
MLS# 611262Listed by: EXP REALTY - OCEAN CITY S382K - New
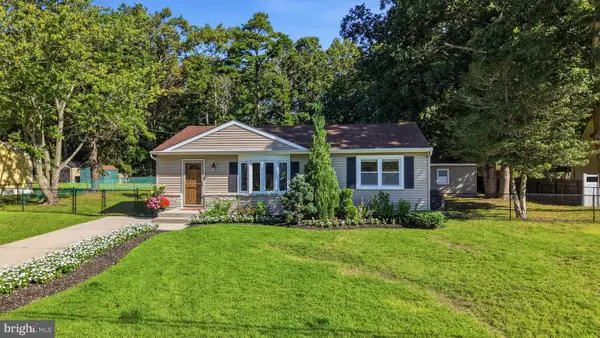 $365,000Active3 beds 1 baths996 sq. ft.
112 Spray Ave, EGG HARBOR TOWNSHIP, NJ 08234
MLS# NJAC2026304Listed by: C-21 ATLANTIC PROFESSIONAL REALTY - Open Sun, 10am to 1pmNew
 $799,900Active3 beds 3 baths
20 Pebble Beach Dr, Egg Harbor Township, NJ 08234
MLS# 611224Listed by: HOUWZER, INC - New
 $80,000Active2 beds 2 baths
2528 Tilton Rd South Carolina Trlr 24, Egg Harbor Township, NJ 08234
MLS# 611232Listed by: KELLER WILLIAMS REALTY ATLANTIC SHORE-NORTHFIELD - New
 $599,000Active4 beds 3 baths
202 Palermo Ave, Egg Harbor Township, NJ 08234
MLS# 611235Listed by: REAL - RED BANK


Protect your home and budget from life's surprises with an Assurant Home Warranty, backed by a partner that supports you through every step of homeownership. Explore Plans.
©2026 Century 21 Real Estate LLC. All rights reserved. CENTURY 21®, the CENTURY 21 Logo and C21® are service marks owned by Century 21 Real Estate LLC. Century 21 Real Estate LLC fully supports the principles of the Fair Housing Act and the Equal Opportunity Act. Each office is independently owned and operated. Listing information is deemed reliable but not guaranteed accurate.