
4 Foxtail Ct, Egg Harbor, NJ 08234
Local realty services provided by:CENTURY 21 Reilly Realtors
4 Foxtail Ct,Egg Harbor Township, NJ 08234
$623,055
- 4 Beds
- 3 Baths
- 2,681 sq. ft.
- Single family
- Active
Listed by: randi jobes
Office: d.r. horton realty of new jersey
MLS#:NJAC2027346
Source:BRIGHTMLS
Price summary
- Price:$623,055
- Price per sq. ft.:$232.4
- Monthly HOA dues:$134
About this home
Now Selling PATCONG FARMS offering the only New Construction Luxury Single Family Home Community in Egg Harbor Township along the Patcong Creek, where Shore Living meets Everyday Convenience!
Please visit our Coves at Ocean Club furnished Model Home at 262 Huntington Drive, Egg Harbor Township, for appointments and information!
This neighborhood offers an unmatched blend of coastal living, natural beauty, and commuter convenience with easy access to the Atlantic City Expressway and Garden State Parkway making commuting to Philadelphia or New York City simple. Ocean City's beaches and boardwalk are only minutes away, making every day feel like a vacation. Imagine living where every weekend feels like a getaway. Wake up to peaceful creek views, spend your afternoons on the beaches of Ocean City, and enjoy effortless access to work and weekend adventures. Enjoy direct access to nature just minutes from the local swim club, nearby marinas, and endless opportunities for boating, jet skiing, fishing, and crabbing. Patcong Farms is designed for buyers seeking refined living, generous homesites, and the flexibility to fit every stage of life. Whether you're looking for the ease of one-level living or the space of a traditional family home, you'll find a home design that complements your lifestyle.
The MONTCLER is a 4-bedroom, 2.5-bath home with a 2-car garage, offering 2,681 sq. ft. of thoughtfully designed living space. An open-concept gourmet kitchen, dining area, and spacious great room with optional added fireplace create a layout ideal for everyday living and entertaining. A flexible first-floor room and convenient family entry off the 2-car garage add everyday functionality. Upstairs you’ll find a spacious primary suite with a walk-in closet, 3 additional bedrooms, a versatile loft, and a centrally located laundry room for added convenience. An optional finished basement provides even more space for entertaining, storage, or future possibilities- making the Montcler an ideal blend of comfort, flexibility, and modern living.
*Your new home also comes complete with our Smart Home System featuring a Qolsys IQ Panel, Honeywell Z-Wave Thermostat, Video doorbell, Eaton Z-Wave Switch and Kwikset Smart Door Lock. Ask about customizing your lighting experience with our Deako Light Switches, compatible with our Smart Home System! **Photos representative of plan only and may vary as built....
Contact an agent
Home facts
- Year built:2026
- Subdivision & Development:NONE AVAILABLE
- Listing ID #:NJAC2027346
- Added:1 day(s) ago
- Updated:October 24, 2026 at 10:39 AM
Rooms and interior
- Bedrooms:4
- Total bathrooms:3
- Full bathrooms:2
- Half bathrooms:1
- Rooms Total:15
- Flooring:Carpet, Ceramic Tile, Laminate Plank, Wood
- Dining Description:Combination Dining/Living, Combination Kitchen/Dining, Dining Room
- Bathrooms Description:Primary Bathroom
- Kitchen Description:Built-In Microwave, Cooktop, Dishwasher, Disposal, Kitchen - Island, Oven - Double, Oven - Wall, Oven/Range - Gas, Pantry, Stainless Steel Appliances, Stove, Upgraded Countertops, Water Heater
- Bedroom Description:Primary Bedroom, Walk In Closet(s)
- Living area:2,681 sq. ft.
Heating and cooling
- Cooling:Central A/C
- Heating:Forced Air, Natural Gas
Structure and exterior
- Roof:Architectural Shingle
- Year built:2026
- Building area:2,681 sq. ft.
- Lot area:0.25 Acres
- Lot Features:Cleared, Corner
- Architectural Style:Coastal, Colonial, Craftsman
- Construction Materials:Batts Insulation, Blown-In Insulation, Frame, Stone, Vinyl Siding
- Exterior Features:Exterior Lighting, Porch(es), Sidewalks, Street Lights, Underground Lawn Sprinkler
- Foundation Description:Slab
- Levels:2 Stories
Schools
- High school:EGG HARBOR TOWNSHIP
- Middle school:FERNWOOD
- Elementary school:SLAYBAUGH
Utilities
- Water:Public
- Sewer:Public Sewer
Finances and disclosures
- Price:$623,055
- Price per sq. ft.:$232.4
Features and amenities
- Laundry features:Laundry
- Amenities:200+ Amp Service, Exterior Cameras, Underground Utilities
- Smart home:Yes
Parking
- Parking description:Asphalt Driveway, Attached Garage, Garage - Front Entry, Inside Access
- Garage:Yes
- Garage spaces:2
New listings near 4 Foxtail Ct
- New
 $465,000Active3 beds 2 baths1,954 sq. ft.
17 Lenwood Ct, EGG HARBOR TOWNSHIP, NJ 08234
MLS# NJAC2027364Listed by: BETTER HOMES AND GARDENS REAL ESTATE REALTY CONNECT 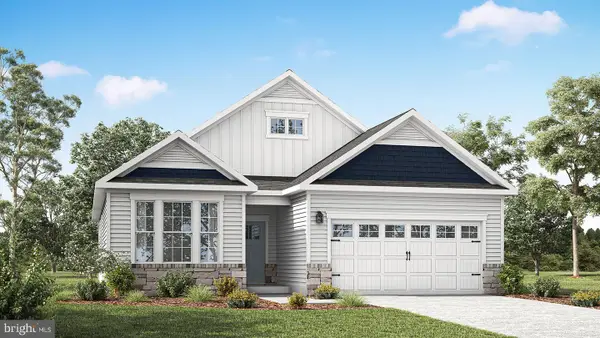 $561,990Active2 beds 2 baths1,748 sq. ft.
0 Foxtail Ct, EGG HARBOR TOWNSHIP, NJ 08234
MLS# NJAC2026922Listed by: D.R. HORTON REALTY OF NEW JERSEY- New
 $663,055Active4 beds 3 baths2,681 sq. ft.
1 Foxtail Ct, EGG HARBOR TOWNSHIP, NJ 08234
MLS# NJAC2027350Listed by: D.R. HORTON REALTY OF NEW JERSEY - New
 $349,900Active3 beds 2 baths1,466 sq. ft.
42 Brandywin Ct, Egg Harbor Township, NJ 08234
MLS# 613152Listed by: SHORESIDE REALTY LLC  $717,205Pending4 beds 3 baths3,314 sq. ft.
204 Dewberry Dr, EGG HARBOR TOWNSHIP, NJ 08234
MLS# NJAC2027320Listed by: D.R. HORTON REALTY OF NEW JERSEY $704,895Pending4 beds 3 baths3,308 sq. ft.
206 Dewberry Dr, EGG HARBOR TOWNSHIP, NJ 08234
MLS# NJAC2027316Listed by: D.R. HORTON REALTY OF NEW JERSEY- New
 $490,985Active3 beds 3 baths2,401 sq. ft.
207 Huntington Dr, EGG HARBOR TOWNSHIP, NJ 08234
MLS# NJAC2027318Listed by: D.R. HORTON REALTY OF NEW JERSEY - New
 $450,985Active2 beds 2 baths1,748 sq. ft.
211 Huntington Dr, EGG HARBOR TOWNSHIP, NJ 08234
MLS# NJAC2027312Listed by: D.R. HORTON REALTY OF NEW JERSEY - New
 $619,900Active3 beds 2 baths1,762 sq. ft.
138 Laquinta Drive, Egg Harbor Township, NJ 08234
MLS# 613080Listed by: BALSLEY/LOSCO


Protect your home and budget from life's surprises with an Assurant Home Warranty, backed by a partner that supports you through every step of homeownership. Explore Plans.
©2026 Century 21 Real Estate LLC. All rights reserved. CENTURY 21®, the CENTURY 21 Logo and C21® are service marks owned by Century 21 Real Estate LLC. Century 21 Real Estate LLC fully supports the principles of the Fair Housing Act and the Equal Opportunity Act. Each office is independently owned and operated. Listing information is deemed reliable but not guaranteed accurate.