
415 Pine Ave, Egg Harbor, NJ 08234
Local realty services provided by:CENTURY 21 Alliance
415 Pine Ave,Egg Harbor Township, NJ 08234
$800,000
- 4 Beds
- 3 Baths
- 3,321 sq. ft.
- Single family
- Pending
Listed by: pamela stearns
Office: re/max atlantic
MLS#:608076
Source:NJ_SJSRMLS
Price summary
- Price:$800,000
- Price per sq. ft.:$240.89
About this home
Move right into this amazing home located on a 2+ acre lot in the Reserves at Rolling Hill. Features open layout with soaring cathedral ceilings, formal living room and dining room, and an office/library which could be a 5th bedroom. The spacious great room with 20+ high ceilings and 2 story stacked windows for tons of natural light and gas fireplace is open to the gourmet kitchen with custom cabintry, granite counters, a huge center island with seating and Viking gas range. There's also a bonus room and laundry/mud room on first floor. The second floor has 4 spacious bedrooms including the huge primary bedroom with ensuite bathroom that has a soaking tub and walk-in shower plus 2 closets. The full basement has been partially finished with so many options for additional living space. There's also tons of storage and a 3 car side entry attached garage. You'll love the huge back yard with in-ground pool and tons of space to add whatever your heart desires on the 2+ acre lot.
Contact an agent
Home facts
- Year built:2004
- Listing ID #:608076
- Added:138 day(s) ago
- Updated:May 22, 2026 at 02:15 PM
Rooms and interior
- Bedrooms:4
- Total bathrooms:3
- Full bathrooms:2
- Half bathrooms:1
- Rooms Total:10
- Flooring:Hardwood, Tile, W/W Carpet
- Dining Description:On Level M
- Kitchen Description:Dishwasher, Gas Stove, On Main Level, Refrigerator
- Basement Description:Full, Partially Finished
- Living area:3,321 sq. ft.
Heating and cooling
- Cooling:Central, Multi-Zoned
- Heating:Forced Air, Gas-Natural, Multi-Zoned
Structure and exterior
- Year built:2004
- Building area:3,321 sq. ft.
- Construction Materials:Vinyl
- Exterior Features:Patio
- Levels:2 Story
Utilities
- Water:Well
- Sewer:Septic
Finances and disclosures
- Price:$800,000
- Price per sq. ft.:$240.89
- Tax amount:$13,767 (2025)
Features and amenities
- Appliances:Burglar Alarm, Dishwasher, Dryer, Refrigerator, Washer
- Laundry features:Dryer, Laundry/Utility Room, Washer
- Amenities:Carbon Monoxide Detector, Cathedral Ceiling, Insulated Glass, Kitchen Center Island, Screens, Security System, Smoke/Fire Alarm, Storage, Walk In Closet
- Pool features:In Ground Pool
Parking
- Parking description:Concrete Driveway, Three or More Cars
New listings near 415 Pine Ave
- Coming SoonOpen Sat, 1 to 3pm
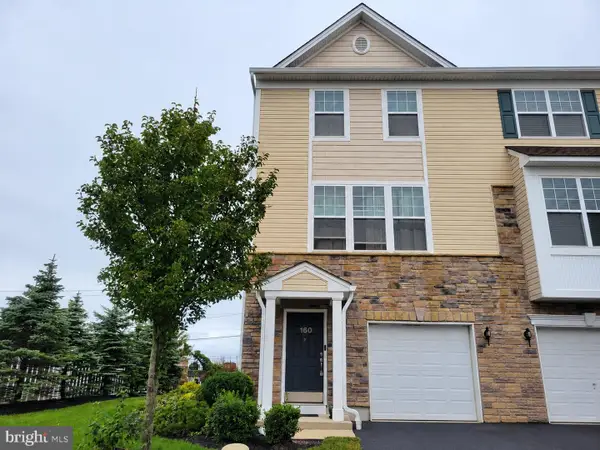 $294,000Coming Soon3 beds 4 baths1,840 sq. ft.
160 Dunlin Ln, PLEASANTVILLE, NJ 08232
MLS# NJAC2027018Listed by: QUARTERMAN REALTY GROUP INC. - Open Sat, 12 to 2pmNew
 $324,000Active3 beds 1 baths883 sq. ft.
100 Wisteria St, EGG HARBOR TWP, NJ 08234
MLS# NJAC2027050Listed by: HOF REALTY - Open Sat, 12 to 2pmNew
 $329,000Active3 beds 2 baths1,095 sq. ft.
102 Wisteria St, EGG HARBOR TOWNSHIP, NJ 08234
MLS# NJAC2027052Listed by: HOF REALTY - New
 $573,000Active3 beds 3 baths2,406 sq. ft.
37 Sturbridge Ct, Egg Harbor Township, NJ 08234
MLS# 612596Listed by: COMPASS REAL ESTATE-MARGATE - New
 $364,987Active3 beds 2 baths1,383 sq. ft.
34 Brandywine Ct, Egg Harbor Township, NJ 08234
MLS# 612598Listed by: RE/MAX ATLANTIC - New
 $549,900Active4 beds 3 baths2,200 sq. ft.
12 Wexford Ln, Egg Harbor Township, NJ 08234
MLS# 612599Listed by: BERGER REALTY-MAIN - New
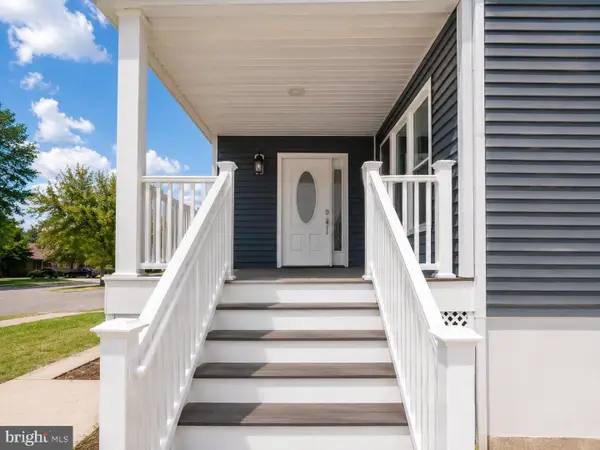 $599,000Active4 beds 3 baths2,358 sq. ft.
202 Palermo Ave, PLEASANTVILLE, NJ 08232
MLS# NJAC2027004Listed by: REAL BROKER, LLC - New
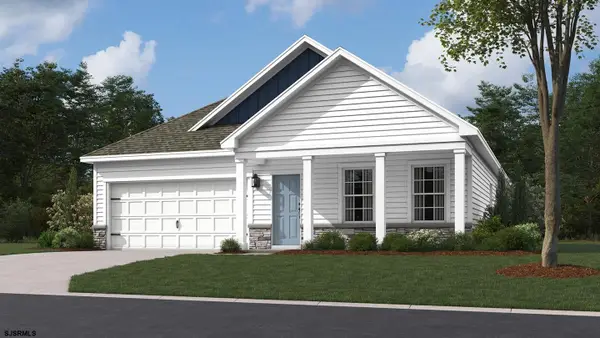 $394,990Active2 beds 2 baths1,497 sq. ft.
5 Santa Monica Road, Egg Harbor Township, NJ 08234
MLS# 612546Listed by: D.R. HORTON REALTY OF ATLANTIC COUNTY, LLC - New
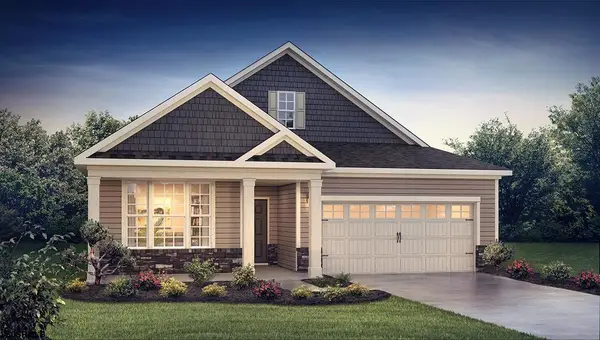 $440,985Active2 beds 2 baths1,865 sq. ft.
2 Santa Monica Road, Egg Harbor Township, NJ 08234
MLS# 612547Listed by: D.R. HORTON REALTY OF ATLANTIC COUNTY, LLC - New
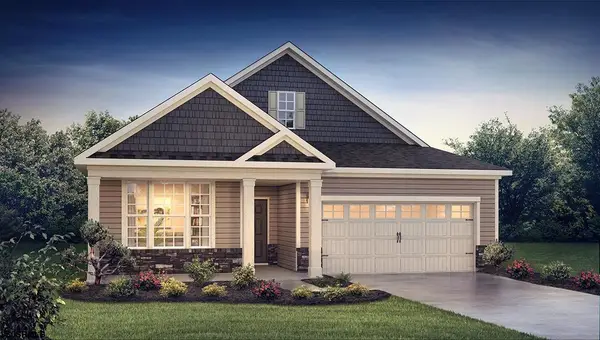 $445,985Active2 beds 2 baths1,865 sq. ft.
209 Huntington Dr, Egg Harbor Township, NJ 08234
MLS# 612548Listed by: D.R. HORTON REALTY OF ATLANTIC COUNTY, LLC


Protect your home and budget from life's surprises with an Assurant Home Warranty, backed by a partner that supports you through every step of homeownership. Explore Plans.
©2026 Century 21 Real Estate LLC. All rights reserved. CENTURY 21®, the CENTURY 21 Logo and C21® are service marks owned by Century 21 Real Estate LLC. Century 21 Real Estate LLC fully supports the principles of the Fair Housing Act and the Equal Opportunity Act. Each office is independently owned and operated. Listing information is deemed reliable but not guaranteed accurate.