46 Pebble Beach Dr, Egg Harbor, NJ 08234
Local realty services provided by:CENTURY 21 Rauh & Johns
46 Pebble Beach Dr,Egg Harbor, NJ 08234
$689,000
- 5 Beds
- 4 Baths
- 3,900 sq. ft.
- Single family
- Pending
Listed by: daniel rallo
Office: keller williams realty atlantic shore-brigantine
MLS#:608077
Source:NJ_SJSRMLS
Price summary
- Price:$689,000
- Price per sq. ft.:$176.67
About this home
Homes on the 14th fairway at Harbor Pines Golf Club rarely come to market. When they do, they typically trade in the low nines. This one is priced well below that, and the reason is direct: the home needs cosmetic renovation. The bones are exceptional. The address, however, cannot be replicated. Set directly along the fairway in Egg Harbor Township, this 3,900-square-foot custom home delivers a five-bedroom, four-bath layout built around a first-floor primary suite. That suite includes a large walk-in closet, a fireplace, a jacuzzi tub, and a private bath. A dedicated home office sits just off the main level. Upstairs, two bedrooms share a second oversized suite with a bonus room suited for a media space, playroom, or guest quarters. Two full bathrooms serve each floor. The main living spaces reflect the original build: an open-concept plan with cherry hardwood floors, a custom fireplace in the living room, granite counters, stainless appliances, custom cabinetry, and detailed millwork throughout. A whole-home audio and video system with ceiling-mounted speakers serves every room. The backyard is tree-lined and generously sized, with room for a future pool or outdoor kitchen. The Roost Pub and Grill and the Harbor Pines clubhouse are a short walk. Somers Point's waterfront restaurants are five minutes away. Ocean City is ten. The Garden State Parkway provides easy access north and south. This property stands as a rare fairway address in a community where the finished version of this home commands a very different price....
Contact an agent
Home facts
- Year built:2006
- Subdivision & Development:Harbor Pines
- Listing ID #:608077
- Added:70 day(s) ago
- Updated:July 11, 2026 at 05:42 PM
Rooms and interior
- Bedrooms:5
- Total bathrooms:4
- Full bathrooms:4
- Rooms Total:15
- Flooring:Hardwood, W/W Carpet
- Kitchen Description:Dishwasher, Gas Stove, Microwave, Refrigerator
- Basement Description:Crawl Space
- Living area:3,900 sq. ft.
Heating and cooling
- Cooling:Central
- Heating:Forced Air, Gas-Natural
Structure and exterior
- Year built:2006
- Building area:3,900 sq. ft.
- Construction Materials:Stucco
- Exterior Features:Deck
- Levels:2 Story
Utilities
- Water:Public
- Sewer:Public Sewer
Finances and disclosures
- Price:$689,000
- Price per sq. ft.:$176.67
- Tax amount:$13,689 (2025)
Features and amenities
- Appliances:Dishwasher, Microwave, Refrigerator
- Laundry features:Laundry/Utility Room
- Amenities:Cathedral Ceiling, Insulated Glass, Kitchen Center Island, Storage, Walk In Closet
Parking
- Parking description:Concrete Driveway, Three or More Cars
New listings near 46 Pebble Beach Dr
- New
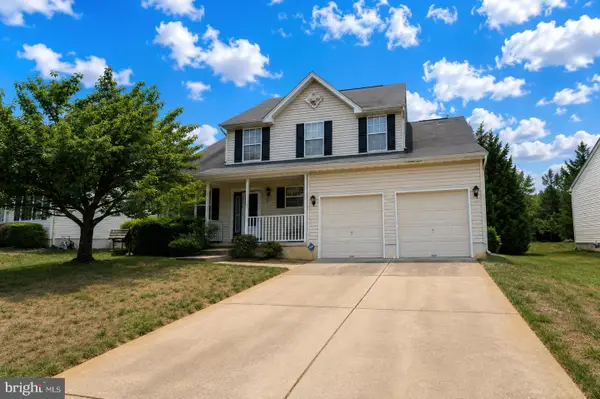
 $319,900Active3 beds 3 baths1,842 sq. ft.
8 Winterberry Rd, EGG HARBOR TOWNSHIP, NJ 08234
MLS# NJAC2025874Listed by: CENTURY 21 RAUH & JOHNS - New
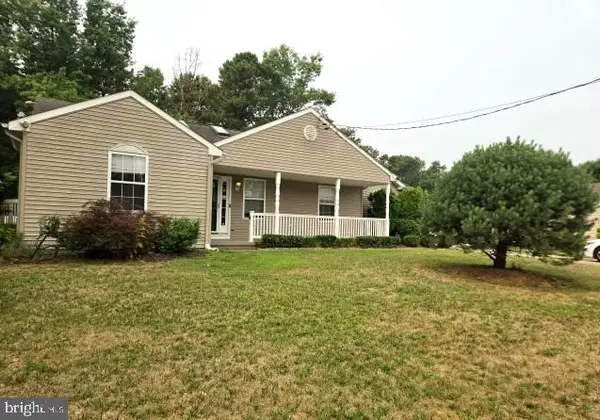 $385,000Active3 beds 2 baths1,806 sq. ft.
6227 Main Ave, EGG HARBOR TOWNSHIP, NJ 08234
MLS# NJAC2025896Listed by: KEYPOINT REALTY LLC - New
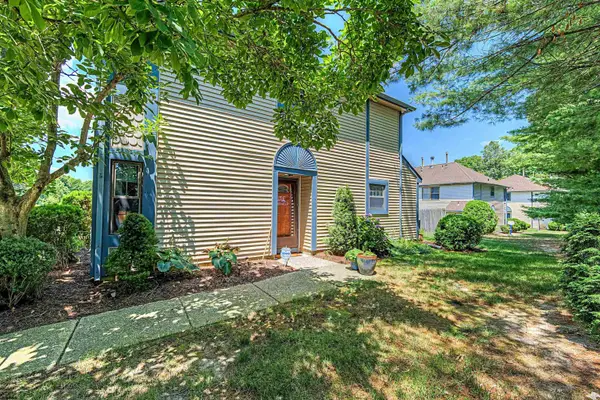 $209,900Active2 beds 2 baths
1 Cambridge #1, Egg Harbor Township, NJ 08234
MLS# 610280Listed by: KELLER WILLIAMS REALTY JERSEY SHORE - OCEAN CITY - New
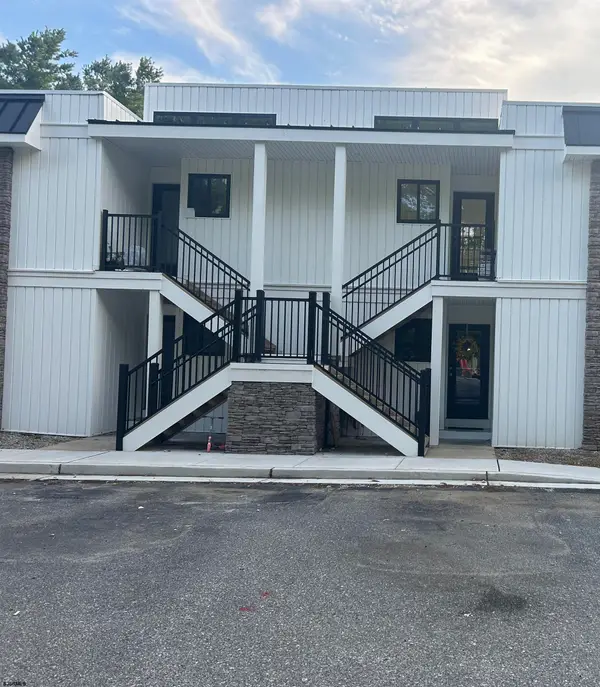 $210,000Active2 beds 2 baths1,042 sq. ft.
20 Tilton Club #20, Egg Harbor Township, NJ 08234
MLS# 610295Listed by: BHHS FOX AND ROACH-NORTHFIELD - Open Sat, 11am to 1pmNew
 $769,999Active4 beds 3 baths3,187 sq. ft.
12 Hartford Dr Dr, Egg Harbor Township, NJ 08234
MLS# 610296Listed by: LPT REALTY - New
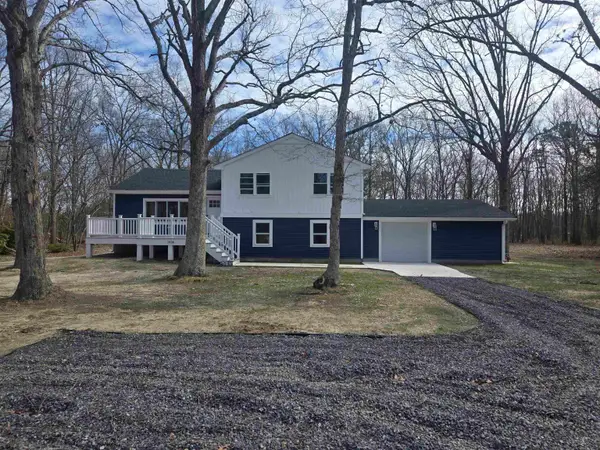 $549,000Active4 beds 3 baths
1036 Old Zion Road, Egg Harbor Township, NJ 08234
MLS# 610248Listed by: LEVIN COMMERCIAL REAL ESTATE, LLC - New
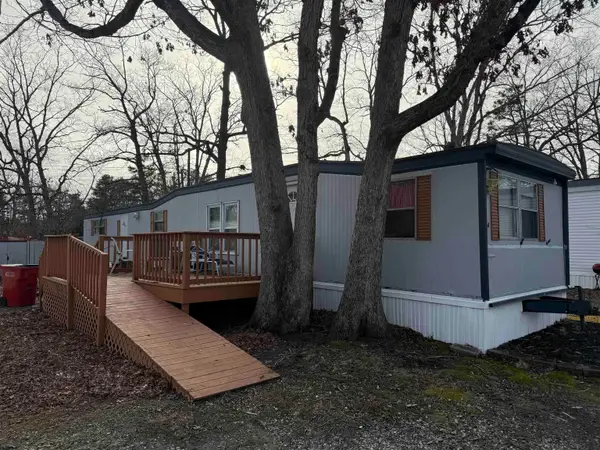 $45,000Active2 beds 1 baths
2501 Tilton Road, Egg Harbor Township, NJ 08234
MLS# 610254Listed by: BALSLEY/LOSCO - Open Sat, 1 to 2:30pmNew
 $1,244,000Active3 beds 3 baths
8 Neptune Dr #8, Somers Point, NJ 08244
MLS# 610261Listed by: LPT REALTY - New
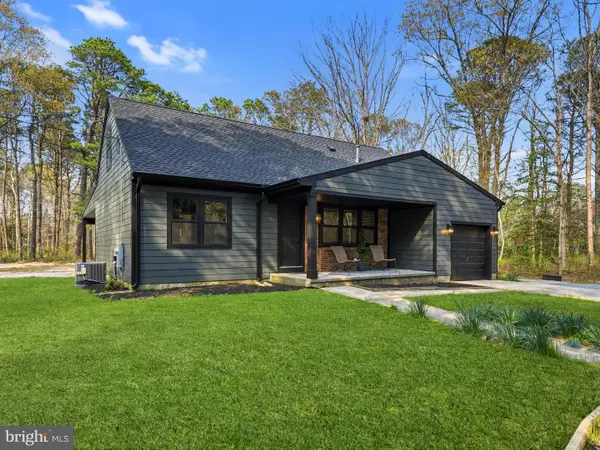 $549,000Active3 beds 2 baths1,728 sq. ft.
104 & 108 Second Ave, EGG HARBOR TOWNSHIP, NJ 08234
MLS# NJAC2025814Listed by: GOLDCOAST SOTHEBYS INTERNATIONAL REALTY - New
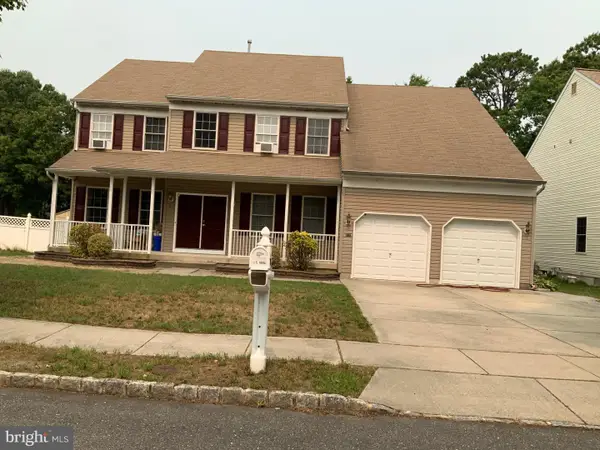 $629,000Active5 beds 3 baths3,206 sq. ft.
305-a Springfield Ave, EGG HARBOR TOWNSHIP, NJ 08234
MLS# NJAC2025776Listed by: A PLUS REALTORS LLC


Protect your home and budget from life's surprises with an Assurant Home Warranty, backed by a partner that supports you through every step of homeownership. Explore Plans.
©2026 Century 21 Real Estate LLC. All rights reserved. CENTURY 21®, the CENTURY 21 Logo and C21® are service marks owned by Century 21 Real Estate LLC. Century 21 Real Estate LLC fully supports the principles of the Fair Housing Act and the Equal Opportunity Act. Each office is independently owned and operated. Listing information is deemed reliable but not guaranteed accurate.