6708 Mill Road, Egg Harbor, NJ 08234
Local realty services provided by:CENTURY 21 Rauh & Johns
6708 Mill Road,Egg Harbor Township, NJ 08234
$625,000
- 4 Beds
- 4 Baths
- - sq. ft.
- Single family
- Sold
Listed by: michael kousoulas
Office: haven realty, llc.
MLS#:609356
Source:NJ_SJSRMLS
Sorry, we are unable to map this address
Price summary
- Price:$625,000
About this home
Experience lakefront living — a private retreat with ample space to gather, work, play, and recharge. Set on 1.76 wooded acres, this 4-bedroom, 3.5-bath contemporary home puts direct lake access right in your backyard for recreation, kayaking, and fishing for pickerel and largemouth bass. Inside, the 3,410-sq.-ft. layout showcases an open floor plan with multiple living areas and an elevated dining room designed for gathering and entertaining. The extended deck creates even more room to host, relax, and take in the surroundings. Cozy up by the wood stove, gather around the fire pit, or unwind on the paver patio beside the peaceful pond. Natural light and beautiful views fill the home from every angle. The primary suite opens to a private balcony overlooking the grounds, with an adjoining loft office that makes working from home feel like part of the retreat. A second en-suite bedroom serves as a comfortable private haven for guests, while two additional bedrooms add flexibility for work, hobbies, creative pursuits, or changing needs. Everyday function is built in with a kitchen featuring two sinks, generous counter space, and reverse osmosis water filtration, plus abundant closets and a large dry attic with high ceilings, shelving, and finished floors. Outside, enjoy an attached 2-car garage, kayak bays, enclosed storage, a 24’x24’ detached garage/workshop, expansive parking, and solar panels for a smart efficiency upgrade. Peaceful and private, yet close to the Parkway, AC Expressway, shopping, dining, golf, Egg Harbor Township schools, and the Jersey Shore — this location is a rare lakefront setting that feels like a getaway right at home. Make it yours....
Contact an agent
Home facts
- Year built:1988
- Listing ID #:609356
- Added:63 day(s) ago
- Updated:September 02, 2026 at 07:45 AM
Rooms and interior
- Bedrooms:4
- Total bathrooms:4
- Full bathrooms:3
- Half bathrooms:1
- Rooms Total:13
- Flooring:Hardwood, Tile, W/W Carpet
- Dining Description:On Level M
- Kitchen Description:Dishwasher, Gas Stove, Microwave, On Main Level, Refrigerator
- Basement Description:Crawl Space
Heating and cooling
- Cooling:Central, Multi-Zoned
- Heating:Forced Air, Gas-Natural, Multi-Zoned
Structure and exterior
- Year built:1988
- Architectural Style:Contemporary
- Construction Materials:Vinyl
- Exterior Features:Deck, Patio, Paved Road, Porch
Utilities
- Water:Public
- Sewer:Septic
Finances and disclosures
- Price:$625,000
- Tax amount:$10,363 (2025)
Features and amenities
- Appliances:Dishwasher, Dryer, Microwave, Refrigerator, Washer
- Laundry features:Dryer, Laundry/Utility Room, Washer
- Amenities:Carbon Monoxide Detector, Cathedral Ceiling, Combination, Screens, Security System, Skylight(s), Smoke/Fire Alarm, Storage, Walk In Closet
Parking
- Parking description:Blacktop Driveway, Three or More Cars
New listings near 6708 Mill Road
- Coming SoonOpen Thu, 4 to 6pm
 $465,000Coming Soon3 beds 2 baths
324 Discovery Ln, Egg Harbor Township, NJ 08234
MLS# 611293Listed by: OCF REALTY, LLC 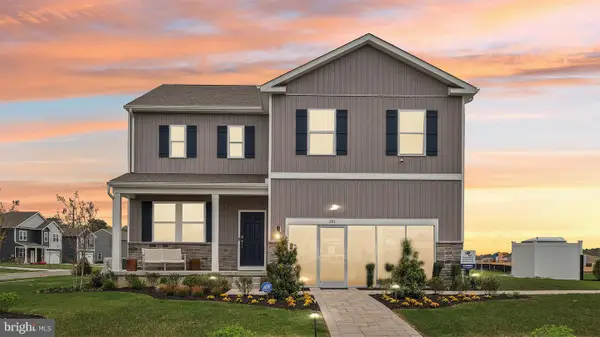 $521,990Pending4 beds 3 baths2,384 sq. ft.
306 Monterey Dr, EGG HARBOR TOWNSHIP, NJ 08234
MLS# NJAC2026374Listed by: D.R. HORTON REALTY OF NEW JERSEY- New
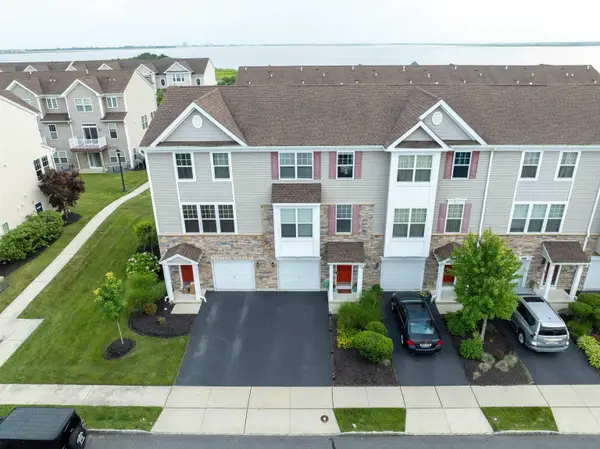 $369,900Active4 beds 4 baths1,856 sq. ft.
219 Mallard Ln #103, Pleasantville, NJ 08232
MLS# 611401Listed by: GOLDCOAST SOTHEBY'S INTERNATIONAL REALTY - Open Sat, 11am to 1pmNew
 $424,900Active3 beds 2 baths1,552 sq. ft.
6558 Mill Road, Egg Harbor Township, NJ 08234
MLS# 611402Listed by: BHHS FOX AND ROACH-NORTHFIELD - Open Sun, 10am to 12pmNew
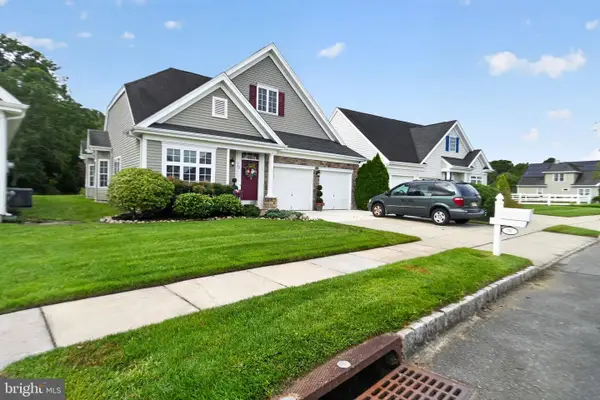 $424,900Active2 beds 2 baths2,000 sq. ft.
70 Burnside Dr, EGG HARBOR TOWNSHIP, NJ 08234
MLS# NJAC2026242Listed by: COLDWELL BANKER REALTY - New

 $486,000Active4 beds 2 baths
1707 Mays Landing Road, Egg Harbor Township, NJ 08234
MLS# 611376Listed by: CENTURY 21 ATLANTIC PROFESSIONAL REALTY - New
 $479,900Active3 beds 2 baths2,480 sq. ft.
17 Orchard, Egg Harbor Township, NJ 08234
MLS# 611361Listed by: REAL - GALLOWAY  $139,900Active3 beds 2 baths1,320 sq. ft.
2528 Tilton Road, Egg Harbor Township, NJ 08234
MLS# 610114Listed by: CENTURY 21 ACTION PLUS REALTY - NORTHFIELD- New
 $549,900Active4 beds 3 baths2,616 sq. ft.
19 Bayberry Ave, Egg Harbor Township, NJ 08234
MLS# 611336Listed by: CENTURY 21 ALLIANCE-O1O4J - New
 $454,900Active3 beds 2 baths1,707 sq. ft.
109 Del Mar, Egg Harbor Township, NJ 08234
MLS# 611286Listed by: RE/MAX ATLANTIC


Protect your home and budget from life's surprises with an Assurant Home Warranty, backed by a partner that supports you through every step of homeownership. Explore Plans.
©2026 Century 21 Real Estate LLC. All rights reserved. CENTURY 21®, the CENTURY 21 Logo and C21® are service marks owned by Century 21 Real Estate LLC. Century 21 Real Estate LLC fully supports the principles of the Fair Housing Act and the Equal Opportunity Act. Each office is independently owned and operated. Listing information is deemed reliable but not guaranteed accurate.