8 Gallant Fox Road, Egg Harbor, NJ 08234
Local realty services provided by:CENTURY 21 Action Plus Realty
8 Gallant Fox Road,Egg Harbor Township, NJ 08234
$599,900
- 5 Beds
- 4 Baths
- 3,212 sq. ft.
- Single family
- Active
Upcoming open houses
- Sun, Aug 2311:00 am - 01:00 pm
Listed by: james boyle jr
Office: keller williams realty jersey shore - ocean city
MLS#:610878
Source:NJ_SJSRMLS
Price summary
- Price:$599,900
- Price per sq. ft.:$186.77
About this home
One of EHT's most desirable neighborhoods, Ridgewood Estates. Enjoy this desirable location off the busy roads and backing up to privacy. Beautifully maintained 4/5-bedroom,2 Full bath,2 Half bath 3,212 sq ft (plus 900 sq ft finished Basement), home offering exceptional curb appeal, privacy, and thoughtfully updated living spaces. Inside, the main level features a spacious formal living room, home office (or 5th BR), elegant dining room, large eat-in kitchen with newer appliances, Corian countertops, abundant cabinetry, and a warm, inviting family room centered around a gas fireplace and extra windows for natural light. Upstairs, the expansive primary suite offers a private retreat complete with a large walk-in closet and en-suite bath. The finished basement is a standout feature — beautifully maintained with incredible additional living space, a convenient half bath, and plenty of storage. Additional highlights include dual-zone heating and air conditioning, with AC units replaced approximately 5 and 7 years ago, plus updated first-floor windows for added efficiency and comfort. Situated on a premium lot backing to a retention basin, enjoy added privacy and open views. Conveniently located just 15 minutes from beaches and the boardwalk, with excellent restaurants, shopping, and nearby Bargaintown Park offering walking trails, baseball fields, basketball courts, tennis courts, soccer fields, and playgrounds. This is the perfect blend of location, style, comfort, and lifestyle, don’t miss your opportunity to make it yours....
Contact an agent
Home facts
- Year built:2005
- Subdivision & Development:Ridgewood Est
- Listing ID #:610878
- Added:3 day(s) ago
- Updated:August 18, 2026 at 04:11 PM
Rooms and interior
- Bedrooms:5
- Total bathrooms:4
- Full bathrooms:2
- Half bathrooms:2
- Rooms Total:11
- Flooring:Hardwood, W/W Carpet
- Kitchen Description:Dishwasher, Gas Stove, Refrigerator
- Basement Description:6 Ft. or More Head Room, Finished, Full, Heated, Inside Entrance, Plumbing
- Living area:3,212 sq. ft.
Heating and cooling
- Cooling:Ceiling Fan(s), Central
- Heating:Forced Air, Gas-Natural
Structure and exterior
- Year built:2005
- Building area:3,212 sq. ft.
- Construction Materials:Brick Face, Vinyl
- Exterior Features:Curbs, Deck, Sidewalks, Sprinkler System
- Levels:2 Story
Utilities
- Water:Public
- Sewer:Public Sewer
Finances and disclosures
- Price:$599,900
- Price per sq. ft.:$186.77
- Tax amount:$13,900 (2025)
Features and amenities
- Appliances:Dishwasher, Dryer, Refrigerator, Washer
- Laundry features:Dryer, Laundry/Utility Room, Washer
- Amenities:Kitchen Center Island, Storage, Walk In Closet
Parking
- Parking description:Concrete Driveway, Three or More Cars
New listings near 8 Gallant Fox Road
- Coming Soon
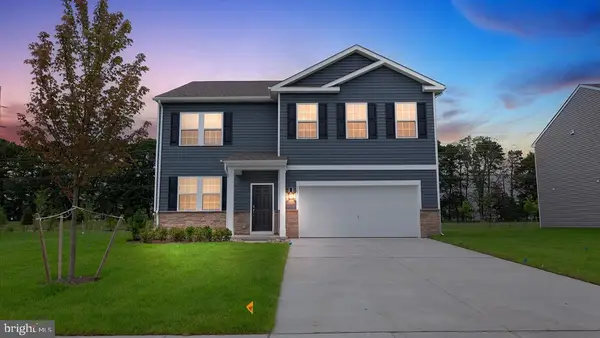 $679,990Coming Soon5 beds 3 baths
87 Marshall Dr, EGG HARBOR TOWNSHIP, NJ 08234
MLS# NJAC2025714Listed by: D.R. HORTON REALTY OF NEW JERSEY - New
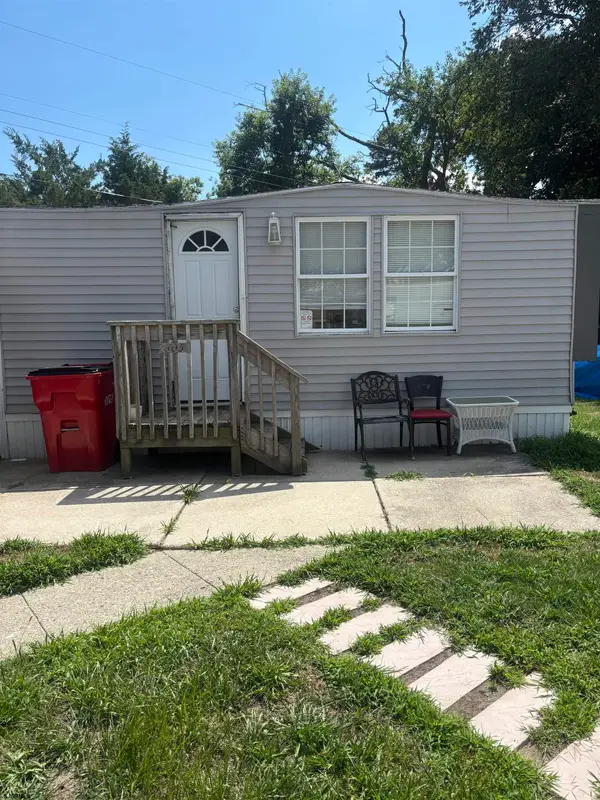 $69,900Active2 beds 1 baths
2528 Tilton Rd., Egg Harbor Township, NJ 08234
MLS# 610949Listed by: KELLER WILLIAMS REALTY ATLANTIC SHORE-NORTHFIELD - Open Sun, 1 to 3pmNew
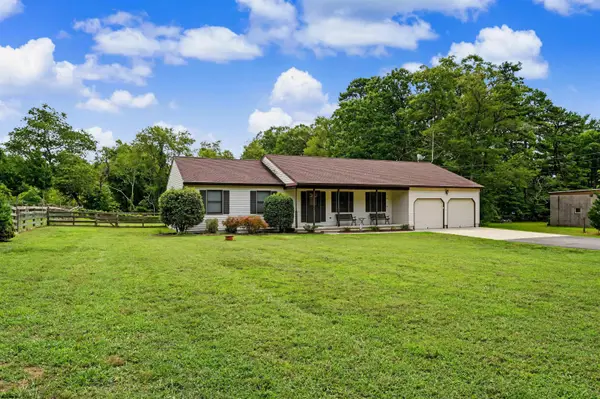
 $479,000Active3 beds 2 baths
4030 Ridge Ave, Egg Harbor Township, NJ 08234
MLS# 610950Listed by: CENTURY 21 ATLANTIC PROFESSIONAL REALTY - New
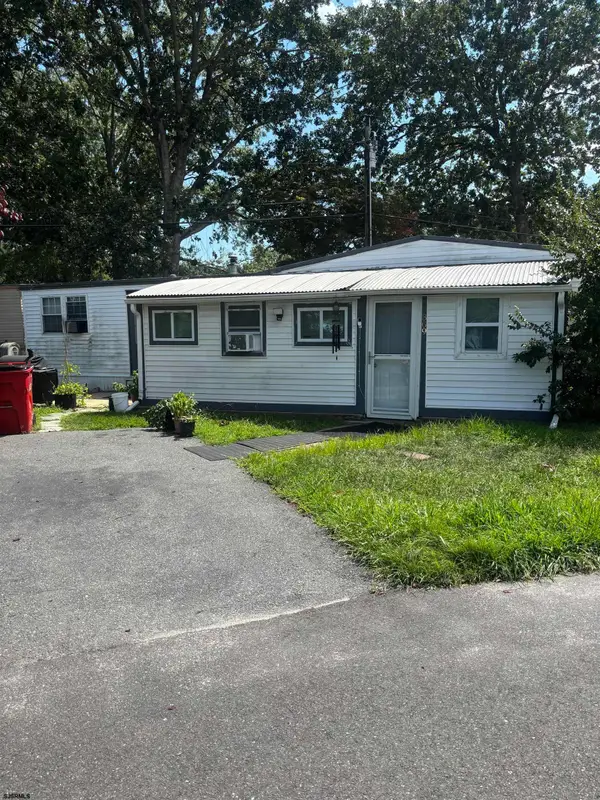 $39,900Active3 beds 1 baths
2528 Tilton Road, Egg Harbor Township, NJ 08234
MLS# 610956Listed by: KELLER WILLIAMS REALTY ATLANTIC SHORE-NORTHFIELD - New
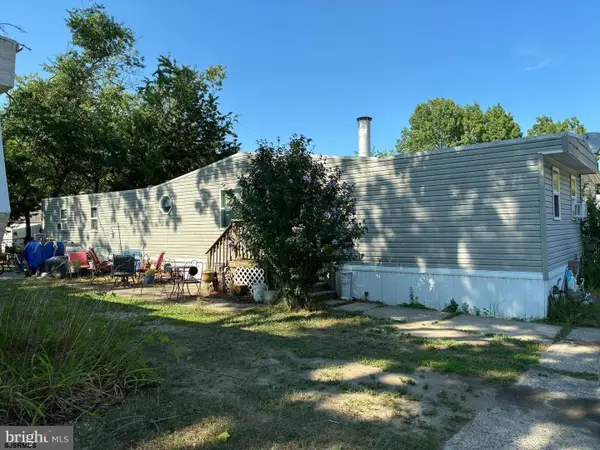 $54,999Active2 beds 2 baths
2501 Tilton, Egg Harbor Township, NJ 08234
MLS# 610969Listed by: FATHOM REALTY NJ LLC - Open Sat, 2 to 5pmNew
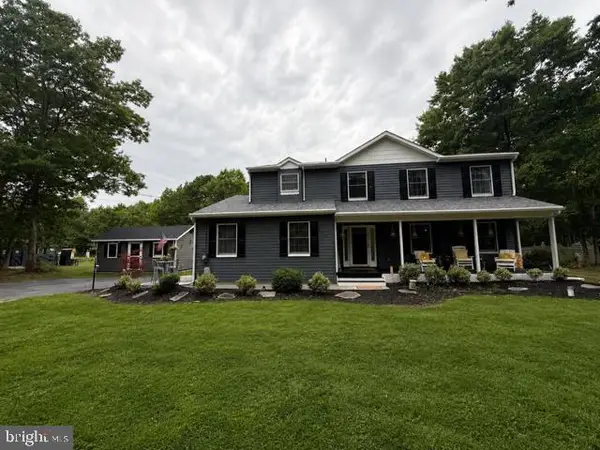 $615,000Active4 beds 3 baths2,438 sq. ft.
251 Pine Ave, EGG HARBOR TOWNSHIP, NJ 08234
MLS# NJAC2026154Listed by: WEICHERT REALTORS-MULLICA HILL - New
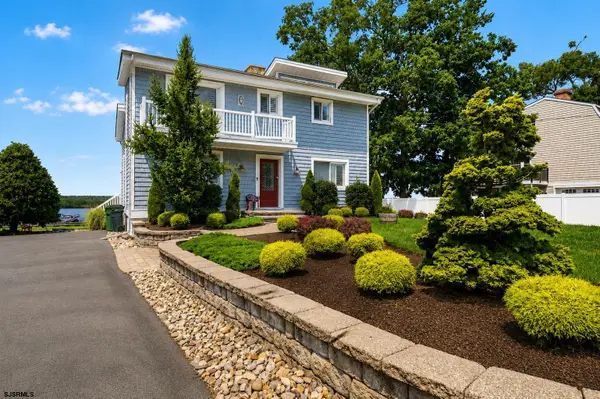 $999,900Active2 beds 3 baths
1033 Somers Point Road, Egg Harbor Township, NJ 08234
MLS# 610914Listed by: PLATINUM REAL ESTATE - New
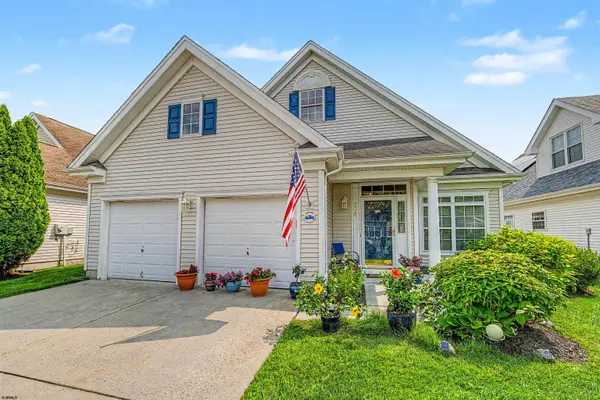 $489,000Active3 beds 3 baths2,394 sq. ft.
202 Lander Road, Egg Harbor Township, NJ 08234
MLS# 610881Listed by: COLDWELL BANKER ARGUS REAL ESTATE-VENTNOR - New
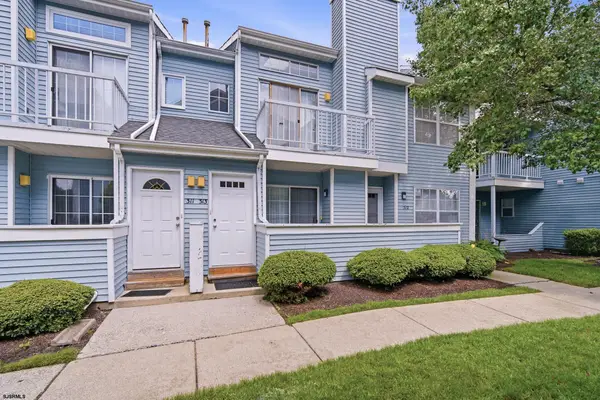 $175,000Active2 beds 1 baths944 sq. ft.
313 Heather Croft #313, Egg Harbor Township, NJ 08234
MLS# 610889Listed by: COMPASS NEW JERSEY-OCEAN CITY (O463E)


Protect your home and budget from life's surprises with an Assurant Home Warranty, backed by a partner that supports you through every step of homeownership. Explore Plans.
©2026 Century 21 Real Estate LLC. All rights reserved. CENTURY 21®, the CENTURY 21 Logo and C21® are service marks owned by Century 21 Real Estate LLC. Century 21 Real Estate LLC fully supports the principles of the Fair Housing Act and the Equal Opportunity Act. Each office is independently owned and operated. Listing information is deemed reliable but not guaranteed accurate.