
8 Glen Aire Dr, Egg Harbor, NJ 08234
Local realty services provided by:CENTURY 21 Charles Smith Agency, Inc.
8 Glen Aire Dr,Egg Harbor Township, NJ 08234
$874,500
- 4 Beds
- 3 Baths
- 3,515 sq. ft.
- Single family
- Active
Upcoming open houses
- Sat, Sep 1911:00 am - 02:00 pm
Listed by: thomas kimble
Office: balsley-losco realtors
MLS#:NJAC2026712
Source:BRIGHTMLS
Price summary
- Price:$874,500
- Price per sq. ft.:$248.79
- Monthly HOA dues:$29
About this home
Luxury Executive Family home located in extremely desirable neighborhood! Customized recently renovated with very refined finishes including all new luxury flooring and super first-class kitchen w/island, cabinets, countertops and appliances that will surpass all expectations. Huge sunken great room, bright-cheerful breakfast room, formal living and dining rooms, butler pantry/bar, and separate private full bathroom off big laundry round out a first floor design like none other! Upstairs you are greeted with a soft-warm hardwood foyer leading into four (4) oversized bedrooms including the primary MBR suite that is truly fit for a King and Queen (w/2 walk in closets, luxury bath w/soaking tub and large-new shower, and additional versatile sitting room). Pavered driveway leads to side-entry garage and covered outdoor seasonal living space that overlooks the manicured-impeccable landscaped yard! Hurry on this fine home and property, as it'll grab you immediately upon pulling up infront...and crossing its elegant foyer entry!!! Stately front stucco, efficient solar lease, and outdoor hot tub all additional bonuses and benefits!...
Contact an agent
Home facts
- Year built:2005
- Subdivision & Development:NONE AVAILABLE
- Listing ID #:NJAC2026712
- Added:1 day(s) ago
- Updated:September 17, 2026 at 02:11 PM
Rooms and interior
- Bedrooms:4
- Total bathrooms:3
- Full bathrooms:3
- Flooring:Carpet, Ceramic Tile, Hardwood
- Dining Description:Dining Area
- Kitchen Description:Dishwasher, Disposal, Kitchen - Eat-In, Microwave, Oven/Range - Gas, Refrigerator
- Bedroom Description:Walk In Closet(s)
- Living area:3,515 sq. ft.
Heating and cooling
- Cooling:Central A/C, Zoned
- Heating:Forced Air, Natural Gas, Zoned
Structure and exterior
- Year built:2005
- Building area:3,515 sq. ft.
- Lot area:0.34 Acres
- Architectural Style:Traditional
- Construction Materials:Frame
- Exterior Features:Lawn Sprinkler, Patio(s), Porch(es), Sidewalks
- Foundation Description:Crawl Space
- Levels:2 Stories
Utilities
- Water:Public
- Sewer:Public Sewer
Finances and disclosures
- Price:$874,500
- Price per sq. ft.:$248.79
- Tax amount:$11,842 (2025)
Features and amenities
- Laundry features:Dryer, Washer
- Amenities:Attic
Parking
- Parking description:Attached Garage, Garage - Side Entry
- Garage:Yes
- Garage spaces:2
New listings near 8 Glen Aire Dr
- Coming Soon
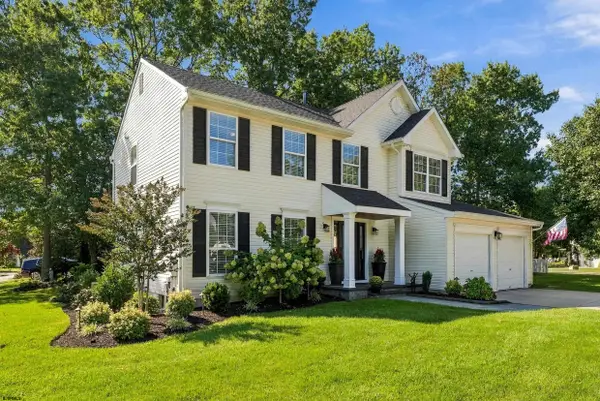 $589,000Coming Soon4 beds 3 baths
306 Hidden Oak Road, Egg Harbor Township, NJ 08234
MLS# 611907Listed by: BHHS FOX AND ROACH-SIMPSON OC - Coming Soon
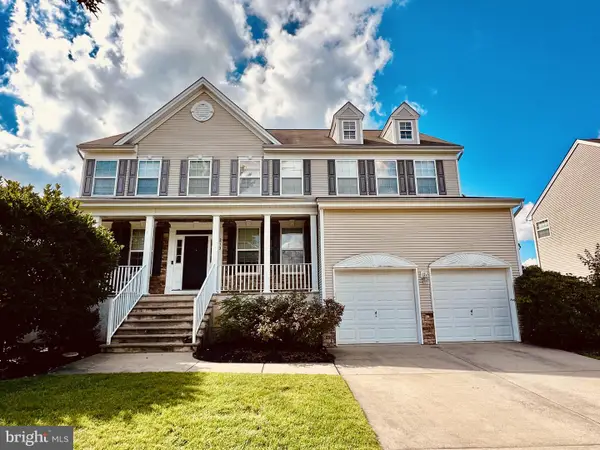 $589,000Coming Soon4 beds 3 baths2,956 sq. ft.
213 Waterford Rd, EGG HARBOR TOWNSHIP, NJ 08234
MLS# NJAC2026640Listed by: OPUS ELITE REAL ESTATE OF NJ, LLC - New
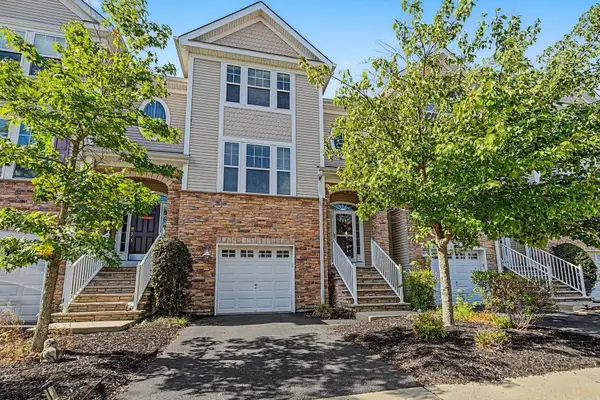 $335,000Active3 beds 4 baths2,368 sq. ft.
119 Dunlin Ln #119, Pleasantville, NJ 08232
MLS# 611973Listed by: GOLDCOAST SOTHEBY'S INTERNATIONAL REALTY - New
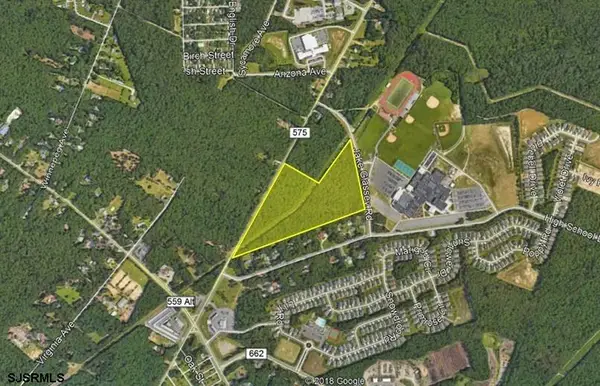 $1,000,000Active21.48 Acres
5084 English Creek Avenue, Egg Harbor Township, NJ 08234
MLS# 611939Listed by: LEVIN COMMERCIAL REAL ESTATE, LLC - New
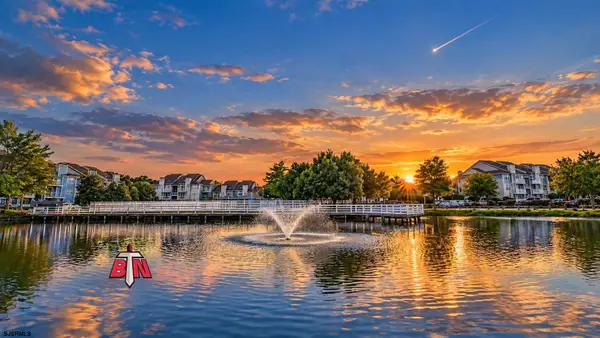 $199,000Active2 beds 1 baths
306 Heather Croft #306, Egg Harbor Township, NJ 08234
MLS# 611944Listed by: KELLER WILLIAMS REALTY ATLANTIC SHORE-NORTHFIELD - New
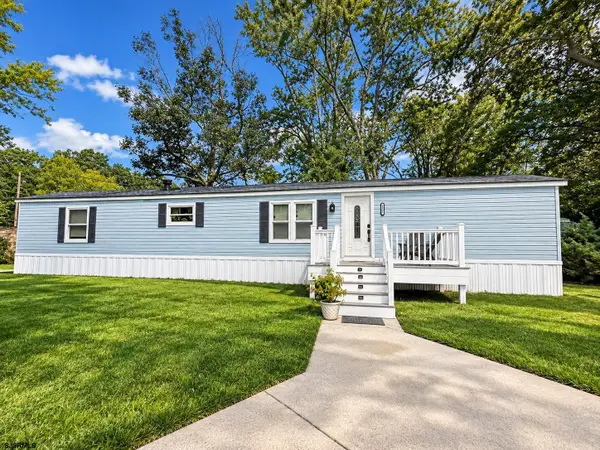 $70,000Active2 beds 1 baths
1059 Ocean Heights Ave, Egg Harbor Township, NJ 08234
MLS# 611950Listed by: KELLER WILLIAMS REALTY JERSEY SHORE - OCEAN CITY - New
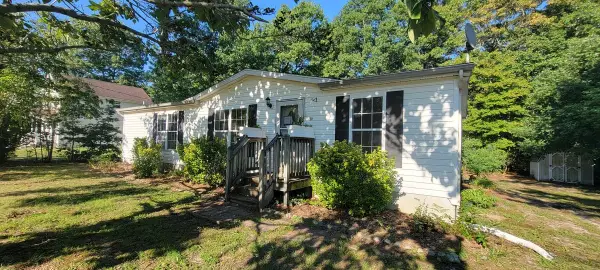 $199,000Active3 beds 2 baths1,350 sq. ft.
207 Booker Avenue, Egg Harbor Twp, NJ 08234
MLS# 22629350Listed by: KELLER WILLIAMS SHORE PROPERTIES - New
 $25,000Active1 Acres
2757 Fire Road, Egg Harbor Township, NJ 08234
MLS# 611917Listed by: MARKETPLACE REALTY - New
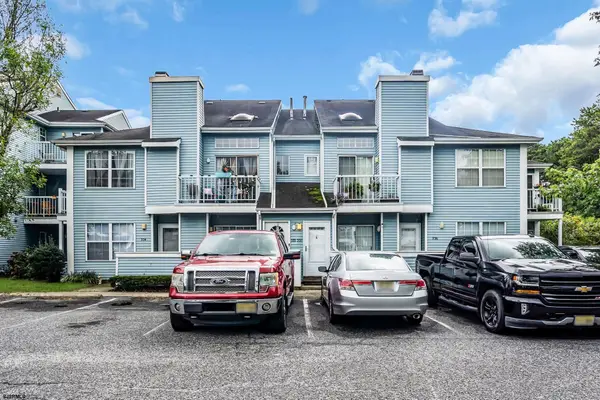 $150,000Active2 beds 1 baths
335 Heather Croft #335, Egg Harbor Township, NJ 08234
MLS# 611928Listed by: EXP REALTY - MONTCLAIR


Protect your home and budget from life's surprises with an Assurant Home Warranty, backed by a partner that supports you through every step of homeownership. Explore Plans.
©2026 Century 21 Real Estate LLC. All rights reserved. CENTURY 21®, the CENTURY 21 Logo and C21® are service marks owned by Century 21 Real Estate LLC. Century 21 Real Estate LLC fully supports the principles of the Fair Housing Act and the Equal Opportunity Act. Each office is independently owned and operated. Listing information is deemed reliable but not guaranteed accurate.