
446 Elwood Road, Elwood, NJ 08037
Local realty services provided by:CENTURY 21 Rauh & Johns
Listed by: beth van syckle
Office: real - galloway
MLS#:610199
Source:NJ_SJSRMLS
Price summary
- Price:$415,000
- Price per sq. ft.:$229.54
About this home
Escape the hustle and discover the lifestyle so many buyers are searching for in Mullica Township. Nestled on 3 private acres in the heart of the New Jersey Pine Barrens, this beautifully updated 4-bedroom, 2-bath ranch offers the perfect blend of country living, modern updates, and room to truly live. Whether you've been dreaming of creating your own homestead, raising chickens, cultivating a vegetable garden, or simply enjoying the peace and privacy that comes with acreage, this property offers endless possibilities. With plenty of space for outdoor entertaining, recreational vehicles, boats, trailers, or all of your outdoor toys, you'll have the freedom to create the lifestyle you've always imagined. The property is zoned in "Elwood Village" allowing for many uses, including. a roadside stand, agriculture, and immediate family-member apartment. Inside, you'll find a spacious, thoughtfully designed floor plan that's truly move-in ready. Major improvements, including a newer roof, HVAC system, flooring, well, and septic upgrades, provide peace of mind, while the detached garage offers the perfect space for a workshop, storage, hobbies, or equipment. Outdoor enthusiasts will love being just minutes from the Mullica River, where kayaking, canoeing, fishing, and boating become part of everyday life. Explore the nearby trails, parks, lakes and the natural beauty of Wharton State Forest. Enjoy birdwatching and hiking through the Pine Barrens, or spend weekends discovering all that this unique area has to offer. When it's time for shopping or dining, charming downtown Hammonton is just a short drive away, featuring boutique shops, local restaurants, wineries, breweries, farmers markets, and beloved community events throughout the year. If you're searching for country living in South Jersey, a private retreat with acreage, or the opportunity to embrace a slower pace without giving up modern conveniences, this exceptional Mullica Township property checks every box. Come experience the beauty, privacy, and endless possibilities that make life in Mullica Township so special....
Contact an agent
Home facts
- Listing ID #:610199
- Added:38 day(s) ago
- Updated:September 01, 2026 at 02:18 PM
Rooms and interior
- Bedrooms:4
- Total bathrooms:2
- Full bathrooms:2
- Rooms Total:10
- Kitchen Description:Dishwasher, Electric Stove, Microwave, Refrigerator
- Living area:1,808 sq. ft.
Heating and cooling
- Cooling:Central
- Heating:Forced Air, Gas-Natural
Structure and exterior
- Building area:1,808 sq. ft.
- Architectural Style:Ranch
- Exterior Features:Deck
Utilities
- Water:Well
- Sewer:Septic
Finances and disclosures
- Price:$415,000
- Price per sq. ft.:$229.54
- Tax amount:$7,405 (2025)
Features and amenities
- Appliances:Dishwasher, Dryer, Microwave, Refrigerator, Washer
- Laundry features:Dryer, Washer
Parking
- Parking description:Three or More Cars
New listings near 446 Elwood Road
- New
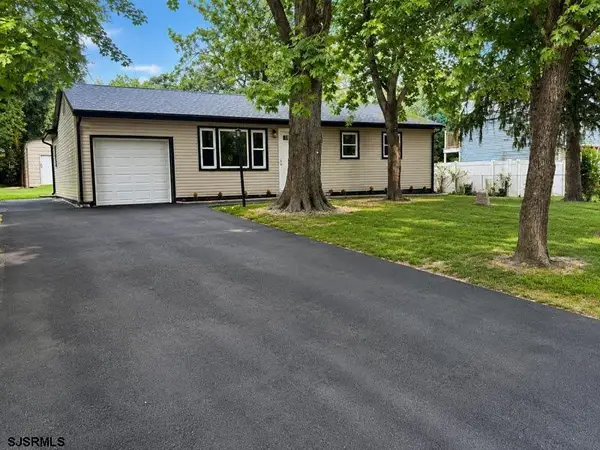 $324,900Active4 beds 1 baths
4098 W Adams Cir, Hammonton, NJ 08037
MLS# 611110Listed by: KELLER WILLIAMS REALTY ATLANTIC SHORE-NORTHFIELD - New
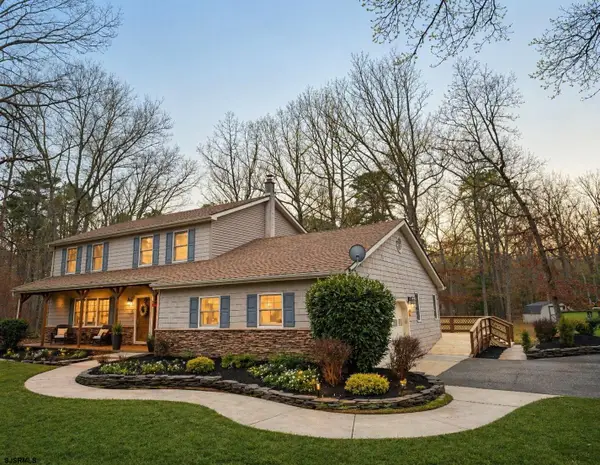 $547,900Active3 beds 3 baths2,512 sq. ft.
620 Columbia Road, Egg Harbor City, NJ 08215-4132
MLS# 611132Listed by: BHHS FOX AND ROACH-NORTHFIELD - New
 $725,000Active5 beds 5 baths4,932 sq. ft.
630 Columbia Road, Mullica Township, NJ 08215
MLS# 611143Listed by: REAL - GALLOWAY 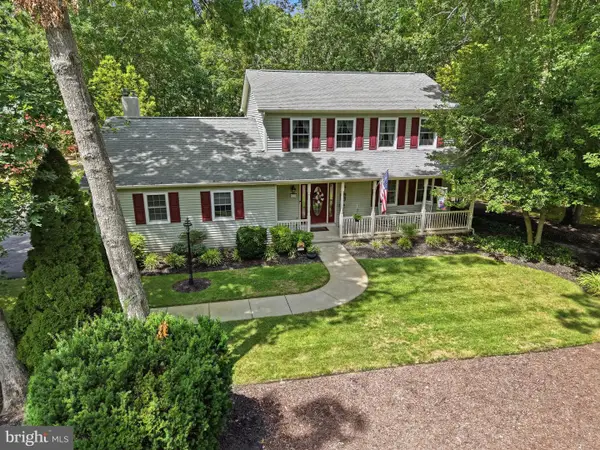 $525,000Active4 beds 3 baths2,528 sq. ft.
528 Columbia Rd, EGG HARBOR CITY, NJ 08215
MLS# NJAC2025958Listed by: RE/MAX COMMUNITY-WILLIAMSTOWN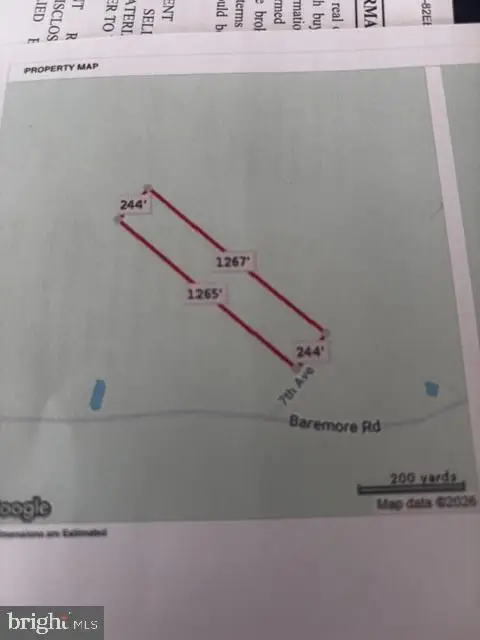 $40,000Pending4.86 Acres
1430 Seventh Ave, ELWOOD, NJ 08217
MLS# NJAC2025626Listed by: BHHS FOX & ROACH-NORTHFIELD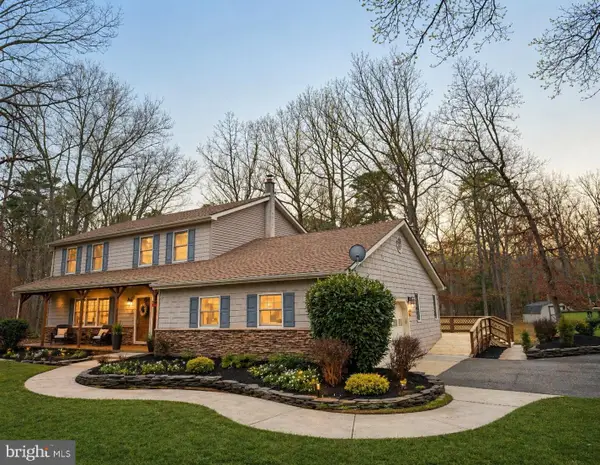 $547,900Active3 beds 3 baths2,704 sq. ft.
620 Columbia Rd, EGG HARBOR CITY, NJ 08215
MLS# NJAC2025488Listed by: BHHS FOX & ROACH-NORTHFIELD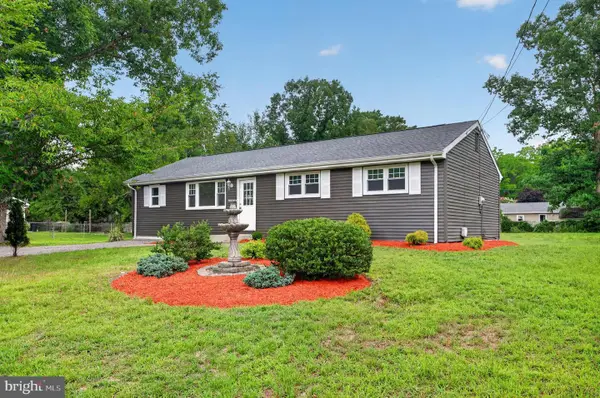 $350,000Active4 beds 1 baths1,100 sq. ft.
4138 W Adams Cir, HAMMONTON, NJ 08037
MLS# NJAC2025406Listed by: EXP REALTY, LLC $255,000Pending3 beds 1 baths957 sq. ft.
4108 W Adams Cir, Mullica Township, NJ 08037
MLS# 605082Listed by: AI BROKERS LLC $335,000Pending-- beds 2 baths
422 Elwood Rd, HAMMONTON, NJ 08037
MLS# NJAC2020118Listed by: KELLER WILLIAMS REALTY


Protect your home and budget from life's surprises with an Assurant Home Warranty, backed by a partner that supports you through every step of homeownership. Explore Plans.
©2026 Century 21 Real Estate LLC. All rights reserved. CENTURY 21®, the CENTURY 21 Logo and C21® are service marks owned by Century 21 Real Estate LLC. Century 21 Real Estate LLC fully supports the principles of the Fair Housing Act and the Equal Opportunity Act. Each office is independently owned and operated. Listing information is deemed reliable but not guaranteed accurate.