420 George Street, Erma, NJ 08204
Local realty services provided by:CENTURY 21 Affiliated
420 George Street,Erma, NJ 08204
$949,000
- 5 Beds
- 3 Baths
- 2,500 sq. ft.
- Single family
- Active
Listed by: richard roach jr.
Office: keller williams realty jersey shore - av
MLS#:262965
Source:NJ_CMCAR
Price summary
- Price:$949,000
- Price per sq. ft.:$379.6
About this home
New construction in a premier Cape May County location. Situated on a private cul-de-sac, this newly completed, maintenance-free home offers five bedrooms, three bathrooms, custom finishes, and immediate enjoyment. A welcoming front porch opens to a spacious living room, kitchen, and dining area. The kitchen features a center island, quartz countertops, a professional 36-inch gas range with a conveniently placed pot filler, a dishwasher, and a refrigerator. The adjoining dining area includes a sliding glass door leading to a covered rear patio. Three bedrooms and a hall bathroom are located just off the main living area. On the opposite side of the home, the primary bedroom offers added privacy and a vaulted ceiling. Its distinctive en suite bathroom features a floating double vanity, a large walk-in shower, and a freestanding tub. A large picture window fills the room with natural light. Also on this side of the home are a pantry, additional storage, and a laundry room with abundant cabinetry and a full-size washer and dryer. The pantry offers flexibility for conversion to a future powder room, with plumbing and electrical service already roughed in. This side of the home also provides access to a second-floor guest suite or family room. Filled with natural light and complete with a full bathroom, closet, and storage, this versatile space offers many possibilities. It is an ideal private retreat for parents, friends, or other guests during their visits. The attached, oversized two-car garage provides convenient access to the home, while the driveway accommodates four additional vehicles. The well-landscaped exterior includes a fenced yard for safety and privacy, as well as an enclosed outdoor shower—an especially welcome convenience after a day at the beach. The home's HVAC system features gas-fired forced-air heat and central air conditioning with four zones: the bedroom wing; the living, kitchen, and dining areas; the primary bedroom and bathroom; and the second-floor guest or family room. Each zone has its own thermostat for personalized comfort. The home is served by well water and includes an upgraded water-softening system, charcoal filtration, and a Vertex Pure Water reverse-osmosis system beneath the sink. A large attic area offers substantial storage potential. It can be accessed by pull-down stairs in the bedroom wing, with additional access from the landing leading to the second-floor guest area. Another important feature is the home's ADA-compliant design. The hall bathroom in the bedroom wing meets ADA requirements for sink and shower accessibility. The living area features Cortex flooring, and the front and rear walkways are designed to accommodate accessibility needs. Thoughtfully designed and carefully built, this home is ready for its next owners to enjoy as either a year-round residence or a vacation retreat....
Contact an agent
Home facts
- Year built:2026
- Listing ID #:262965
- Added:9 day(s) ago
- Updated:October 23, 2026 at 01:25 PM
Rooms and interior
- Bedrooms:5
- Total bathrooms:3
- Full bathrooms:3
- Flooring:Laminate Flooring
- Dining Description:Dining Area
- Kitchen Description:Dishwasher, Disposal, Kitchen, Microwave Oven, Oven, Range, Refrigerator, Self-Clean Oven, Stove Natural Gas
- Basement Description:Crawl Space, Inside Entrance, Outside Entrance
- Living area:2,500 sq. ft.
Heating and cooling
- Cooling:Central Air, Multi Zone
- Heating:Forced Air, Gas Natural, Multi-Zoned
Structure and exterior
- Year built:2026
- Building area:2,500 sq. ft.
- Architectural Style:Ranch, Two Story
- Construction Materials:Asphalt, Vinyl
- Exterior Features:Outside Shower, Patio, Porch, Sprinkler System
- Levels:2 Story
Utilities
- Water:Well
- Sewer:City
Finances and disclosures
- Price:$949,000
- Price per sq. ft.:$379.6
- Tax amount:$9,186
Features and amenities
- Appliances:Dishwasher, Range, Smoke/Fire Detector, Stainless steel appliance, Stove Natural Gas, Washer
- Laundry features:Dryer, Laundry/Utility Room, Washer
- Amenities:Cathedral Ceilings, Smoke/Fire Alarm, Storage, Walk in Closet
Parking
- Parking description:2 Car, 4 Car, Auto Door Opener, Black Top Driveway
New listings near 420 George Street
 $150,000Active2 beds 1 baths
705 Lilly Pond Drive, Erma, NJ 08204
MLS# 262778Listed by: BERGER REALTY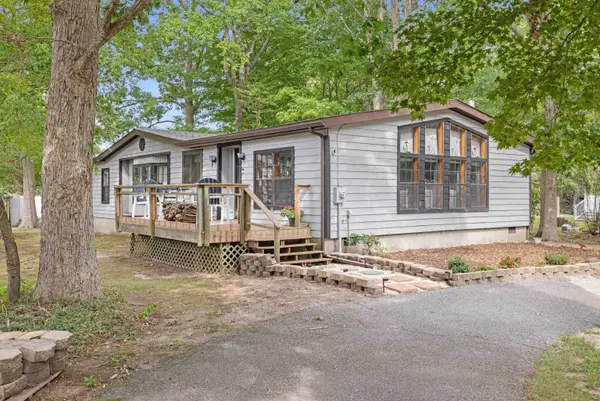 $449,000Active3 beds 2 baths
979 Lenape Drive, Erma, NJ 08204
MLS# 262427Listed by: DESATNICK REAL ESTATE LLC - NORTH WILDWOOD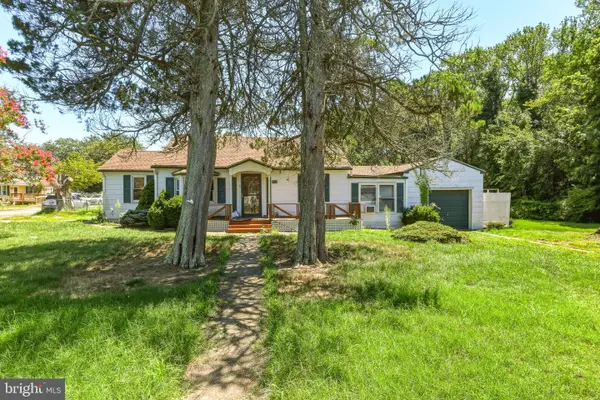 $349,777Active2 beds 1 baths1,179 sq. ft.
373 Us-9, CAPE MAY, NJ 08204
MLS# NJCM2007918Listed by: OVATION REALTY LLC $139,900Active2 beds 1 baths800 sq. ft.
743 Meadow View Lane, Erma, NJ 08204
MLS# 262060Listed by: FARRELL REALTY $425,000Active3 beds 2 baths1,008 sq. ft.
100 Sheridan Drive, Erma, NJ 08204
MLS# 262005Listed by: DESATNICK REAL ESTATE LLC - LOWER TOWNSHIP $269,900Active1 Acres
13 Earl Drive, Erma, NJ 08204
MLS# 261801Listed by: DESATNICK REAL ESTATE LLC - LOWER TOWNSHIP
 $530,000Active3 beds 2 baths
713-715 Shunpike Road, Erma, NJ 08204
MLS# 261593Listed by: CENTURY 21 ALLIANCE WC $459,000Active4 beds 1 baths1,452 sq. ft.
127 Sheridan Drive, Erma, NJ 08204
MLS# 261491Listed by: COMPASS RE - AVALON DUNE $329,000Active2 beds 1 baths906 sq. ft.
537 Seashore Road, Erma, NJ 08204
MLS# 260229Listed by: DESATNICK REAL ESTATE LLC - NORTH WILDWOOD


Protect your home and budget from life's surprises with an Assurant Home Warranty, backed by a partner that supports you through every step of homeownership. Explore Plans.
©2026 Century 21 Real Estate LLC. All rights reserved. CENTURY 21®, the CENTURY 21 Logo and C21® are service marks owned by Century 21 Real Estate LLC. Century 21 Real Estate LLC fully supports the principles of the Fair Housing Act and the Equal Opportunity Act. Each office is independently owned and operated. Listing information is deemed reliable but not guaranteed accurate.