
65 2nd St, Evesham, NJ 08053
Local realty services provided by:CENTURY 21 Home Team Realty
65 2nd St,Evesham, NJ 08053
$609,990
- 4 Beds
- 3 Baths
- 1,950 sq. ft.
- Single family
- Active
Listed by: randi jobes
Office: d.r. horton realty of new jersey
MLS#:NJBL2117190
Source:BRIGHTMLS
Price summary
- Price:$609,990
- Price per sq. ft.:$312.82
About this home
**New Construction Underway** Hurry, this one won't last long!
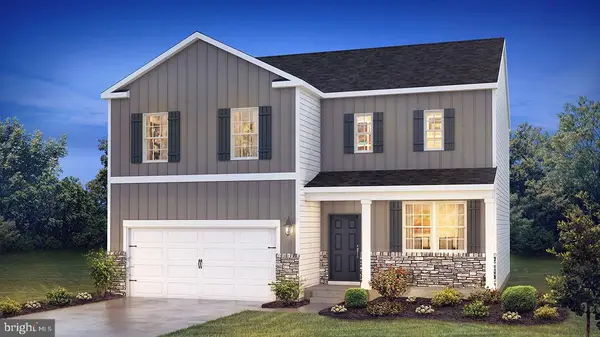
Welcome to 65 2nd Street, a beautifully designed D.R. Horton Home in the heart of Evesham Township. The sought-after Deerfield floorplan offers 4 spacious bedrooms, 2.5 baths, and a 2-car garage, full unfinished basement, with thoughtfully designed living spaces for today's lifestyle. A welcoming foyer opens to an open-concept layout and flows seamlessly into the expansive great room and designer kitchen featuring a large center quartz island, quartz countertops, stainless steel appliances, abundant cabinetry, and a spacious walk-in pantry- ideal for both everyday living and entertaining.
Upstairs, retreat to the private owner's suite featuring a generous walk-in closet and luxurious en-suite bath. Three additional bedrooms, a full hall bath with dual sinks, and a conveniently located second-floor laundry room complete the upper level. Outside, enjoy a professionally landscaped homesite with sod, full irrigation, and underground sprinkler system.
Ideally located minutes from Route 70, Route 73, I-295, and the New Jersey Turnpike, this home offers easy access for commuters while placing you close to everything Marlton has to offer. Enjoy shopping and dining at The Promenade at Sagemore, Marlton Crossing, Whole Foods, Trader Joe's, Wegmans, Target, Costco, and numerous local restaurants. Outdoor enthusiasts will appreciate nearby Black Run Preserve, Laurel Acres Park, Freedom Park and the area's walking and biking trails. Spend weekends visiting local wineries including Valenzano Winery and Sharrott Winery, golfing at Indian Spring Country Club, or exploring the many parks, recreation areas, and seasonal community events throughout Evesham Township. Experience the perfect combination of modern design, everyday convenience, and an exceptional South Jersey location.
*Your new home also comes complete with our Smart Home System featuring a Qolsys IQ Panel, Honeywell Z-Wave Thermostat, Video doorbell, Eaton Z-Wave Switch and Kwikset Smart Door Lock. **Photos representative of plan only and may vary as built.
**Advertised pricing and any current incentives may be with the use of preferred lender. See Sales Representatives for details!...
Contact an agent
Home facts
- Year built:2026
- Listing ID #:NJBL2117190
- Added:4 day(s) ago
- Updated:July 28, 2026 at 01:58 PM
Rooms and interior
- Bedrooms:4
- Total bathrooms:3
- Full bathrooms:2
- Half bathrooms:1
- Flooring:Carpet, Ceramic Tile, Luxury Vinyl Plank, Vinyl
- Dining Description:Combination Kitchen/Dining
- Kitchen Description:Combination Kitchen/Living, Dishwasher, Kitchen - Island, Microwave, Oven/Range - Gas, Pantry, Stainless Steel Appliances, Upgraded Countertops
- Bedroom Description:Walk In Closet(s)
- Basement:Yes
- Basement Description:Unfinished
- Living area:1,950 sq. ft.
Heating and cooling
- Cooling:Central A/C
- Heating:Forced Air, Natural Gas
Structure and exterior
- Roof:Shingle
- Year built:2026
- Building area:1,950 sq. ft.
- Lot area:0.23 Acres
- Lot Features:Cleared
- Architectural Style:Coastal, Craftsman
- Construction Materials:Batts Insulation, Blown-In Insulation, Frame, Stone, Vinyl Siding
- Exterior Features:Sidewalks, Underground Lawn Sprinkler
- Foundation Description:Concrete Perimeter
- Levels:2 Stories
Schools
- High school:CHEROKEE
- Middle school:MARLTON MIDDLE M.S.
- Elementary school:ROBERT B. JAGGARD E.S.
Utilities
- Water:Public
- Sewer:Public Sewer
Finances and disclosures
- Price:$609,990
- Price per sq. ft.:$312.82
Features and amenities
- Laundry features:Hookup
- Amenities:200+ Amp Service, Sprinkler System, Underground Utilities
- Smart home:Yes
Parking
- Parking description:Attached Garage, Inside Access
- Garage:Yes
- Garage spaces:2
New listings near 65 2nd St
- New
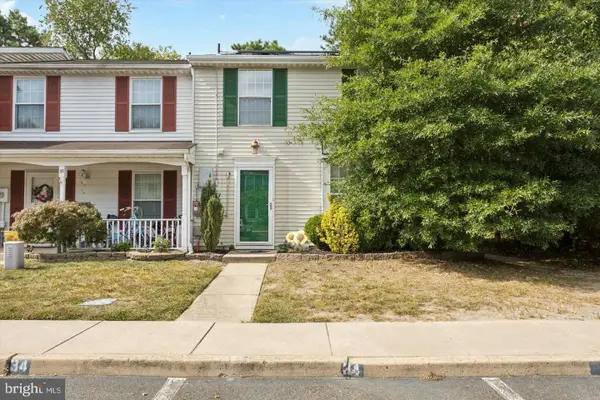 $379,000Active3 beds 2 baths1,372 sq. ft.
34 Dorchester Cir, MARLTON, NJ 08053
MLS# NJBL2116780Listed by: REAL BROKER, LLC - Coming Soon
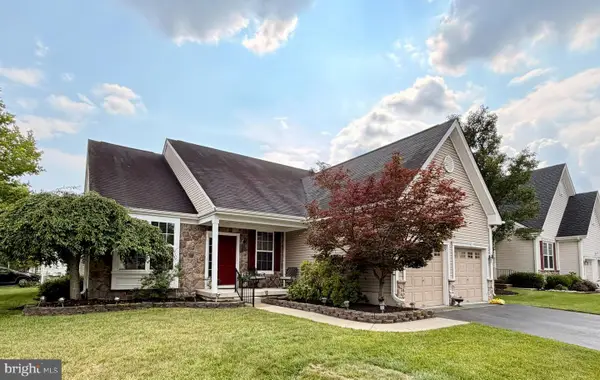 $535,000Coming Soon2 beds 2 baths
33 Hibiscus Dr, MARLTON, NJ 08053
MLS# NJBL2117404Listed by: BHHS FOX & ROACH-MARLTON - New
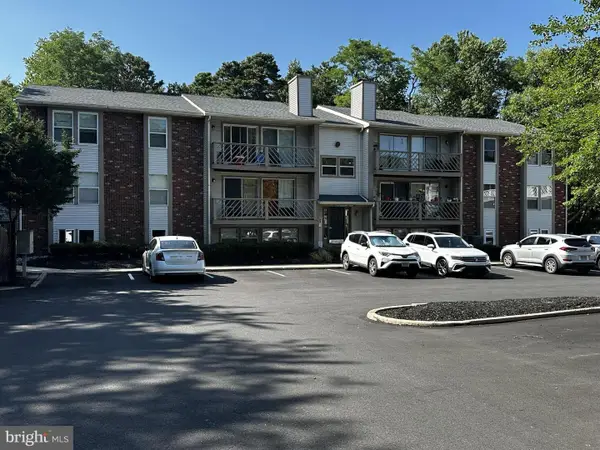 $229,900Active2 beds 1 baths1,011 sq. ft.
7 Teaberry Ct, MARLTON, NJ 08053
MLS# NJBL2117262Listed by: HOMECOIN.COM - New
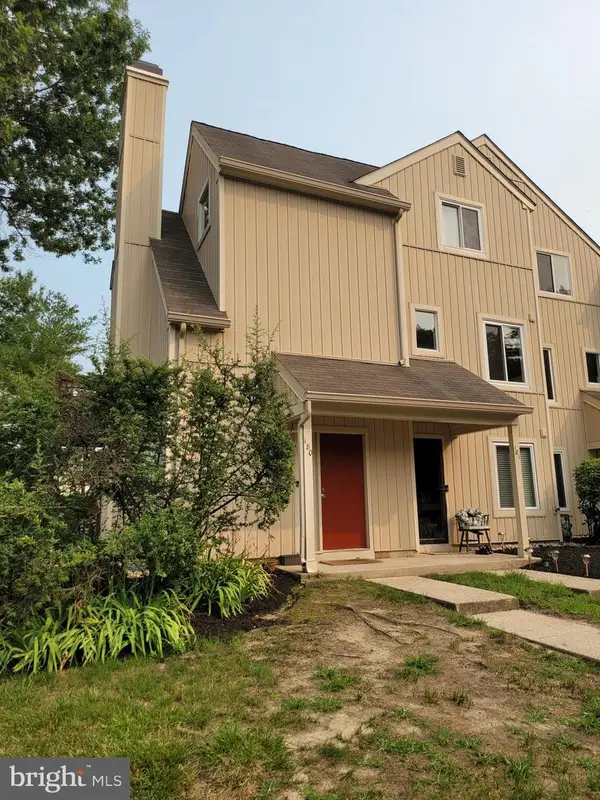 $325,000Active3 beds 2 baths1,596 sq. ft.
180 Woodlake Dr, MARLTON, NJ 08053
MLS# NJBL2116554Listed by: LONG & FOSTER REAL ESTATE, INC. 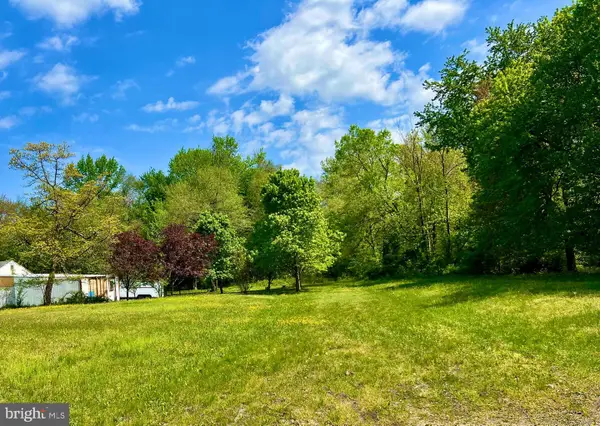 $75,000Pending0.23 Acres
65 2nd St, MARLTON, NJ 08053
MLS# NJBL2117288Listed by: BHHS FOX & ROACH-MARLTON- New
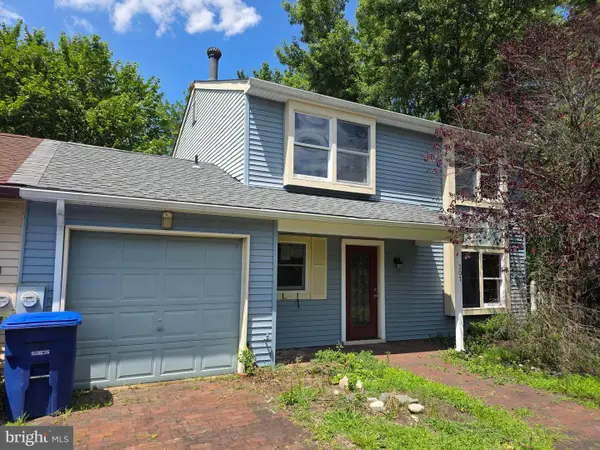 $360,000Active3 beds 3 baths1,836 sq. ft.
301 Westerly Dr, MARLTON, NJ 08053
MLS# NJBL2117236Listed by: BHHS FOX & ROACH-MARLTON - New
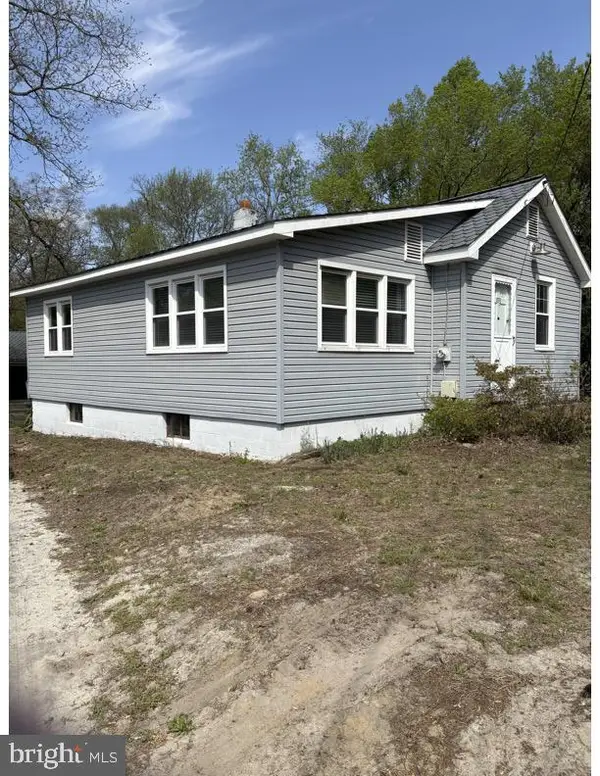 $250,000Active2 beds 1 baths872 sq. ft.
109 Kenilworth Rd, MARLTON, NJ 08053
MLS# NJBL2117196Listed by: EXP REALTY, LLC - New
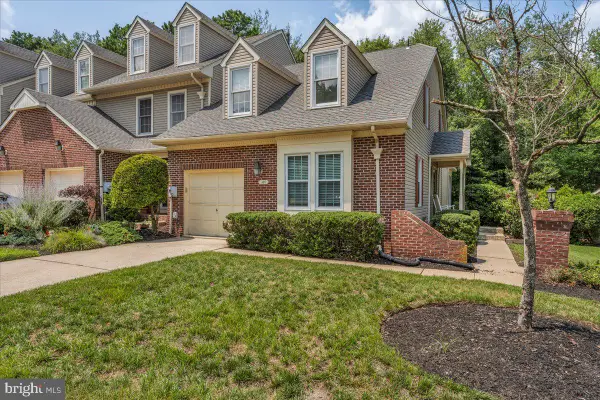 $434,900Active3 beds 2 baths1,591 sq. ft.
105 Berkshire Way, MARLTON, NJ 08053
MLS# NJBL2114684Listed by: KELLER WILLIAMS REALTY - MARLTON - Coming Soon
 $639,990Coming Soon4 beds 3 baths
31 Third, EVESHAM, NJ 08053
MLS# NJBL2117174Listed by: D.R. HORTON REALTY OF NEW JERSEY


Protect your home and budget from life's surprises with an Assurant Home Warranty, backed by a partner that supports you through every step of homeownership. Explore Plans.
©2026 Century 21 Real Estate LLC. All rights reserved. CENTURY 21®, the CENTURY 21 Logo and C21® are service marks owned by Century 21 Real Estate LLC. Century 21 Real Estate LLC fully supports the principles of the Fair Housing Act and the Equal Opportunity Act. Each office is independently owned and operated. Listing information is deemed reliable but not guaranteed accurate.