
260 Somerset St, Ewing, NJ 08638
Local realty services provided by:CENTURY 21 Alliance
260 Somerset St,Ewing, NJ 08638
$389,000
- 3 Beds
- 3 Baths
- 1,884 sq. ft.
- Single family
- Active
Listed by: deneshia a rowe
Office: weichert realtors - edison
MLS#:NJME2081780
Source:BRIGHTMLS
Price summary
- Price:$389,000
- Price per sq. ft.:$206.48
About this home
Welcome to this charming 3 bedroom, 3 bathroom home tucked on a quiet street just minutes from The College of New Jersey, local churches, parks, and everyday shopping. Featuring beautiful hardwood floors throughout the home, giving it a warm and timeless feel from the moment you walk in. The interior boasts stunning exposed beams and skylights that flood the space with natural light, creating an inviting atmosphere. Step onto the long front porch and imagine your morning coffee here. Upstairs, the bedrooms share a convenient Jack and Jill bathroom. The fully fenced backyard is perfect for kids and pets, and with 6 parking spots total you’ll never worry about guests. That includes a 2-car attached garage plus an additional detached garage that can be used for storage, a workshop, or even rented out as workspace.
Want instant savings? The home comes with solar panels attached to help cut monthly energy costs. Downstairs, enjoy a separate basement entrance leading to recreation rooms and an in-unit washer and dryer. It’s ideal for guests, a teen hangout, or storage. Between the location, the hardwood floors, and the extra parking, this is the kind of home that checks boxes for families and commuters alike. Come see it in person. Home is being sold strictly AS-IS. Buyer is responsible for all inspections, certifications, township requirements....
Contact an agent
Home facts
- Year built:1960
- Subdivision & Development:BRAE BURN PARK
- Listing ID #:NJME2081780
- Added:43 day(s) ago
- Updated:September 17, 2026 at 02:11 PM
Rooms and interior
- Bedrooms:3
- Total bathrooms:3
- Full bathrooms:3
- Flooring:Fully Carpeted, Tile/Brick, Wood
- Kitchen Description:Built-In Range, Dishwasher, Kitchen - Eat-In, Oven - Self Cleaning
- Basement:Yes
- Basement Description:Partial, Unfinished
- Living area:1,884 sq. ft.
Heating and cooling
- Cooling:Central A/C
- Heating:Forced Air, Natural Gas
Structure and exterior
- Roof:Pitched, Shingle
- Year built:1960
- Building area:1,884 sq. ft.
- Lot area:0.18 Acres
- Lot Features:Corner, Front Yard, Rear Yard, SideYard(s)
- Architectural Style:Cape Cod
- Construction Materials:Frame
- Exterior Features:Porch(es), Street Lights
- Foundation Description:Concrete Perimeter
- Levels:2 Stories
Utilities
- Water:Public
- Sewer:Public Sewer
Finances and disclosures
- Price:$389,000
- Price per sq. ft.:$206.48
- Tax amount:$8,782 (2025)
Features and amenities
- Amenities:Cable TV, Ceiling Fan(s), Security System, Skylight(s)
Parking
- Parking description:Attached Garage, Basement Garage, Detached Garage, Garage Door Opener
- Garage:Yes
- Garage spaces:3
New listings near 260 Somerset St
- Coming Soon
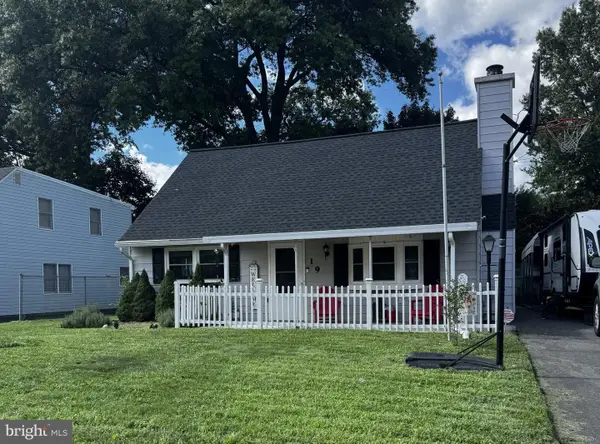 $350,000Coming Soon4 beds 1 baths1,042 sq. ft.
19 Dunmore Ave, EWING, NJ 08618
MLS# NJME2083838Listed by: QUEENSTON REALTY, LLC - Coming Soon
 $425,000Coming Soon3 beds 2 baths1,324 sq. ft.
11 Lilac Dr, EWING, NJ 08638
MLS# NJME2083602Listed by: KELLER WILLIAMS PREMIER - Coming Soon
 $549,000Coming Soon4 beds 3 baths2,060 sq. ft.
2082 Pennington Rd, EWING, NJ 08618
MLS# NJME2077842Listed by: HOME JOURNEY REALTY - Coming Soon
 $515,000Coming Soon4 beds 2 baths1,700 sq. ft.
32 Montague Ave, EWING, NJ 08628
MLS# NJME2080992Listed by: REAL BROKER, LLC - New
 $519,900Active3 beds 3 baths1,729 sq. ft.
49 Lopatcong Dr, EWING, NJ 08638
MLS# NJME2083302Listed by: KELLER WILLIAMS REAL ESTATE-LANGHORNE - New
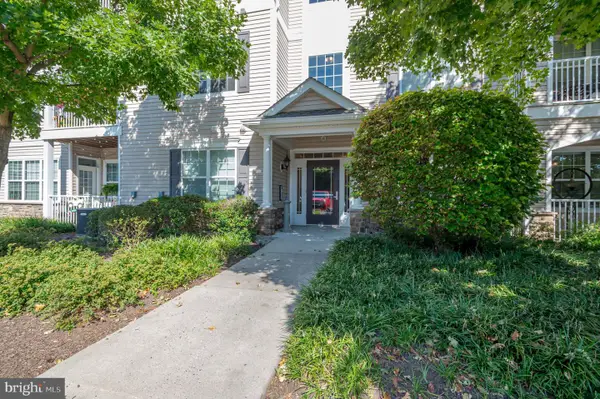 $329,999Active2 beds 2 baths1,464 sq. ft.
232 Timberlake Dr, EWING, NJ 08618
MLS# NJME2083608Listed by: BHHS FOX & ROACH - PRINCETON - New
 $325,000Active3 beds 1 baths1,600 sq. ft.
Address Withheld By Seller, EWING, NJ 08618
MLS# NJME2082832Listed by: CALLAWAY HENDERSON SOTHEBY'S INT'L-PRINCETON - New
 $244,500Active2 beds 1 baths1,286 sq. ft.
24 Keswick Ave, EWING, NJ 08628
MLS# NJME2083658Listed by: SOLID GOLD REALTY-NORTH BRUNSWICK L.L.C. - New
 $275,000Active4 beds 1 baths1,176 sq. ft.
46 Dunmore Ave, EWING, NJ 08618
MLS# NJME2082696Listed by: REAL BROKER, LLC - Open Sat, 1 to 3pmNew
 $349,999Active4 beds 2 baths1,478 sq. ft.
22 Brenwal Ave, TRENTON, NJ 08618
MLS# NJME2083576Listed by: HOMESMART FIRST ADVANTAGE REALTY


Protect your home and budget from life's surprises with an Assurant Home Warranty, backed by a partner that supports you through every step of homeownership. Explore Plans.
©2026 Century 21 Real Estate LLC. All rights reserved. CENTURY 21®, the CENTURY 21 Logo and C21® are service marks owned by Century 21 Real Estate LLC. Century 21 Real Estate LLC fully supports the principles of the Fair Housing Act and the Equal Opportunity Act. Each office is independently owned and operated. Listing information is deemed reliable but not guaranteed accurate.