
24 Back Neck Rd, Fairton, NJ 08320
Local realty services provided by:CENTURY 21 Reilly Realtors
24 Back Neck Rd,Fairton, NJ 08320
$969,000
- 4 Beds
- 4 Baths
- 3,758 sq. ft.
- Single family
- Pending
Listed by: anthony gioielli, chelsey s landwher
Office: bhhs fox & roach-mullica hill south
MLS#:NJCB2031868
Source:BRIGHTMLS
Price summary
- Price:$969,000
- Price per sq. ft.:$257.85
About this home
Welcome to a truly extraordinary private estate where timeless charm, breathtaking natural beauty, and endless possibilities come together. Tucked away on approximately 11.5 picturesque acres with nearly 1,000 feet of frontage along the scenic Cohansey River, this one-of-a-kind property offers unmatched privacy, spectacular views, and a lifestyle that is simply impossible to replicate. Built in the 1930s and lovingly maintained by just the second owners for several decades, this remarkable 3,700+ square-foot home is rich in character and craftsmanship. Topped with a classic slate roof, the home showcases stunning original hardwood floors, a grand staircase, and three inviting fireplaces (two wood-burning and one propane), blending historic elegance with everyday comfort. Expansive windows frame breathtaking views of the river and surrounding landscape, filling the home with natural light. The spacious family room features soaring wood cathedral ceilings, custom built-in bookshelves, and a beautiful wood-burning fireplace, while the formal dining room showcases custom built-ins perfect for entertaining. The home offers four bedrooms and three and a half baths, with heated floors in both the family room and first-floor bedroom/office. The first-floor primary suite is thoughtfully designed with handicap accessibility, a full bath, separate entrance, and an adjoining greenhouse/sunroom, creating a peaceful retreat while also offering incredible potential for multigenerational living or an in-law suite. Step outside and experience your own private retreat. Relax on the screened porch overlooking the peaceful grounds or enjoy the screened saltwater pool complete with a propane heater. The home is situated approximately 40 to 50 feet above the river, providing stunning elevated views and peace of mind. Follow the private steps leading down to your own private dock and enjoy kayaking, fishing, boating, or simply taking in the incredible waterfront setting. Bald eagles are frequent visitors, and the property is home to an abundance of wildlife, offering unmatched peace and tranquility. Equestrians, hobby farmers, and outdoor enthusiasts will appreciate the property's exceptional amenities. A large fenced pasture, three additional paddocks, fertile fields that have produced food crops for over 20 years, and multiple outbuildings provide endless opportunities. The courtyard-style barn features four stalls with Dutch doors leading directly to pasture, a brick paver center aisle, tack/feed room, hay loft, concrete floors, and electric. Two additional barn-style outbuildings with sliding doors, concrete floors, and electric provide ample space for equipment, workshops, or storage. Owned solar panels help significantly reduce electric costs, while three wells service the property. Geotubes have also been installed along the riverbank to help prevent erosion. Whether you dream of creating a private family compound, horse farm, hobby farm, or simply enjoying one of South Jersey's most spectacular waterfront settings, this incredible estate offers endless potential. Buyers may also explore future possibilities such as a winery, event venue, agritourism destination, or other permitted uses, subject to local zoning approvals and buyer due diligence. This hidden gem has been meticulously cared for by a proud owner who has cherished the property for generations. Proof of funds or mortgage pre-approval is required prior to all confirmed appointments. Shown by appointment only. Don't miss this once-in-a-generation opportunity to own an unforgettable riverfront estate where history, nature, and opportunity come together....
Contact an agent
Home facts
- Year built:1936
- Subdivision & Development:NONE AVAILABLE
- Listing ID #:NJCB2031868
- Added:45 day(s) ago
- Updated:September 12, 2026 at 08:11 AM
Rooms and interior
- Bedrooms:4
- Total bathrooms:4
- Full bathrooms:3
- Half bathrooms:1
- Flooring:Wood
- Dining Description:Formal/Separate Dining Room
- Kitchen Description:Crown Moldings
- Bedroom Description:Entry Level Bedroom
- Basement:Yes
- Basement Description:Interior Access, Unfinished
- Living area:3,758 sq. ft.
Heating and cooling
- Cooling:Ceiling Fan(s), Central A/C
- Heating:Oil, Propane - Owned, Radiator
Structure and exterior
- Roof:Slate
- Year built:1936
- Building area:3,758 sq. ft.
- Lot area:11.5 Acres
- Lot Features:Level, Private, River, Road Frontage, Secluded
- Architectural Style:Colonial, Traditional
- Exterior Features:Balconies- Multiple, Extensive Hardscape, Exterior Lighting, Outbuilding(s), Patio(s), Porch(es)
- Levels:2 Stories
Utilities
- Water:Well
- Sewer:On Site Septic
Finances and disclosures
- Price:$969,000
- Price per sq. ft.:$257.85
- Tax amount:$16,517 (2025)
Features and amenities
- Amenities:Attic, Crown Moldings, Security System, Window Treatments
- Pool features:In Ground
Parking
- Parking description:Attached Garage, Circular Driveway, Oversized
- Garage:Yes
- Garage spaces:2
New listings near 24 Back Neck Rd
- New
 $200,000Active4 beds 1 baths1,692 sq. ft.
12 Church Ln, BRIDGETON, NJ 08302
MLS# NJCB2032886Listed by: TEALESTATE LLC - New
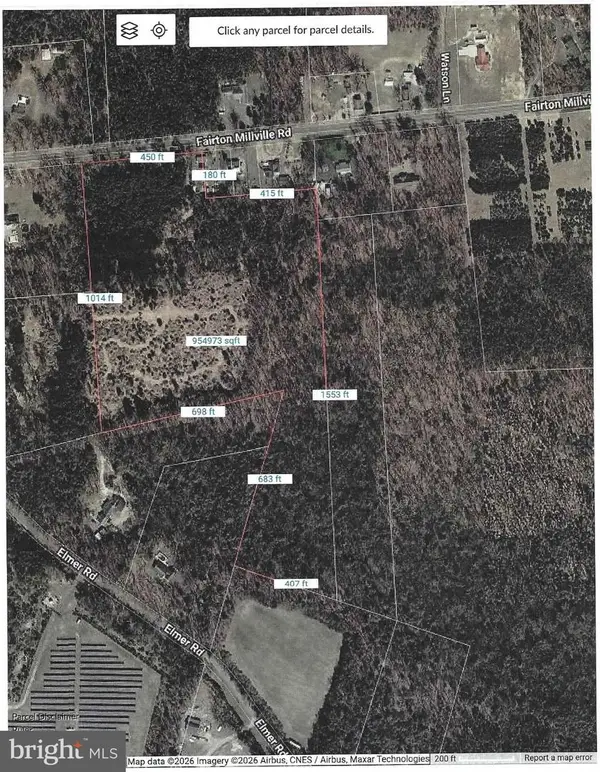 $224,000Active21.68 Acres
L7 Fairton Millville Rd, BRIDGETON, NJ 08302
MLS# NJCB2032668Listed by: WARNER REAL ESTATE & AUCTION COMPANY  $300,000Pending4 beds 2 baths1,846 sq. ft.
9 Noble Ave, BRIDGETON, NJ 08302
MLS# NJCB2032586Listed by: BHHS FOX & ROACH-MULLICA HILL SOUTH $69,900Active2 beds 1 baths1,000 sq. ft.
450 Clarks Pond Rd #111 Lexington Dr, BRIDGETON, NJ 08302
MLS# NJCB2032354Listed by: BETTER HOMES AND GARDENS REAL ESTATE MATURO $299,000Active2 beds 1 baths800 sq. ft.
19 Bridgeton Fairton Rd, BRIDGETON, NJ 08302
MLS# NJCB2032188Listed by: KELLER WILLIAMS REALTY - WASHINGTON TOWNSHIP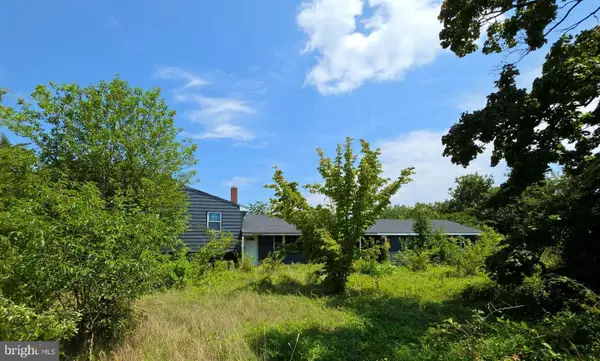 $225,000Active3 beds 1 baths1,708 sq. ft.
53 New England Cross Rd, BRIDGETON, NJ 08302
MLS# NJCB2032216Listed by: S. KELLY REAL ESTATE LLC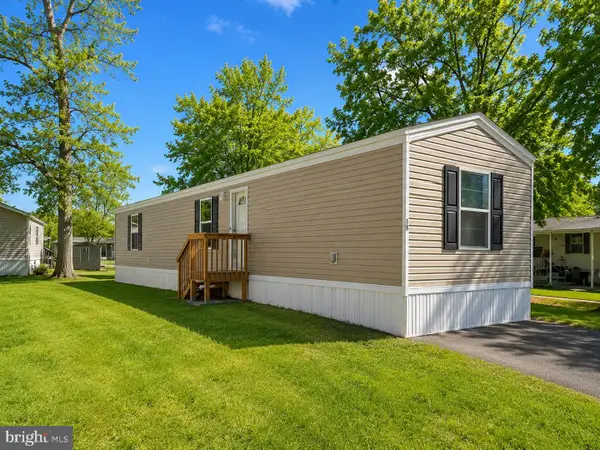 $84,500Active3 beds 2 baths924 sq. ft.
450 Clarks Pond Rd #58, BRIDGETON, NJ 08302
MLS# NJCB2030918Listed by: HOMECOIN.COM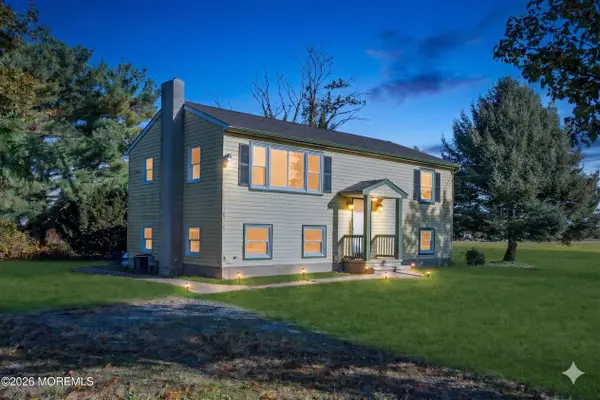 $279,000Active4 beds 2 baths1,600 sq. ft.
76 Rockville Road, Bridgeton, NJ 08302
MLS# 22613625Listed by: REAL BROKER, LLC- FAIRFIELD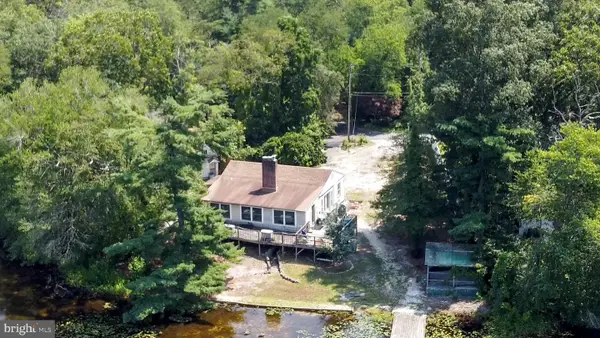 $199,000Active2 beds 1 baths1,427 sq. ft.
42 Cedar Lane, FAIRTON, NJ 08320
MLS# NJCB2029916Listed by: BETTER HOMES AND GARDENS REAL ESTATE MATURO


Protect your home and budget from life's surprises with an Assurant Home Warranty, backed by a partner that supports you through every step of homeownership. Explore Plans.
©2026 Century 21 Real Estate LLC. All rights reserved. CENTURY 21®, the CENTURY 21 Logo and C21® are service marks owned by Century 21 Real Estate LLC. Century 21 Real Estate LLC fully supports the principles of the Fair Housing Act and the Equal Opportunity Act. Each office is independently owned and operated. Listing information is deemed reliable but not guaranteed accurate.