
119 Hunter Ave, Fanwood, NJ 07023
Local realty services provided by:CENTURY 21 Alliance Realty
119 Hunter Ave,Fanwood Boro, NJ 07023
$980,000
- 5 Beds
- 3 Baths
- - sq. ft.
- Single family
- Active
Listed by: lynne tenten
Office: weiniger realty908-561-1515
MLS#:4057317
Source:NJ_GSMLS
Price summary
- Price:$980,000
About this home
Looking for space and flexibility in a desirable Fanwood location? 119 Hunter Avenue offers five bedrooms, 2.1 baths, and a fenced backyard with a swimming pool, giving you plenty of room to live, work, relax, and entertain. Inside, hardwood floors throughout the first floor, fresh interior paint, and a wood-burning fireplace create a welcoming setting. The versatile floor plan features three bedrooms upstairs and two on the first level, offering options for guests, a home office, or additional living space. The spacious kitchen includes a convenient pass-through to the living room, while the dining room opens through sliding glass doors to a spacious Trex deck overlooking the pool and private backyard. The finished basement offers two separate rooms plus a powder room, providing flexible space for recreation, hobbies, a home office, or game nights. Enjoy summer afternoons poolside, gatherings on the deck, or a quiet moment on the wraparound porch. With Fanwood Train Station, downtown shops, restaurants, cafes, parks, and community amenities just minutes away, 119 Hunter Avenue combines generous space, flexible living options, and outdoor enjoyment in a convenient location. Come see how it could work for you!...
Contact an agent
Home facts
- Year built:1975
- Listing ID #:4057317
- Added:17 day(s) ago
- Updated:October 24, 2026 at 02:17 PM
Rooms and interior
- Bedrooms:5
- Total bathrooms:3
- Full bathrooms:2
- Half bathrooms:1
- Rooms Total:9
- Flooring:Tile, Wood
- Dining Description:Living/Dining Combo, On First Floor
- Kitchen Description:Carbon Monoxide Detector, Dishwasher, Disposal, Eat-In Kitchen, Microwave Oven, Range/Oven-Gas, Refrigerator, Sump Pump, Water Filter
- Bedroom Description:Walk-In Closet
- Basement Description:Basement, Finished-Partially, Walkout
Heating and cooling
- Cooling:2 Units, Central Air
- Heating:2 Units, Forced Hot Air
Structure and exterior
- Roof:Asphalt Shingle
- Year built:1975
- Lot area:0.36 Acres
- Lot Features:Level Lot
- Architectural Style:Colonial
- Construction Materials:Aluminum Siding
- Exterior Features:Deck, Metal Fence, Open Porch, Storage Shed
Schools
- High school:ScotchPlns
- Middle school:Nettingham MS
- Elementary school:School One
Utilities
- Water:Public Water
- Sewer:Public Sewer
Finances and disclosures
- Price:$980,000
- Tax amount:$16,358 (2025)
Features and amenities
- Appliances:Carbon Monoxide Detector, Microwave Oven, Range/Oven-Gas, Refrigerator, Sump Pump, Washer, Water Filter
- Laundry features:Dryer, Washer
- Amenities:Gas-Natural, Pool-Outdoor
- Pool features:In-Ground Pool, Pool, Pool-Outdoor
Parking
- Parking description:1 Car Width
New listings near 119 Hunter Ave
- New
 $650,000Active2 beds 2 baths
109 Madison Ave, Fanwood Boro, NJ 07023
MLS# 4058879Listed by: ERA SUBURB REALTY  $999,000Active4 beds 3 baths
1670 King St, Scotch Plains Twp., NJ 07076
MLS# 4057787Listed by: HOUWZER- Open Sun, 12 to 3pm
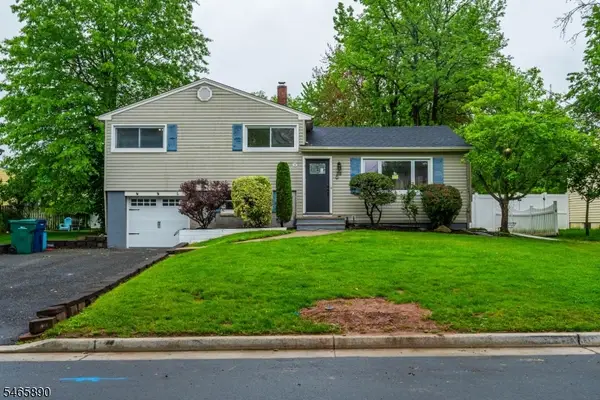 $824,900Active3 beds 2 baths
58 Glenwood Rd, Fanwood Boro, NJ 07023
MLS# 4057242Listed by: THE AGENCY ONE ROCK  $725,000Pending3 beds 2 baths
28 Laurel Pl, Fanwood Boro, NJ 07023
MLS# 4056124Listed by: KELLER WILLIAMS REALTY $599,000Active3 beds 2 baths
14 Shady Ln, Fanwood Boro, NJ 07023
MLS# 4055933Listed by: KELLER WILLIAMS REALTY- Open Sat, 12 to 3pm
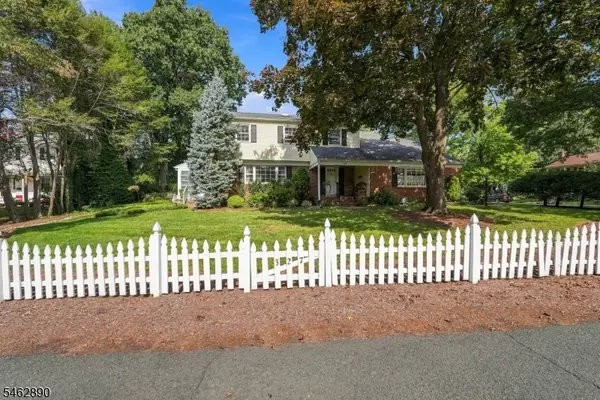 $899,900Active4 beds 3 baths
327 North Ave, Fanwood Boro, NJ 07023
MLS# 4055627Listed by: RE/MAX SELECT  $569,000Active3 beds 2 baths
31 Stewart Pl, Fanwood Boro, NJ 07023
MLS# 4055155Listed by: KELLER WILLIAMS REALTY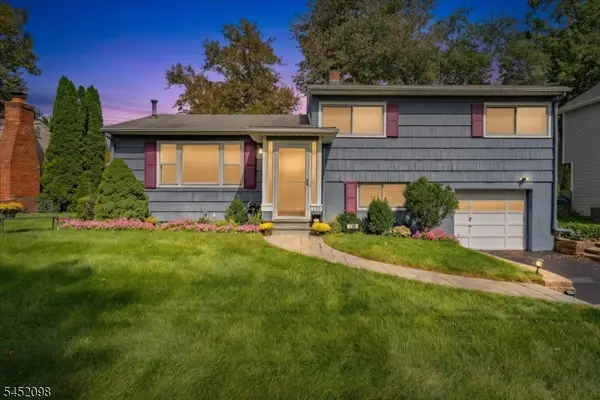 $699,000Pending3 beds 2 baths
130 South Glenwood Road, Fanwood Boro, NJ 07023
MLS# 4055079Listed by: COLDWELL BANKER REALTY $795,000Pending4 beds 3 baths
4 Paul Pl, Fanwood Boro, NJ 07023
MLS# 4054867Listed by: COLDWELL BANKER REALTY


Protect your home and budget from life's surprises with an Assurant Home Warranty, backed by a partner that supports you through every step of homeownership. Explore Plans.
©2026 Century 21 Real Estate LLC. All rights reserved. CENTURY 21®, the CENTURY 21 Logo and C21® are service marks owned by Century 21 Real Estate LLC. Century 21 Real Estate LLC fully supports the principles of the Fair Housing Act and the Equal Opportunity Act. Each office is independently owned and operated. Listing information is deemed reliable but not guaranteed accurate.