
178 Adelphia Road, Farmingdale, NJ 07727
Local realty services provided by:CENTURY 21 Gold Properties Realty, Inc
178 Adelphia Road,Farmingdale, NJ 07727
$925,000
- 5 Beds
- 3 Baths
- 2,688 sq. ft.
- Single family
- Active
Listed by:
 Pat Garaffa(732) 547 - 2777CENTURY 21 Action Plus Realty
Office: c21/ action plus realty
MLS#:22630444
Source:NJ_MOMLS
Price summary
- Price:$925,000
- Price per sq. ft.:$344.12
About this home
Welcome to the former model home of Yellowbrook Crest! Set 80' back behind a sidewalk & white picket fence, this large center hall colonial offers 2,700 sq ft with a 1st-floor 5th bedroom & finished basement all on .85 acre! Generously sized rooms include a primary suite with large sitting area. Amenities include a gas fireplace, a raised hearth, recessed lighting, enormous windows & ceiling fans. The finished basement features a built-in entertainment center & seating, workshop & laundry room. Your private, tranquil oasis backs up to woods & features a fenced freeform gunite pool, deck & large patio—perfect for relaxing or entertaining. The basement, garage, attic & 14x10 shed provide ample storage, while the oversized driveway offers parking for up to 8 vehicles. Truly a must see!
Contact an agent
Home facts
- Year built:1985
- Subdivision & Development:Yellowbrook Crest
- Listing ID #:22630444
- Added:20 day(s) ago
- Updated:October 16, 2026 at 10:45 PM
Rooms and interior
- Bedrooms:5
- Total bathrooms:3
- Full bathrooms:2
- Half bathrooms:1
- Rooms Total:14
- Flooring:Ceramic Tile
- Basement:Yes
- Basement Description:Finished, Heated, Partially Finished, Workshop/ Workbench
- Living area:2,688 sq. ft.
Heating and cooling
- Cooling:Central Air
- Heating:Forced Air, Natural Gas
- Central air:Yes
Structure and exterior
- Roof:Shingle, Timberline
- Year built:1985
- Building area:2,688 sq. ft.
- Lot area:0.85 Acres
- Lot Features:Back to Woods, Fenced Area, Irregular Lot, Oversized, Treed Lots, Wooded
- Architectural Style:Colonial
- Exterior Features:Recreation Area, Swimming Area, Thermal Window
Schools
- High school:Freehold Regional
- Middle school:Howell North
- Elementary school:Ardena
Utilities
- Water:Well
- Sewer:Septic Tank
Finances and disclosures
- Price:$925,000
- Price per sq. ft.:$344.12
- Tax amount:$11,353 (2025)
Features and amenities
- Amenities:Center Hall, Dec Molding, Lead Glass Window
- Pool features:Concrete, Fenced, Gunite, In Ground, Pool Equipment, Self Cleaner
Parking
- Parking description:Asphalt, Double Wide Drive, Driveway
- Garage:Yes
- Garage spaces:2
New listings near 178 Adelphia Road
- Open Sun, 1 to 3pmNew
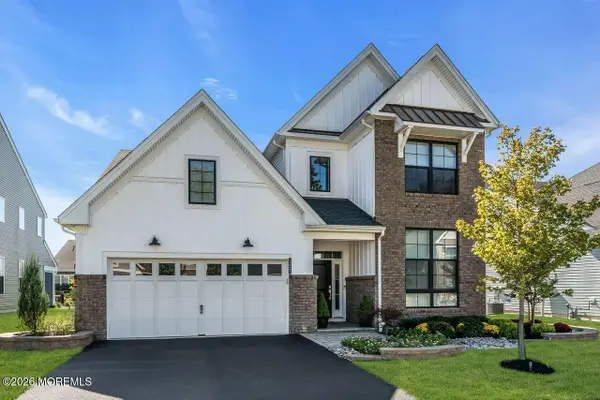 $1,275,000Active3 beds 3 baths2,868 sq. ft.
127 Grandview Circle, Farmingdale, NJ 07727
MLS# 22632721Listed by: COLDWELL BANKER REALTY - New
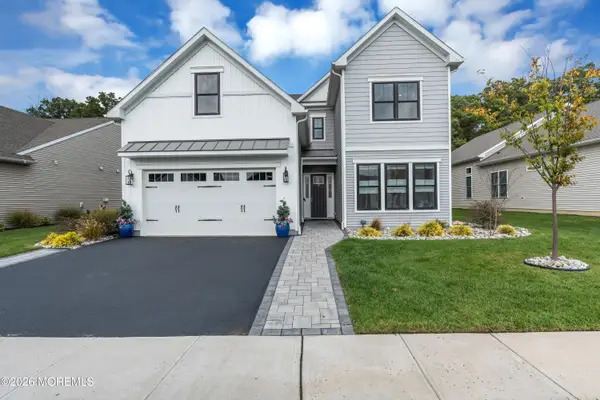 $1,230,000Active4 beds 3 baths3,040 sq. ft.
60 Sanctuary Lane, Farmingdale, NJ 07727
MLS# 22632713Listed by: KELLER WILLIAMS REALTY WEST MONMOUTH - Open Sun, 12 to 3pmNew
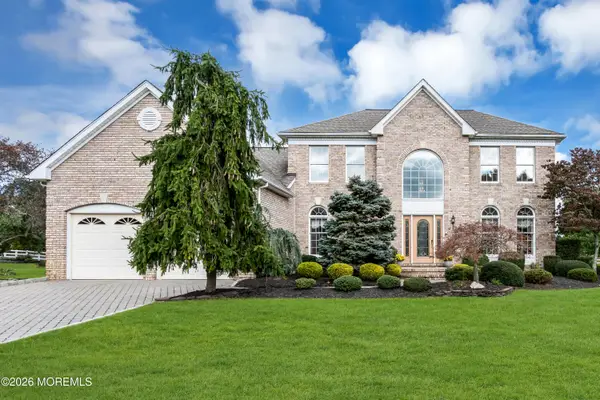 $997,500Active4 beds 3 baths
6 Nicklaus Lane, Farmingdale, NJ 07727
MLS# 22631636Listed by: DIANE TURTON, REALTORS-SPRING LAKE - New
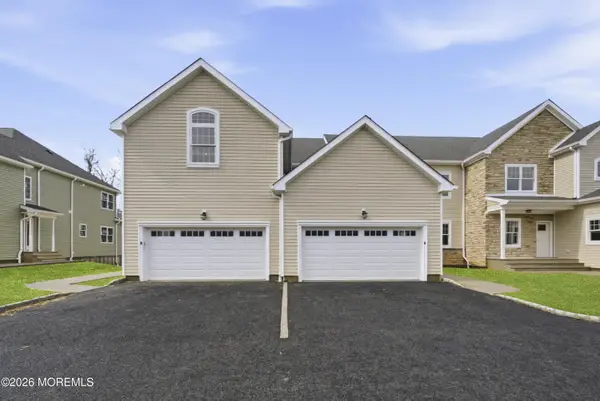 $939,990Active3 beds 3 baths
18 Remington Court, Farmingdale, NJ 07727
MLS# 22631639Listed by: COLDWELL BANKER REALTY - Open Sat, 1 to 4pmNew
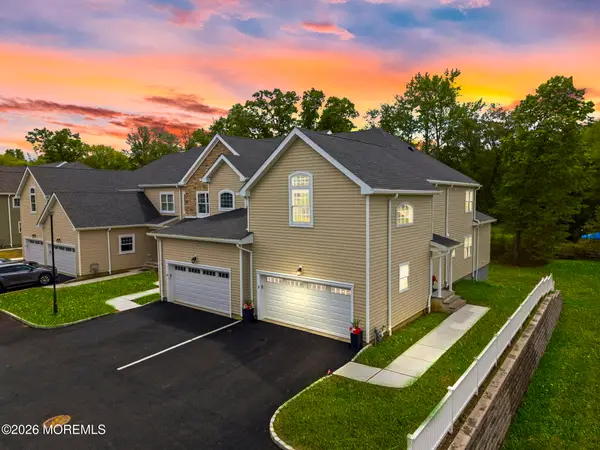 $799,990Active3 beds 3 baths1,900 sq. ft.
12 Remington Court, Farmingdale, NJ 07727
MLS# 22631461Listed by: COLDWELL BANKER REALTY 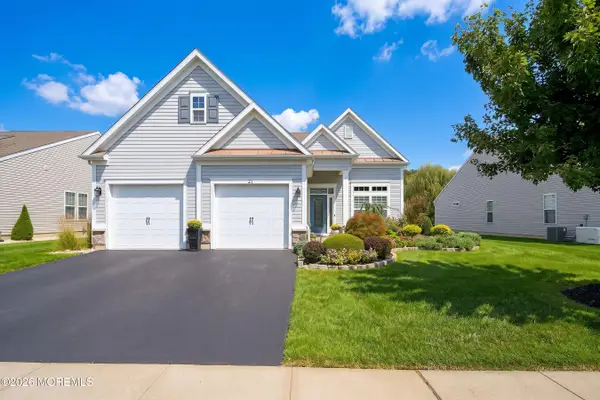 $950,000Pending3 beds 3 baths2,485 sq. ft.
21 Campania Lane, Farmingdale, NJ 07727
MLS# 22630376Listed by: RE/MAX SELECT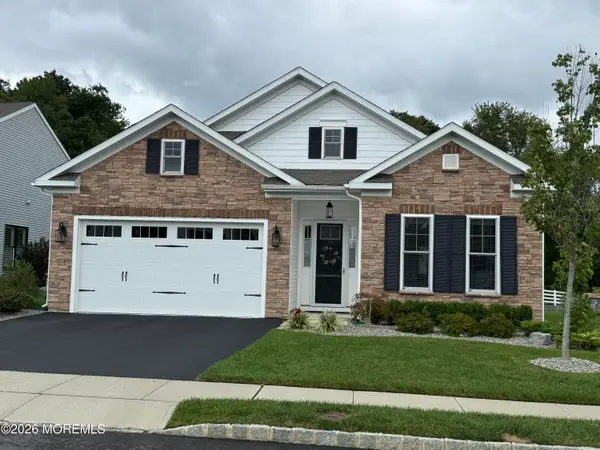 $875,000Pending2 beds 3 baths1,852 sq. ft.
24 Sanctuary Lane, Farmingdale, NJ 07727
MLS# 22630087Listed by: COLDWELL BANKER REALTY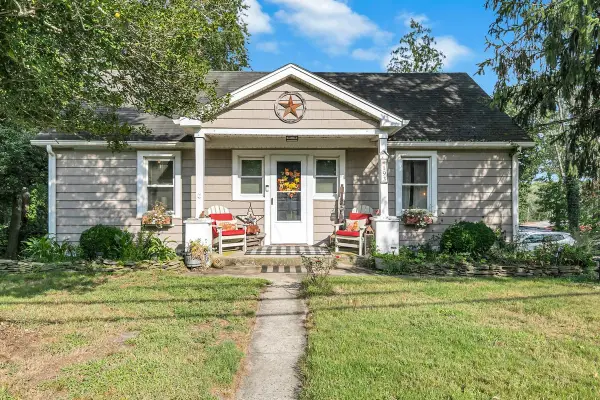 $675,000Pending2 beds 1 baths714 sq. ft.
193 Colts Neck Road, Farmingdale, NJ 07727
MLS# 22629903Listed by: DIANE TURTON, REALTORS-BAY HEAD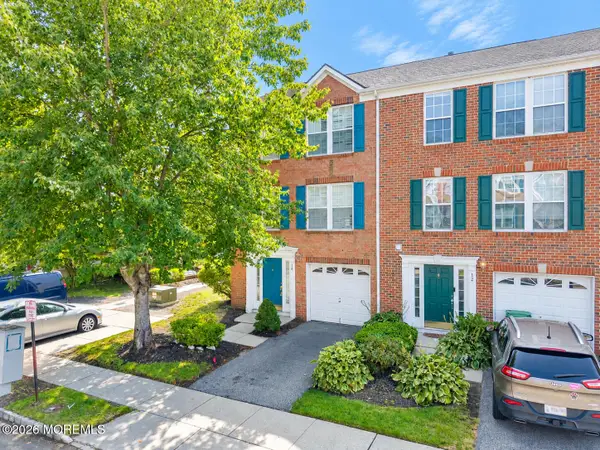 $479,000Active3 beds 4 baths1,640 sq. ft.
14 Abby Road, Farmingdale, NJ 07727
MLS# 22629704Listed by: REALTY ONE GROUP CENTRAL


Protect your home and budget from life's surprises with an Assurant Home Warranty, backed by a partner that supports you through every step of homeownership. Explore Plans.
©2026 Century 21 Real Estate LLC. All rights reserved. CENTURY 21®, the CENTURY 21 Logo and C21® are service marks owned by Century 21 Real Estate LLC. Century 21 Real Estate LLC fully supports the principles of the Fair Housing Act and the Equal Opportunity Act. Each office is independently owned and operated. Listing information is deemed reliable but not guaranteed accurate.