
36 Charleston Street, Farmingdale, NJ 07727
Local realty services provided by:CENTURY 21 Mack-Morris Iris Lurie Inc
36 Charleston Street,Farmingdale, NJ 07727
$1,124,910
- 4 Beds
- 4 Baths
- - sq. ft.
- Single family
- Coming Soon
Listed by: barbara scaffidi
Office: ward wight sotheby's international realty
MLS#:22629332
Source:NJ_MOMLS
Price summary
- Price:$1,124,910
- Monthly HOA dues:$55
About this home
This is a Coming Soon listing and cannot be shown until 9/18/2026. Built in 2025 and beautifully enhanced beyond the original construction, 36 Charleston Street offers the rare opportunity to enjoy a newer home where the finishing touches have already been done. From the inviting bluestone front porch and manicured landscaping to the thoughtfully designed interior, this 4-bedroom, 3.5-bath home is stylish, sophisticated and completely move-in ready. Step inside to a bright and welcoming interior where warm wood tones, crisp millwork and carefully selected finishes create a timeless feel. Just off the foyer, a dedicated home office makes an immediate impression with elegant picture-frame molding and glass French doors. Engineered wood floors lead to the heart of the home—an expansive open concept kitchen and living area designed for both everyday living and effortless entertaining. The beautifully appointed kitchen features crisp white cabinetry, stainless steel appliances, a striking tile backsplash and an oversized center island with generous seating, accented by warm wood tones and brass finishes. The adjoining dining area opens directly to the outdoor living space, while the spacious family room, centered around a fireplace, creates an inviting place to gather. Crown molding, recessed lighting and a charming mudroom area with a custom built-in bench and storage add to the home's thoughtful details. Upstairs, four bedrooms include an impressive primary suite—a serene retreat with picture-frame molding, crown molding and ample space for a sitting area. The ensuite bath features a double vanity, an oversized glass-enclosed shower with dual showerheads, and a private water closet. And there's still more. The expansive finished lower level with a full bath dramatically extends the home's living space, offering tremendous flexibility for recreation, media, fitness, play, and more. Outside, the property is just as inviting. A covered rear porch overlooks a spacious paver patio and beautifully landscaped, fully fenced, level backyard—an ideal setting for outdoor dining, entertaining, play or simply relaxing at home. With beautifully finished living space on three levels, an attached 2-car garage with epoxy floor and indoor and outdoor spaces designed to be enjoyed, 36 Charleston Street combines the appeal of newer construction with the warmth and character of a home where every detail already feels complete....
Contact an agent
Home facts
- Year built:2025
- Subdivision & Development:None
- Listing ID #:22629332
- Updated:September 17, 2026 at 01:44 AM
Rooms and interior
- Bedrooms:4
- Total bathrooms:4
- Full bathrooms:3
- Half bathrooms:1
- Rooms Total:15
- Flooring:Ceramic Tile, Engineered Hardwood
- Basement:Yes
- Basement Description:Finished, Full, Heated
Heating and cooling
- Cooling:2 Zoned AC, Central Air
- Heating:2 Zoned Heat, Forced Air, Natural Gas
- Central air:Yes
Structure and exterior
- Roof:Shingle
- Year built:2025
- Lot area:0.33 Acres
- Lot Features:Fenced Area
- Architectural Style:Shore Colonial
- Construction Materials:Stone
Schools
- High school:Howell HS
- Middle school:Howell North
- Elementary school:Ardena
Utilities
- Water:Public
- Sewer:Public Sewer
Finances and disclosures
- Price:$1,124,910
- Tax amount:$16,689 (2025)
Features and amenities
- Amenities:Ceilings - 9Ft+ 1st Flr, Dec Molding
Parking
- Parking description:Double Wide Drive, Driveway, Off Street, On Street
- Garage:Yes
- Garage spaces:2
New listings near 36 Charleston Street
- New
 $1,075,000Active4 beds 3 baths2,450 sq. ft.
17B Chestnut Street, Farmingdale, NJ 07727
MLS# 22629036Listed by: KELLER WILLIAMS REALTY SPRING LAKE - New
 $1,075,000Active4 beds 3 baths2,450 sq. ft.
17 Chestnut Street, Farmingdale, NJ 07727
MLS# 22629028Listed by: KELLER WILLIAMS REALTY SPRING LAKE - New
 $1,199,000Active4 beds 3 baths
289 Cranberry Road, Farmingdale, NJ 07727
MLS# 22628960Listed by: BETTER HOMES AND GARDENS REAL ESTATE MURPHY & CO. - New
 $825,000Active3 beds 2 baths1,508 sq. ft.
145 Asbury Road, Farmingdale, NJ 07727
MLS# 22628691Listed by: COLTS NECK REALTY  $1,050,000Pending3 beds 3 baths2,883 sq. ft.
89 Milan Boulevard, Farmingdale, NJ 07727
MLS# 22628482Listed by: HERITAGE HOUSE SOTHEBY'S INTERNATIONAL REALTY- New
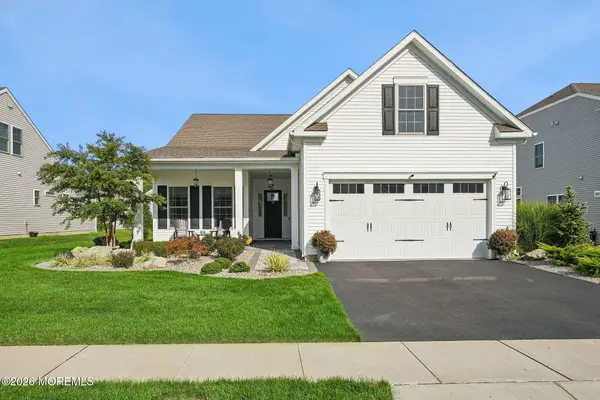 $974,900Active2 beds 2 baths2,023 sq. ft.
34 Pasture Drive, Farmingdale, NJ 07727
MLS# 22628374Listed by: KELLER WILLIAMS REALTY OCEAN LIVING - New
 $869,900Active3 beds 2 baths2,224 sq. ft.
19 Rossini Court, Farmingdale, NJ 07727
MLS# 22628392Listed by: COLDWELL BANKER REALTY - New
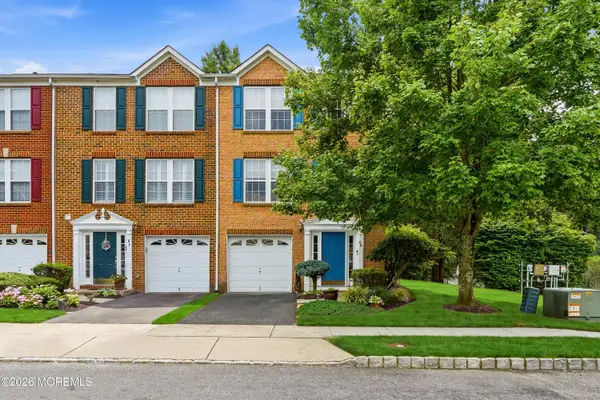 $479,000Active3 beds 3 baths1,640 sq. ft.
69 Saxton Road, Farmingdale, NJ 07727
MLS# 22628187Listed by: HERITAGE HOUSE SOTHEBY'S INTERNATIONAL REALTY 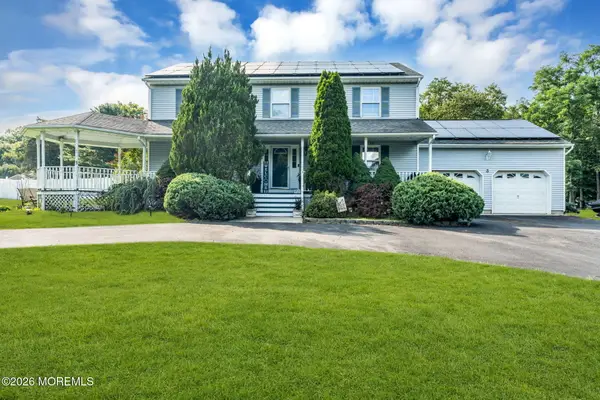 $905,000Active4 beds 3 baths2,400 sq. ft.
3 River Drive, Farmingdale, NJ 07727
MLS# 22626554Listed by: RE/MAX FIRST CLASS


Protect your home and budget from life's surprises with an Assurant Home Warranty, backed by a partner that supports you through every step of homeownership. Explore Plans.
©2026 Century 21 Real Estate LLC. All rights reserved. CENTURY 21®, the CENTURY 21 Logo and C21® are service marks owned by Century 21 Real Estate LLC. Century 21 Real Estate LLC fully supports the principles of the Fair Housing Act and the Equal Opportunity Act. Each office is independently owned and operated. Listing information is deemed reliable but not guaranteed accurate.