35 Kevin Dr, Flanders, NJ 07836
Local realty services provided by:CENTURY 21 Crest Real Estate, Inc.
35 Kevin Dr,Mount Olive Twp., NJ 07836
$799,900
- 4 Beds
- 3 Baths
- 2,822 sq. ft.
- Single family
- Coming Soon
Listed by: tara w. lauterbach
Office: re/max heritage properties973-598-1700
MLS#:4062907
Source:NJ_GSMLS
Price summary
- Price:$799,900
- Price per sq. ft.:$283.45
About this home
Welcome to Desirable Bennington Woods! Set on Nearly an Acre of Beautifully Landscaped, Wooded Property, This Spacious 4 BR, 2.5 BA Home w/2-Car Garage Offers Privacy, Comfort & Wonderful Living Space. Inside, Generously Sized Living & Family Rms Both Feature Charming Bay Windows, Filling the Home w/Natural Light. The Stylish, Updated Kitchen Features Beautiful Oak Cabinetry, Granite Counters & Plenty of Space for Everyday Living & Entertaining. Upstairs, the Primary Suite Is a True Retreat, Featuring an Expanded, Updated Bath w/Soaking Tub & Separate Stall Shower. An Impressive Bonus Rm Has Been Transformed into a Luxurious Dressing Rm w/Vinyl Plank Flooring, Custom Storage & Walk-In Closet w/Built-Ins. Three Additional BRs & Full Hall Bath Complete the 2nd Level. The Partially Finished Basement Offers Flexible Space for Recreation, Hobbies, Storage & Outdoor Access Thru BilCo Doors. Enjoy the Peaceful Backyard, Deck & Tasteful Landscaping. Notable Improvements Include NEW Roof (2026), Andersen Windows & Doors & Reverse Osmosis Water Treatment System. Convenient to Shopping, Recreation & Major Commuter Routes. Make This Wonderful Home Your Own! More Photos Coming Soon....
Contact an agent
Home facts
- Year built:1983
- Subdivision & Development:Bennington
- Listing ID #:4062907
- Updated:November 04, 2026 at 08:53 PM
Rooms and interior
- Bedrooms:4
- Total bathrooms:3
- Full bathrooms:2
- Half bathrooms:1
- Rooms Total:10
- Flooring:Carpeting, Parquet-Some, Wood
- Dining Description:Formal Dining Room, On First Floor
- Bathrooms Description:Soaking Tub, Stall Shower
- Kitchen Description:Country Kitchen, Dishwasher, Eat-In Kitchen, Range/Oven-Electric, Refrigerator
- Bedroom Description:Dressing Room
- Basement Description:Basement, Bilco-Style Door, Finished, Partial
- Living area:2,822 sq. ft.
Heating and cooling
- Cooling:1 Unit
- Heating:1 Unit
Structure and exterior
- Roof:Asphalt Shingle
- Year built:1983
- Building area:2,822 sq. ft.
- Lot area:0.93 Acres
- Lot Features:Wooded Lot
- Architectural Style:Colonial
- Construction Materials:Vinyl Siding
- Exterior Features:Deck
Schools
- High school:MT.Olive HS
- Middle school:MT.Olive MS
- Elementary school:Tinc Road
Utilities
- Water:Well
- Sewer:Septic 4 Bedroom Town Verified
Finances and disclosures
- Price:$799,900
- Price per sq. ft.:$283.45
- Tax amount:$14,128 (2025)
Features and amenities
- Appliances:Range/Oven-Electric, Refrigerator, Washer
- Laundry features:Dryer, Washer
- Amenities:All Utilities Underground, Blinds, SoakTub, Walk - In Closet
Parking
- Parking description:Additional Parking, Attached Garage, Blacktop Driveway, Garage Door Opener
- Garage spaces:2
New listings near 35 Kevin Dr
- Open Sun, 12 to 3pmNew
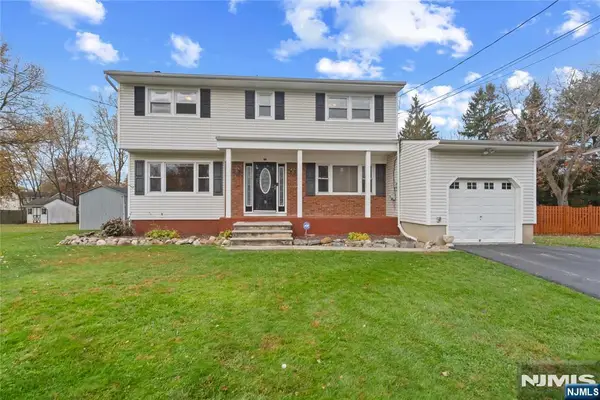
 $575,000Active5 beds 3 baths
3 Falcon Road, Mount Olive Township, NJ 07836
MLS# 26041835Listed by: CENTURY 21 THE CROSSING
- New
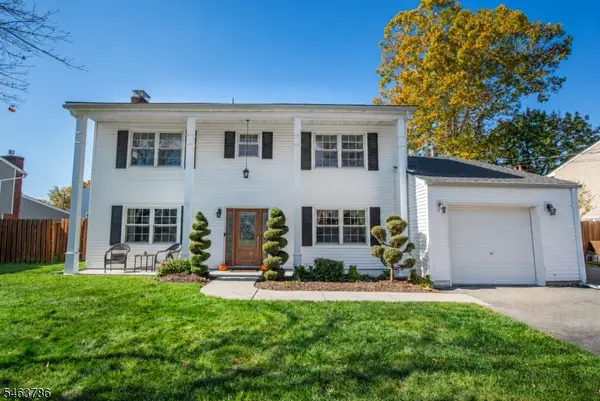 $625,000Active4 beds 3 baths
43 Knollwood Rd, Mount Olive Twp., NJ 07836
MLS# 4061567Listed by: COLDWELL BANKER REALTY  $585,000Pending4 beds 3 baths
4 Fairmount Rd, Mount Olive Twp., NJ 07836
MLS# 4060224Listed by: CENTURY 21 THE CROSSING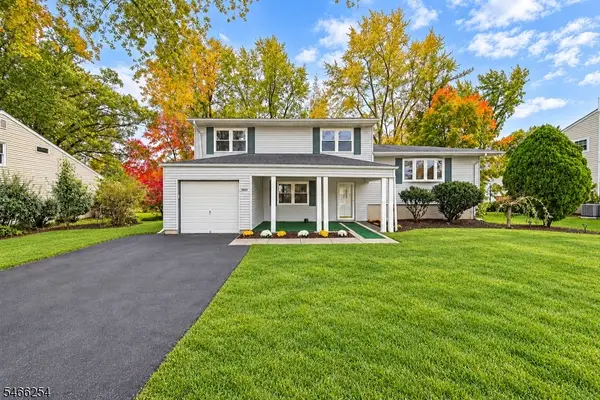 $599,000Active4 beds 3 baths1,953 sq. ft.
6 Renault Dr, Mount Olive Twp., NJ 07836
MLS# 4059231Listed by: RE/MAX NOW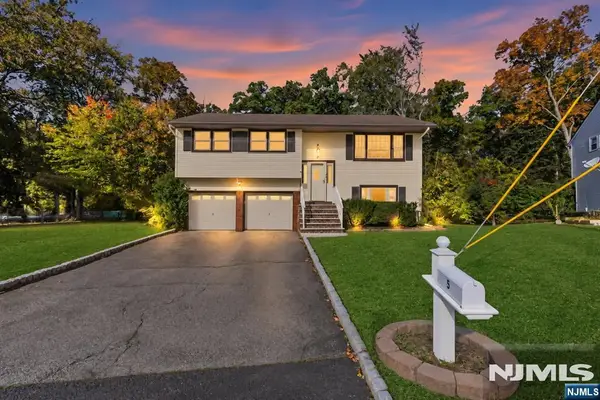 $534,999Active3 beds 2 baths
5 Downstream Drive, Mount Olive Township, NJ 07836
MLS# 26038482Listed by: PROMINENT PROPERTIES SOTHEBY'S INTERNATIONAL REALTY-ALPINE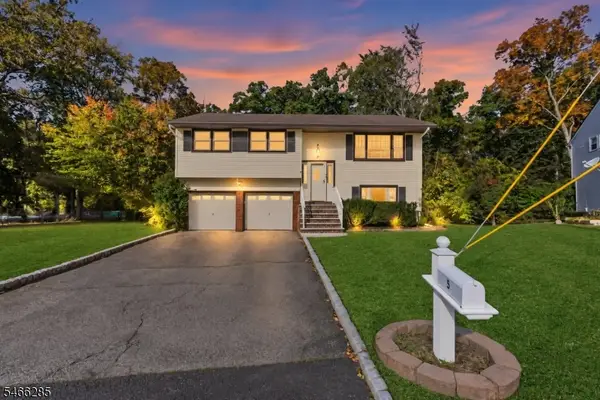 $534,999Active3 beds 2 baths1,560 sq. ft.
5 Downstream Dr, Mount Olive Twp., NJ 07836
MLS# 4057838Listed by: PROMINENT PROPERTIES SIR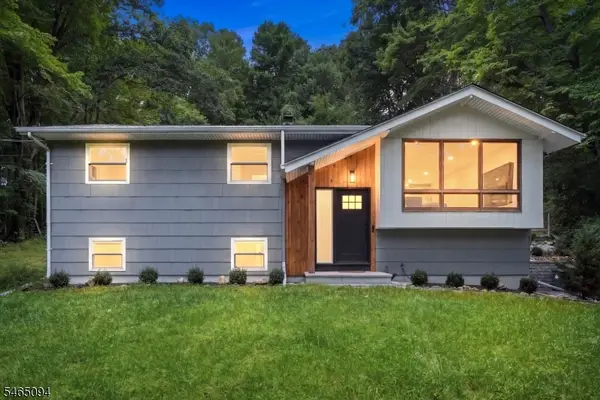 $575,000Active4 beds 2 baths
128 Us Highway 206, Mount Olive Twp., NJ 07836
MLS# 4056640Listed by: EXP REALTY, LLC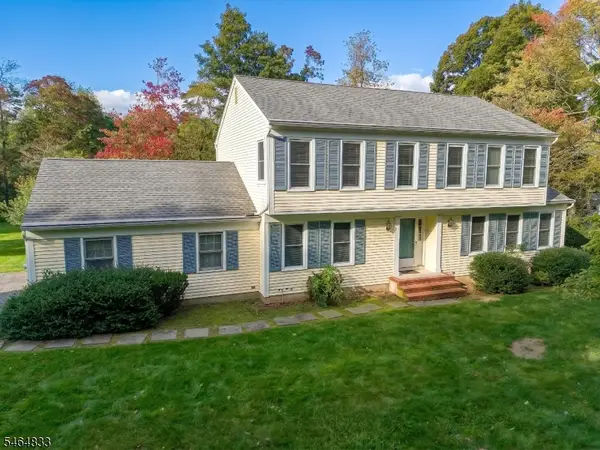 $699,000Active4 beds 3 baths2,222 sq. ft.
8 Kerry Pl, Mount Olive Twp., NJ 07836
MLS# 4056453Listed by: EXP REALTY, LLC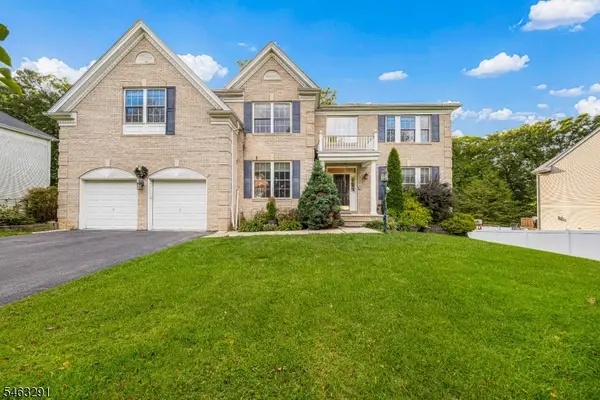 $950,000Active5 beds 5 baths3,750 sq. ft.
9 Red Maple Ln, Mount Olive Twp., NJ 07836
MLS# 4055063Listed by: GUARANTEED SALE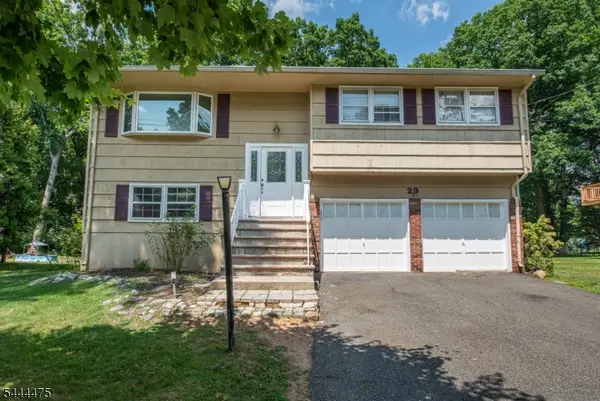 $499,000Active4 beds 2 baths
29 Downstream Dr, Mount Olive Twp., NJ 07836
MLS# 4055042Listed by: CURATED REALTY


Protect your home and budget from life's surprises with an Assurant Home Warranty, backed by a partner that supports you through every step of homeownership. Explore Plans.
©2026 Century 21 Real Estate LLC. All rights reserved. CENTURY 21®, the CENTURY 21 Logo and C21® are service marks owned by Century 21 Real Estate LLC. Century 21 Real Estate LLC fully supports the principles of the Fair Housing Act and the Equal Opportunity Act. Each office is independently owned and operated. Listing information is deemed reliable but not guaranteed accurate.