
722 County Road 579, Flemington, NJ 08822
Local realty services provided by:CENTURY 21 A Better Way
722 County Road 579,Flemington, NJ 08822
$779,000
- 4 Beds
- 3 Baths
- 2,511 sq. ft.
- Single family
- Active
Listed by: ioulia pugliese
Office: coldwell banker residential brokerage - clinton
MLS#:NJHT2005142
Source:BRIGHTMLS
Price summary
- Price:$779,000
- Price per sq. ft.:$310.23
About this home
Welcome to this beautifully updated four-bedroom home, where modern upgrades and timeless style come together seamlessly. The spacious kitchen features a center island with breakfast bar, premium Caf appliances, and plenty of room for everyday living and entertaining.The dramatic family room boasts soaring ceilings, brand-new traditional wainscoting, elegant picture frame molding, a statement chandelier, and a cozy fireplace. Large windows fill the space with natural light, while rich new hardwood flooring extends throughout the first and second levels. A beautifully updated staircase with white balusters and dark handrails completes the home's sophisticated design.The spa-inspired primary bathroom offers a freestanding soaking tub beneath a sunlit window and oversized porcelain and ceramic tile with a luxurious marble-look finish that flows across the walls and floors.Outside, the backyard is a blank canvas ready for your personal touch. Whether you envision a patio, pool, gardens, or an outdoor entertaining space, this property provides endless possibilities to create the backyard of your dreams. Additional upgrades include a brand-new whole-house water filtration system and a whole-house generator for added comfort and peace of mind. Thoughtfully updated throughout, this move-in-ready home offers the perfect blend of elegance, functionality, and opportunity to make it your own....
Contact an agent
Home facts
- Year built:2004
- Listing ID #:NJHT2005142
- Added:28 day(s) ago
- Updated:July 29, 2026 at 02:41 PM
Rooms and interior
- Bedrooms:4
- Total bathrooms:3
- Full bathrooms:2
- Half bathrooms:1
- Rooms Total:11
- Flooring:Ceramic Tile, Hardwood
- Dining Description:Dining Area, Dining Room
- Bathrooms Description:Bathroom 2, Bathroom 3, Primary Bathroom
- Kitchen Description:Dishwasher, Kitchen - Eat-In, Microwave, Oven - Wall, Pantry, Stove
- Bedroom Description:Primary Bedroom, Walk In Closet(s)
- Basement:Yes
- Basement Description:Full, Unfinished
- Living area:2,511 sq. ft.
Heating and cooling
- Cooling:Attic Fan, Ceiling Fan(s), Central A/C
- Heating:Forced Air, Propane - Owned
Structure and exterior
- Roof:Shingle
- Year built:2004
- Building area:2,511 sq. ft.
- Architectural Style:Colonial
- Construction Materials:Brick Front, Vinyl Siding
- Foundation Description:Block
- Levels:2 Stories
Schools
- High school:HUNTERDON CENTRAL H.S.
- Middle school:J P CASE
Utilities
- Water:Filter, Private
- Sewer:On Site Septic
Finances and disclosures
- Price:$779,000
- Price per sq. ft.:$310.23
- Tax amount:$14,939 (2025)
Features and amenities
- Laundry features:Dryer, Washer
- Amenities:Attic, Cable TV Available, Ceiling Fan(s), Electric Available
Parking
- Parking description:Attached Garage, Built In, Garage - Front Entry, Garage Door Opener, Oversized
- Garage:Yes
- Garage spaces:2
New listings near 722 County Road 579
- New
 $650,000Active3 beds 3 baths1,963 sq. ft.
-18 Joe Ent Road, Flemington, NJ 08822
MLS# 2701636RListed by: RE/MAX 1ST ADVANTAGE - New
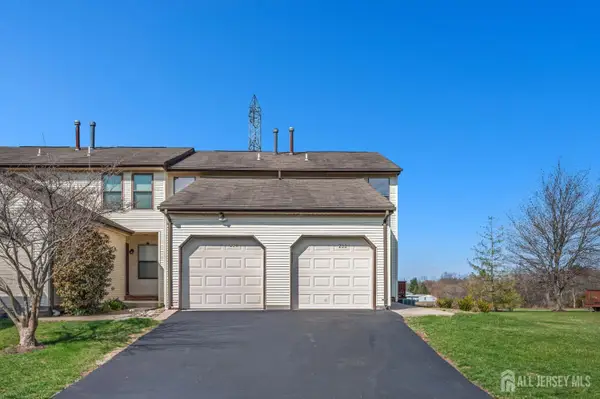 $440,000Active2 beds 2 baths1,058 sq. ft.
-233 Spruce Court, Flemington, NJ 08822
MLS# 2701507RListed by: COLDWELL BANKER REALTY - New
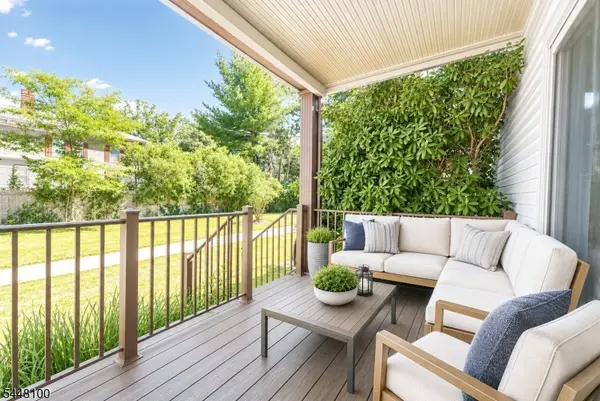 $419,900Active2 beds 3 baths1,476 sq. ft.
55 Coppermine Vlg, Flemington Boro, NJ 08822
MLS# 4042372Listed by: COLDWELL BANKER REALTY - New
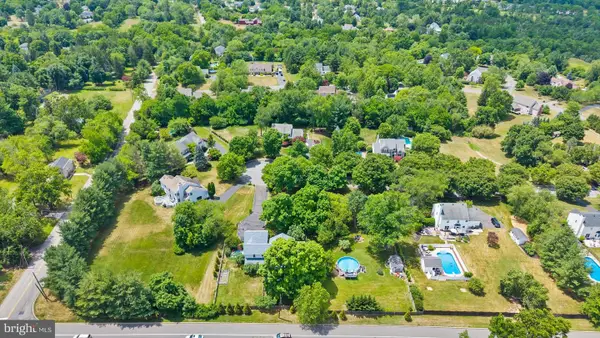 $825,000Active4 beds 3 baths3,335 sq. ft.
9 Mills Ct, FLEMINGTON, NJ 08822
MLS# NJHT2005222Listed by: COLDWELL BANKER RESIDENTIAL BROKERAGE - FLEMINGTON 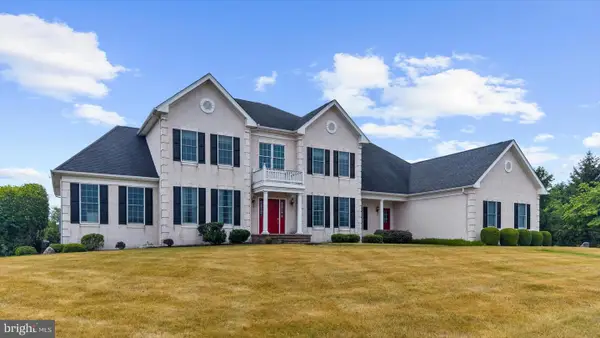 $1,200,000Active5 beds 6 baths5,092 sq. ft.
10 Claridge Ln, FLEMINGTON, NJ 08822
MLS# NJHT2005208Listed by: COLDWELL BANKER RESIDENTIAL BROKERAGE - FLEMINGTON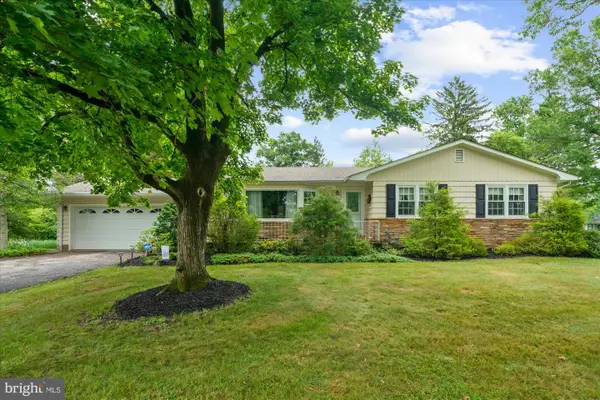 $575,000Pending3 beds 2 baths1,396 sq. ft.
11 Meadowbrook Rd, FLEMINGTON, NJ 08822
MLS# NJHT2005164Listed by: COLDWELL BANKER RESIDENTIAL BROKERAGE - FLEMINGTON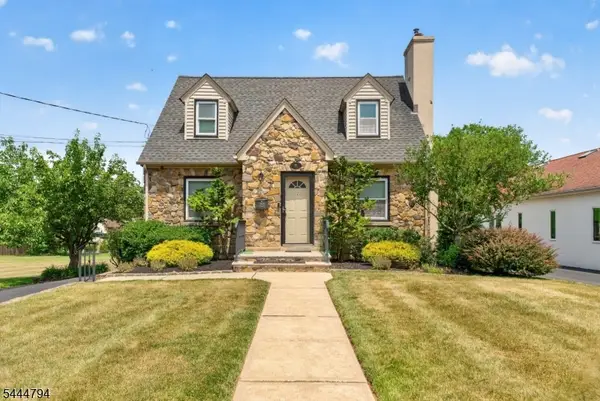 $569,000Active3 beds 2 baths
18 New Jersey Ave, Flemington Boro, NJ 08822
MLS# 4038951Listed by: COLDWELL BANKER REALTY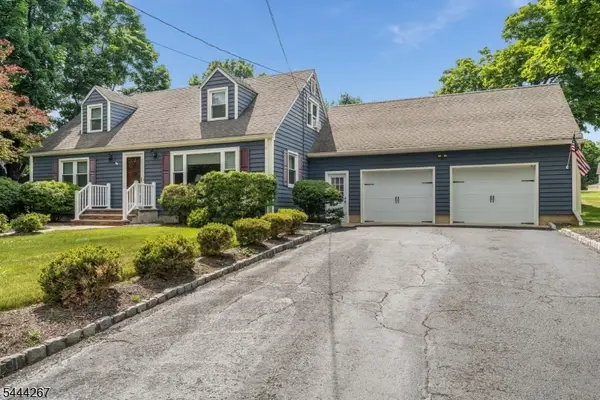 $500,000Pending4 beds 2 baths1,680 sq. ft.
1 West Rd, Flemington Boro, NJ 08822
MLS# 4038471Listed by: COLDWELL BANKER REALTY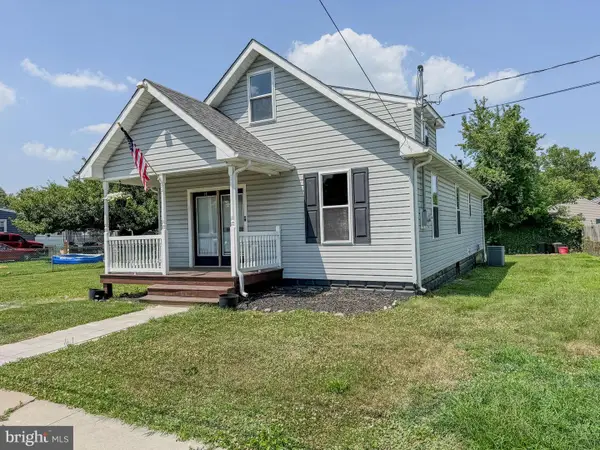 $230,000Active2 beds 2 baths1,348 sq. ft.
14 Broad St, DEEPWATER, NJ 08023
MLS# NJSA2019450Listed by: EXP REALTY, LLC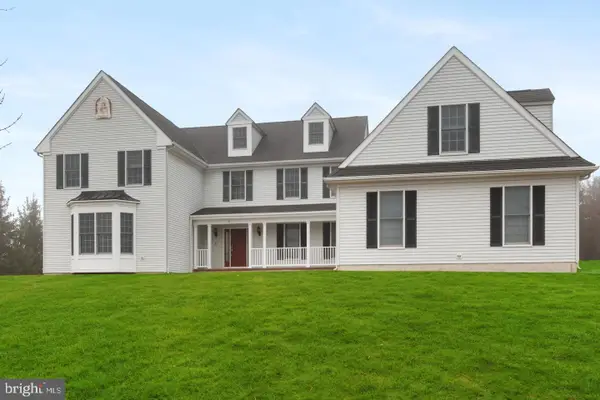 $1,185,000Active5 beds 6 baths5,165 sq. ft.
3 Manchur Ct, FLEMINGTON, NJ 08822
MLS# NJHT2005144Listed by: REALTY MARK CENTRAL, LLC


Protect your home and budget from life's surprises with an Assurant Home Warranty, backed by a partner that supports you through every step of homeownership. Explore Plans.
©2026 Century 21 Real Estate LLC. All rights reserved. CENTURY 21®, the CENTURY 21 Logo and C21® are service marks owned by Century 21 Real Estate LLC. Century 21 Real Estate LLC fully supports the principles of the Fair Housing Act and the Equal Opportunity Act. Each office is independently owned and operated. Listing information is deemed reliable but not guaranteed accurate.