
27 Applegate Dr, Florence, NJ 08518
Local realty services provided by:CENTURY 21 Downtown
27 Applegate Dr,Florence, NJ 08518
$589,000
- 2 Beds
- 2 Baths
- 1,926 sq. ft.
- Single family
- Active
Listed by: gina marie mazur
Office: remax welcome home
MLS#:NJBL2117298
Source:BRIGHTMLS
Price summary
- Price:$589,000
- Price per sq. ft.:$305.82
- Monthly HOA dues:$269
About this home
Wow! Pack your bags, finally a home that you can just move into! This meticulous home located in Legacy at Meadowcroft will impress you the moment you approach the front door. Upon entering the home you are greeted with high ceilings and beautiful wood floors. The home offers 2 bedrooms, 2 full bathrooms and one half bathroom. The primary bedroom offers a walk in closet, decorative columns welcoming you to the sitting room and plenty of natural lighting. The private bathroom offers a soaking tub, walk in shower and double vanity. The open floor plan of the living room and kitchen/dining area offers the perfect amount of space to entertain or just relax with a gas fireplace and steps away to the hardscaped patio area along the entire back of the home. The second bedroom also features a walk in closet and is located on the opposite side of the home to give guests privacy while they visit. Beyond the French doors is an office that features the hardwood flooring as most of the home does. If you are still needing more living space, the basement is partially finished with a half bathroom as well. Built-ins grace one corner of the finished space and the open stairwell to the lower level make this a continuation of the home. The remainder of the basement is unfinished and an incredible amount of space along with exterior access to the outdoors. There is a community pool to unwind during these summer days....
Contact an agent
Home facts
- Year built:2010
- Listing ID #:NJBL2117298
- Added:2 day(s) ago
- Updated:July 27, 2026 at 11:45 PM
Rooms and interior
- Bedrooms:2
- Total bathrooms:2
- Full bathrooms:2
- Flooring:Carpet, Ceramic Tile, Wood
- Bathrooms Description:Bathroom 1, Bathroom 2
- Basement:Yes
- Basement Description:Full, Partially Finished, Poured Concrete
- Living area:1,926 sq. ft.
Heating and cooling
- Cooling:Ceiling Fan(s), Central A/C
- Heating:Forced Air, Natural Gas
Structure and exterior
- Roof:Shingle
- Year built:2010
- Building area:1,926 sq. ft.
- Lot area:0.18 Acres
- Architectural Style:Ranch/Rambler
- Construction Materials:Stone, Vinyl Siding
- Foundation Description:Concrete Perimeter
- Levels:1 Story
Utilities
- Water:Public
- Sewer:Public Sewer
Finances and disclosures
- Price:$589,000
- Price per sq. ft.:$305.82
- Tax amount:$8,720 (2025)
Parking
- Parking description:Attached Garage, Built In, Garage - Front Entry
- Garage:Yes
- Garage spaces:2
New listings near 27 Applegate Dr
- New
 $125,000Active2 beds 2 baths960 sq. ft.
-21 Florence Tollgate Place, Florence, NJ 08518
MLS# 2701405RListed by: WEICHERT CO REALTORS - New
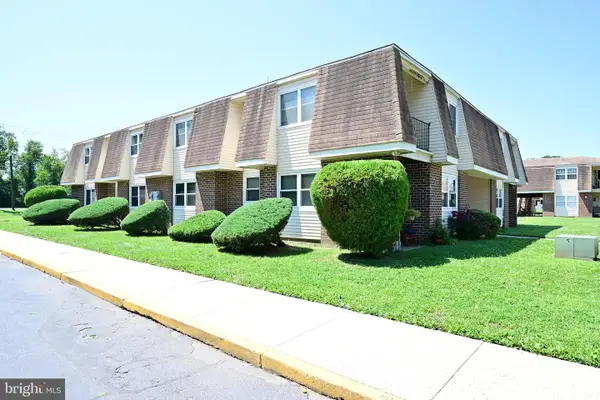 $94,999Active1 beds 1 baths774 sq. ft.
29-8 Florence Tollgate Pl #8, BURLINGTON, NJ 08016
MLS# NJBL2116126Listed by: RE/MAX AT HOME - New
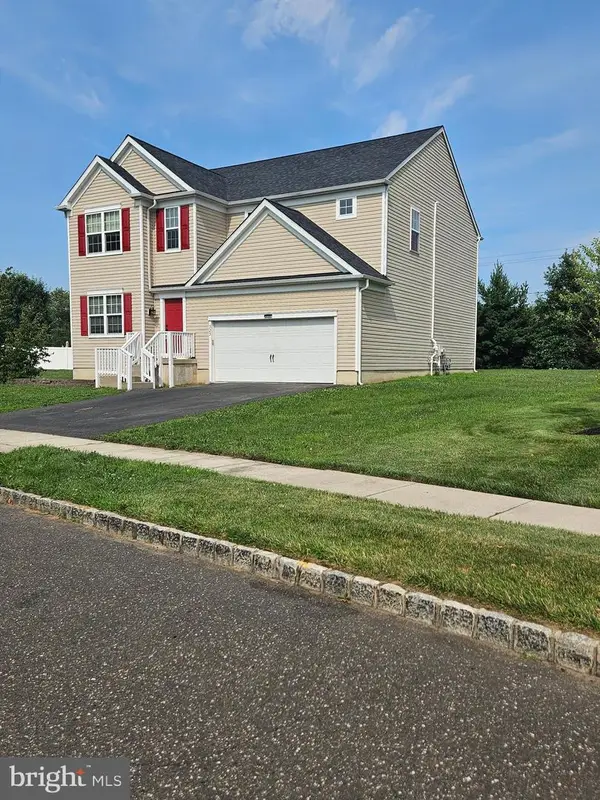 $695,000Active6 beds 4 baths3,579 sq. ft.
323 Pigott Dr, FLORENCE, NJ 08518
MLS# NJBL2115028Listed by: REALTY MARK CENTRAL, LLC - New
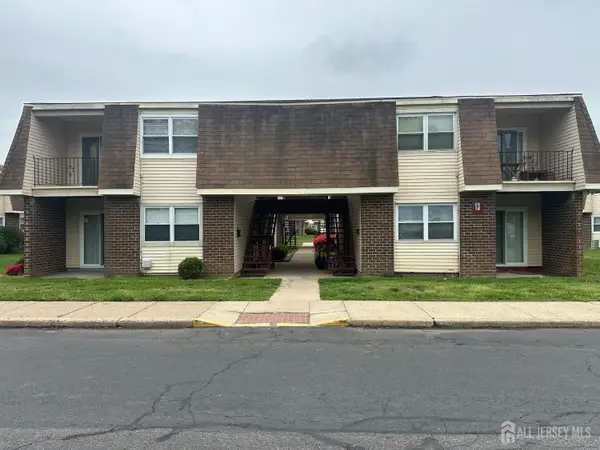 $109,000Active1 beds 1 baths
-13-2 Florence Tollgate, Florence, NJ 08518
MLS# 2700978RListed by: WEICHERT CO REALTORS - New
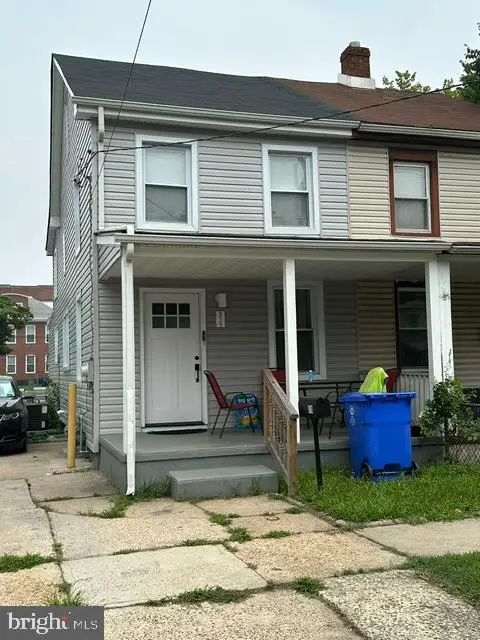 $360,000Active4 beds 2 baths1,519 sq. ft.
819 W 2nd St, FLORENCE, NJ 08518
MLS# NJBL2116388Listed by: EXIT REALTY DEFINED - New
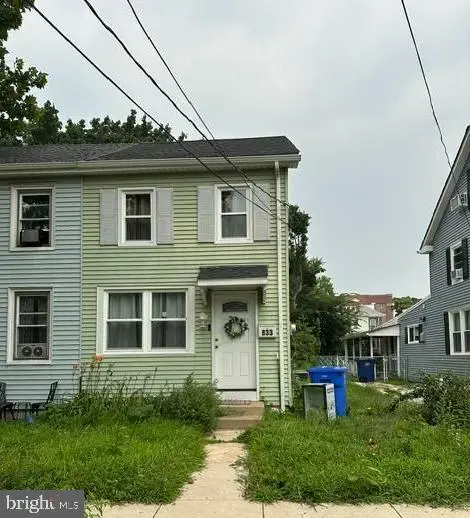 $275,000Active3 beds 1 baths1,113 sq. ft.
833 W 2nd St, FLORENCE, NJ 08518
MLS# NJBL2116400Listed by: EXIT REALTY DEFINED 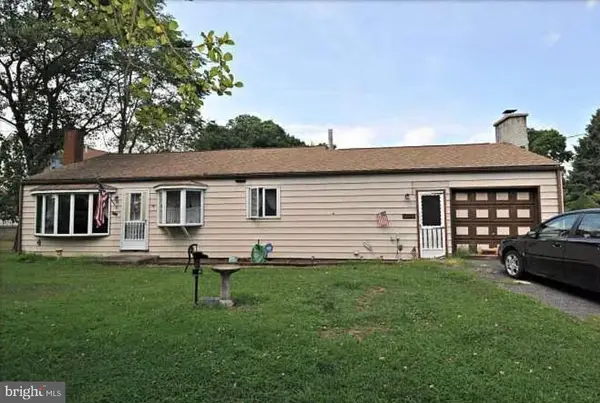 $350,000Active3 beds 2 baths2,040 sq. ft.
2091 Old York Rd, FLORENCE, NJ 08518
MLS# NJBL2115388Listed by: JERSEY PROPERTY GROUP REALTY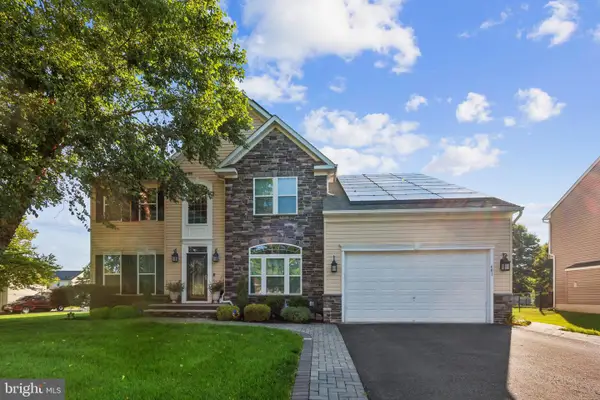 $825,000Active4 beds 4 baths3,156 sq. ft.
601 Archibald Ln, FLORENCE, NJ 08518
MLS# NJBL2116406Listed by: WEICHERT REALTORS - MOORESTOWN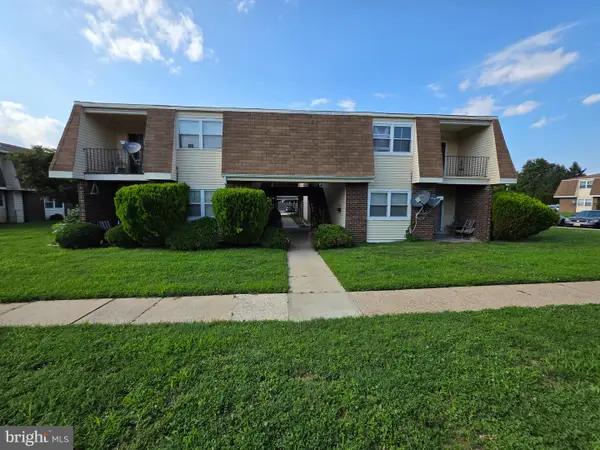 $149,000Active2 beds 2 baths960 sq. ft.
15-7 Florence Tollgate Pl, FLORENCE, NJ 08518
MLS# NJBL2116404Listed by: TWINS ASSOCIATES, LLC


Protect your home and budget from life's surprises with an Assurant Home Warranty, backed by a partner that supports you through every step of homeownership. Explore Plans.
©2026 Century 21 Real Estate LLC. All rights reserved. CENTURY 21®, the CENTURY 21 Logo and C21® are service marks owned by Century 21 Real Estate LLC. Century 21 Real Estate LLC fully supports the principles of the Fair Housing Act and the Equal Opportunity Act. Each office is independently owned and operated. Listing information is deemed reliable but not guaranteed accurate.