
11 Florham Ave, Florham Park, NJ 07932
Local realty services provided by:CENTURY 21 Venture Real Estate
11 Florham Ave,Florham Park Boro, NJ 07932
$2,600,000
- 6 Beds
- 6 Baths
- - sq. ft.
- Single family
- Active
Upcoming open houses
- Sun, Sep 1302:00 pm - 04:00 pm
Listed by: joely triantafyllou
Office: coldwell banker realty908-233-5555
MLS#:4041160
Source:NJ_GSMLS
Price summary
- Price:$2,600,000
About this home
Welcome to 11 Florham Avenue - a bold, design-forward new construction by luxury builder Fernway Homes, offering three finished levels with six bedrooms and 5.5 baths. A soaring two-story foyer introduces light-filled living and dining rooms, a private office, a showstopping designer powder room and a dramatic two-story family room with fireplace, custom millwork and walls of windows. The heart of the home is a custom kitchen with warm wood cabinetry, Cambria quartz, high-end Viking appliances and a spectacular 9' x 5' waterfall island, complemented by a large pantry and butler?s pantry with wet bar. Upstairs, the serene primary suite features an illuminated dressing room with center island and a spa-like bath with radiant-heated floors, soaking tub and luxury Kohler shower system. The finished lower level, enhanced by 9-foot ceilings, offers a recreation room, media room, gym, bedroom and full bath. Outside, enjoy a covered rear porch with a dedicated gas line, professionally landscaped grounds, custom Kichler landscape lighting and Wi-Fi-enabled Rain Bird sprinklers. Pella Lifestyle casement windows, smart-home technology, indoor/outdoor speakers, EV charger, generator-ready systems and a two-car garage complete the home. A walking path at the end of Pinchbrook Drive connects to shopping, including Trader Joe?s, Starbucks and more. All in desirable Florham Park, convenient to recreation, downtowns, highways and Morris & Essex Line service to NYC....
Contact an agent
Home facts
- Year built:2026
- Listing ID #:4041160
- Added:57 day(s) ago
- Updated:September 12, 2026 at 02:29 PM
Rooms and interior
- Bedrooms:6
- Total bathrooms:6
- Full bathrooms:5
- Half bathrooms:1
- Rooms Total:14
- Flooring:Tile, Vinyl-Linoleum, Wood
- Dining Description:Formal Dining Room, On First Floor
- Bathrooms Description:Stall Shower And Tub
- Kitchen Description:Center Island, Dishwasher, Disposal, Microwave Oven, Pantry, Range/Oven-Gas, Refrigerator, Sump Pump, Wine Refrigerator
- Bedroom Description:Dressing Room, Full Bath, Walk-In Closet
- Basement Description:Basement, Finished, French Drain, Full
Heating and cooling
- Cooling:3 Units, Central Air
- Heating:3 Units, Forced Hot Air
Structure and exterior
- Roof:Composition Shingle
- Year built:2026
- Lot area:0.48 Acres
- Lot Features:Corner, Level Lot
- Architectural Style:Custom Home
- Construction Materials:Composition Siding
- Exterior Features:Curbs, Patio, Thermal Windows/Doors, Underground Lawn Sprinkler
Schools
- High school:Hanover PK
- Middle school:Ridgedale
- Elementary school:Briarwood
Utilities
- Water:Public Water
- Sewer:Public Sewer
Finances and disclosures
- Price:$2,600,000
- Tax amount:$9,711 (2025)
Features and amenities
- Appliances:Microwave Oven, Range/Oven-Gas, Refrigerator, Sump Pump, Washer, Wine Refrigerator
- Laundry features:Dryer, Washer
- Amenities:Carbon Monoxide Detector, Dry Bar, Gas-Natural, High Ceiling, Smoke Detectors, SoakTub, StallTub, Walk - In Closet, Wet Bar
- Smart home:Yes
Parking
- Parking description:2 Car Width, Attached, Blacktop Driveway, Oversize
- Garage spaces:2
New listings near 11 Florham Ave
- New
 $2,650,000Active6 beds 7 baths
1 Baldwin Rd, Florham Park Boro, NJ 07932
MLS# 4051581Listed by: KELLER WILLIAMS REALTY - Open Sat, 12 to 3pmNew
 $1,097,000Active4 beds 3 baths
48 Sherbrooke Dr, Florham Park Boro, NJ 07932
MLS# 4051177Listed by: WEICHERT REALTORS - Open Sun, 1 to 4pmNew
 $2,399,000Active6 beds 7 baths6,322 sq. ft.
32 Felch Rd, Florham Park Boro, NJ 07932
MLS# 4051231Listed by: COLDWELL BANKER REALTY - New
 $669,500Active2 beds 3 baths
250 Ridgedale Ave #3, Florham Park Boro, NJ 07932
MLS# 4051103Listed by: WEICHERT REALTORS - Open Sun, 1 to 4pmNew
 $609,000Active3 beds 3 baths
38 Park St #4-G, Florham Park Boro, NJ 07932
MLS# 4050785Listed by: GARDEN HOME REALTY - Open Sat, 1 to 3pm
 $1,499,900Active4 beds 4 baths
6 Lauri Dr, Florham Park Boro, NJ 07932
MLS# 4049554Listed by: COCCIA REAL ESTATE GROUP, LLC. - Open Sun, 2 to 4pm
 $2,199,000Active7 beds 6 baths
41 Orchard Rd, Florham Park Boro, NJ 07932
MLS# 4048955Listed by: PREMIUMONE REALTY 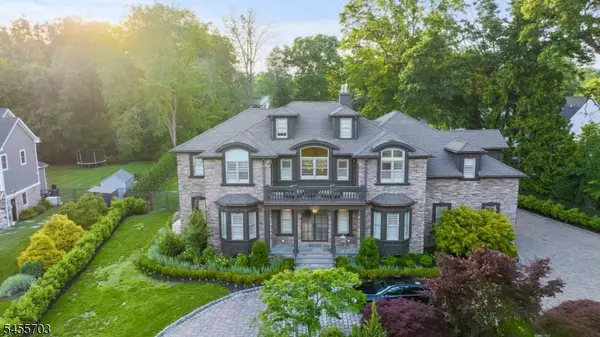 $2,800,000Active5 beds 6 baths
129 Braidburn Rd, Florham Park Boro, NJ 07932
MLS# 4048526Listed by: COMPASS NEW JERSEY, LLC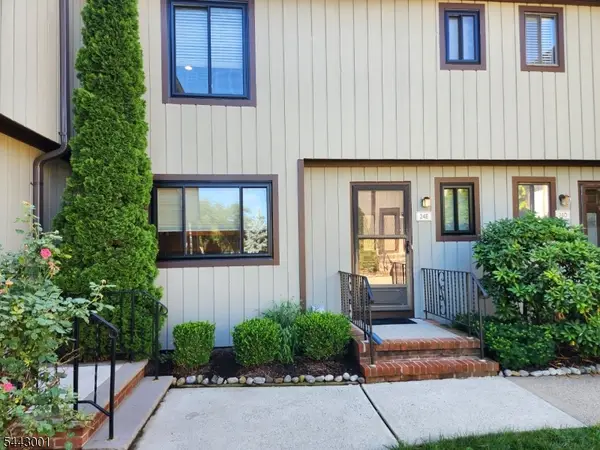 $565,000Active3 beds 3 baths
38 Park St 24e #E, Florham Park Boro, NJ 07932
MLS# 4047660Listed by: COLDWELL BANKER REALTY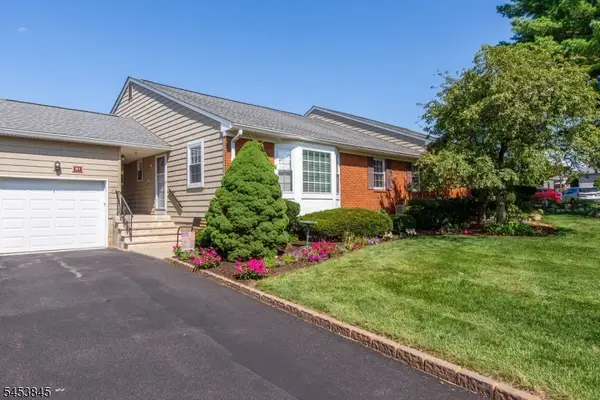 $550,000Pending1 beds 2 baths
81 Brandywyne Drive, Florham Park Boro, NJ 07932
MLS# 4047146Listed by: WEICHERT REALTORS


Protect your home and budget from life's surprises with an Assurant Home Warranty, backed by a partner that supports you through every step of homeownership. Explore Plans.
©2026 Century 21 Real Estate LLC. All rights reserved. CENTURY 21®, the CENTURY 21 Logo and C21® are service marks owned by Century 21 Real Estate LLC. Century 21 Real Estate LLC fully supports the principles of the Fair Housing Act and the Equal Opportunity Act. Each office is independently owned and operated. Listing information is deemed reliable but not guaranteed accurate.