
174 Brooklake Rd, Florham Park, NJ 07932
Local realty services provided by:CENTURY 21 Venture Real Estate
174 Brooklake Rd,Florham Park Boro, NJ 07932
$1,325,000
- 4 Beds
- 4 Baths
- - sq. ft.
- Single family
- Active
Listed by: stephanie akers
Office: weichert realtors973-635-5000
MLS#:4040475
Source:NJ_GSMLS
Price summary
- Price:$1,325,000
About this home
Welcome to 174 Brooklake Road, where timeless elegance meets tranquil living in one of Florham Park's most sought-after locations. Perfectly positioned between Florham Park and Madison, this exceptional home offers the best of both worlds?serene, unobstructed views of nature from the backyard and picturesque views overlooking the lush fairways of Brooklake Country Club from the front.This beautifully maintained residence features 4 spacious bedrooms, 3.5 baths, and an inviting open floor plan designed for both comfortable everyday living and effortless entertaining. Sun-filled living spaces flow seamlessly throughout the home, while the beautifully appointed kitchen opens to the main gathering areas, creating the perfect setting for hosting. The luxurious primary suite is a true retreat, offering two walk-in closets, a spa-like ensuite bath, and a private balcony where you can enjoy your morning coffee or unwind at the end of the day while taking in the peaceful natural surroundings. Situated on over an acre of beautifully landscaped property, the expansive deck and park-like grounds provide the ideal backdrop for entertaining, outdoor dining, or simply relaxing in complete privacy. Combining generous living space, breathtaking views, and an unbeatable location just minutes from shopping, dining, top-rated schools, and commuter routes, this remarkable home offers a rare opportunity to enjoy the very best of Florham Park living....
Contact an agent
Home facts
- Year built:1985
- Listing ID #:4040475
- Added:45 day(s) ago
- Updated:August 29, 2026 at 02:33 PM
Rooms and interior
- Bedrooms:4
- Total bathrooms:4
- Full bathrooms:3
- Half bathrooms:1
- Rooms Total:10
- Flooring:Carpeting, Marble, Tile, Wood
- Dining Description:Formal Dining Room, On First Floor
- Bathrooms Description:Stall Shower
- Kitchen Description:Center Island, Central Vacuum, Cooktop - Gas, Dishwasher, Eat-In Kitchen, Kitchen Exhaust Fan, Microwave Oven, Pantry, Range/Oven-Gas, Refrigerator, Self Cleaning Oven, Separate Dining Area, Sump Pump, Wall Oven(s) - Gas, Water Filter, Water Softener-Own
- Bedroom Description:Fireplace, Full Bath, Walk-In Closet
- Basement Description:Basement, French Drain, Unfinished
Heating and cooling
- Cooling:2 Units, Central Air
- Heating:2 Units, Multi-Zone
Structure and exterior
- Roof:Asphalt Shingle
- Year built:1985
- Lot area:1 Acres
- Lot Features:Backs to Park Land, Level Lot
- Architectural Style:Contemporary, Custom Home, Mediterranean
- Construction Materials:Brick
- Exterior Features:Deck, Thermal Windows/Doors
Schools
- High school:Hanover PK
- Middle school:Ridgedale
- Elementary school:Briarwood
Utilities
- Water:Public Water
- Sewer:Septic 5+ Bedroom Town Verified
Finances and disclosures
- Price:$1,325,000
- Tax amount:$14,294 (2025)
Features and amenities
- Appliances:Microwave Oven, Range/Oven-Gas, Refrigerator, Self Cleaning Oven, Sump Pump, Wall Oven(s) - Gas, Washer, Water Filter, Water Softener-Own
- Laundry features:Dryer, Washer
- Amenities:Blinds, Carbon Monoxide Detector, Cathedral Ceiling, Gas-Natural, High Ceiling, Shades, Skylight, Smoke Detectors, Stall Shower, StallTub, TubShowr, Walk - In Closet
Parking
- Parking description:1 Car Width, Attached, Blacktop Driveway, Circular Driveway, Oversize
- Garage spaces:2
New listings near 174 Brooklake Rd
- New
 $2,199,000Active7 beds 6 baths
41 Orchard Rd, Florham Park Boro, NJ 07932
MLS# 4048955Listed by: PREMIUMONE REALTY - Open Sun, 2 to 4pmNew
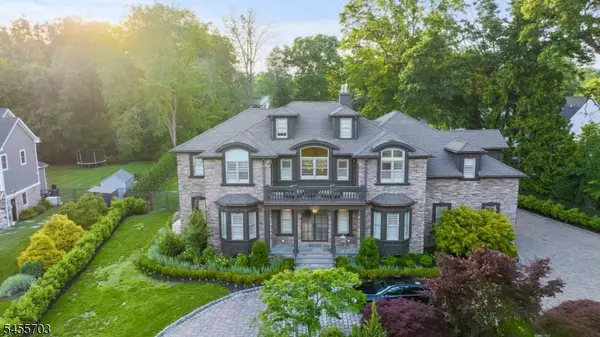 $2,800,000Active5 beds 6 baths
129 Braidburn Rd, Florham Park Boro, NJ 07932
MLS# 4048526Listed by: COMPASS NEW JERSEY, LLC - New
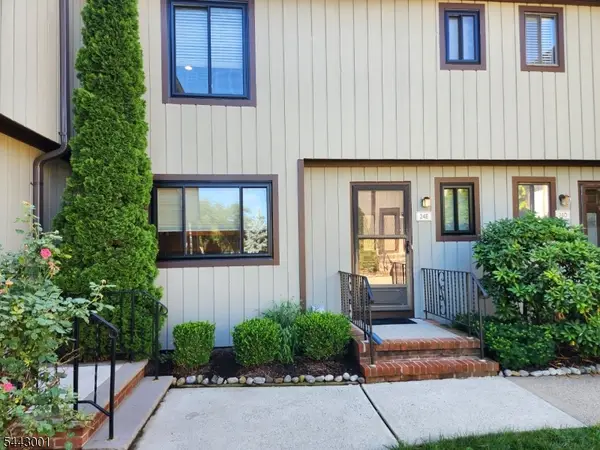 $565,000Active3 beds 3 baths
38 Park St 24e #E, Florham Park Boro, NJ 07932
MLS# 4047660Listed by: COLDWELL BANKER REALTY - Open Sat, 1 to 4pm
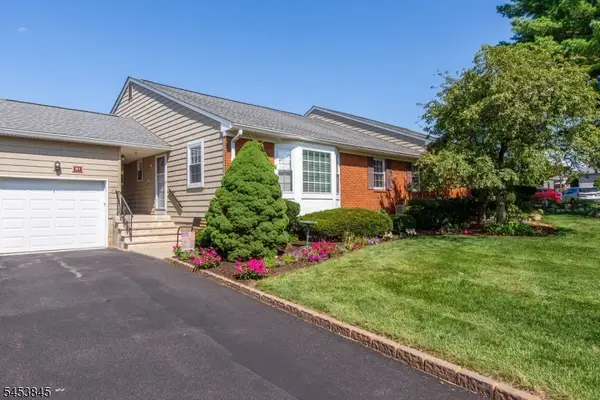 $550,000Active1 beds 2 baths
81 Brandywyne Drive, Florham Park Boro, NJ 07932
MLS# 4047146Listed by: WEICHERT REALTORS - Open Sun, 1 to 4pm
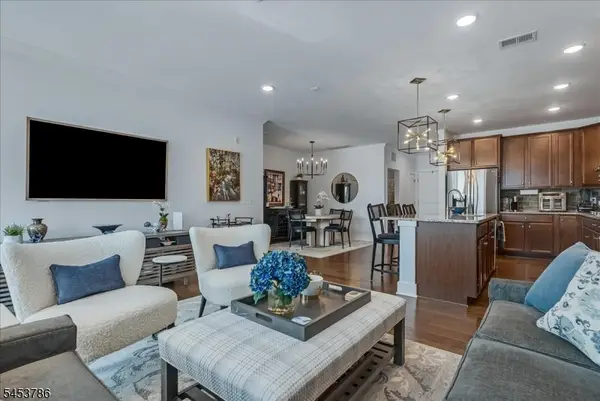 $999,000Active2 beds 2 baths
3 Vanderbilt Blvd #209, Florham Park Boro, NJ 07932
MLS# 4046828Listed by: KL SOTHEBY'S INT'L. REALTY - Open Sun, 11:30am to 1:30pm
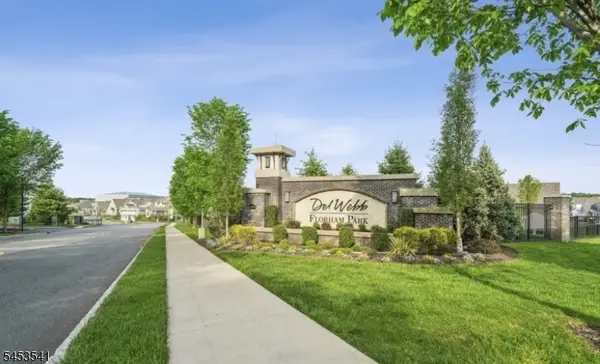 $899,000Active2 beds 2 baths
2 Vanderbilt Blvd #403, Florham Park Boro, NJ 07932
MLS# 4046682Listed by: COLDWELL BANKER REALTY  $1,097,000Pending4 beds 3 baths
48 Sherbrooke Dr, Florham Park Boro, NJ 07932
MLS# 4045213Listed by: WEICHERT REALTORS- Open Sun, 1 to 4pm
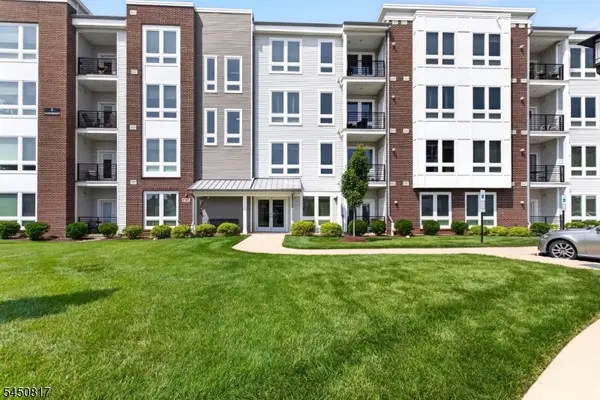 $935,000Active2 beds 2 baths1,388 sq. ft.
1 Vanderbilt Blvd #303, Florham Park Boro, NJ 07932
MLS# 4044693Listed by: WEICHERT REALTORS 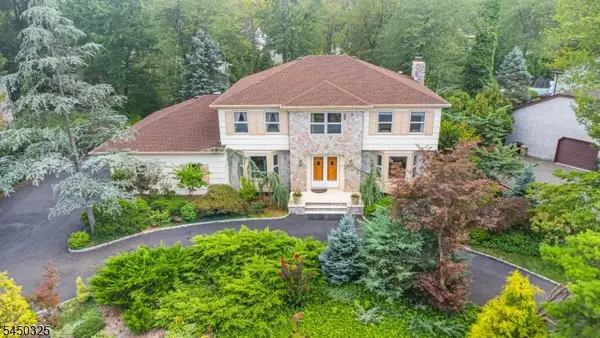 $1,200,000Active5 beds 4 baths
9 Puddingstone Way, Florham Park Boro, NJ 07932
MLS# 4043813Listed by: LATTIMER REALTY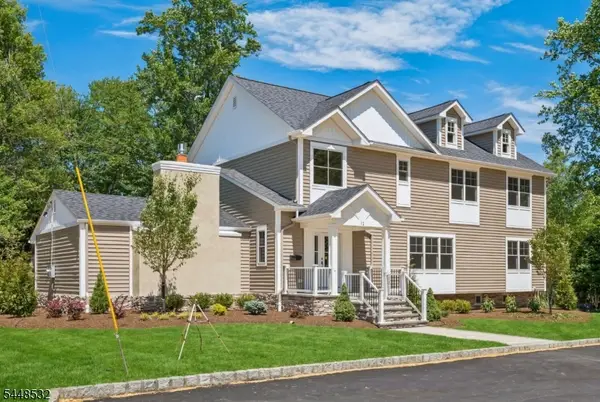 $1,499,900Pending6 beds 6 baths4,240 sq. ft.
12 Rever Dr, Florham Park Boro, NJ 07932
MLS# 4042393Listed by: LATTIMER REALTY


Protect your home and budget from life's surprises with an Assurant Home Warranty, backed by a partner that supports you through every step of homeownership. Explore Plans.
©2026 Century 21 Real Estate LLC. All rights reserved. CENTURY 21®, the CENTURY 21 Logo and C21® are service marks owned by Century 21 Real Estate LLC. Century 21 Real Estate LLC fully supports the principles of the Fair Housing Act and the Equal Opportunity Act. Each office is independently owned and operated. Listing information is deemed reliable but not guaranteed accurate.