
38 Park St #H, Florham Park, NJ 07932
Local realty services provided by:CENTURY 21 Crest Real Estate, Inc.
38 Park St #H,Florham Park Boro, NJ 07932
$575,000
- 3 Beds
- 3 Baths
- - sq. ft.
- Townhouse
- Active
Upcoming open houses
- Sat, Sep 1912:00 pm - 03:00 pm
- Sun, Sep 2012:00 pm - 04:00 pm
Listed by: deanna bucca
Office: weichert realtors973-635-5000
MLS#:4052893
Source:NJ_GSMLS
Price summary
- Price:$575,000
- Monthly HOA dues:$585
About this home
Welcome to this beautifully updated 3-bedroom, 2.5-bath end-unit townhome in desirable Hearthwood Village, featuring three levels of comfortable living and a 1-car garage. The main and upper levels offer refinished hardwood floors, fresh interior paint, updated baseboard molding, a new staircase railing and crown molding in the living/dining area and primary bedroom. The kitchen features Samsung appliances, while the spacious primary suite includes a Closet Factory system and a newly installed frameless glass shower door. Custom Closet Factory systems also enhance two additional hall closets. The finished lower level provides flexible space for a family room, home office or gym. Additional improvements include replacement windows, patio doors with internal blinds, raised-panel closet doors, a newer front door and storm door, and a new garage door. Enjoy low-maintenance living with access to the community pool, tennis courts and playground, all in a convenient Florham Park location.
Contact an agent
Home facts
- Year built:1980
- Subdivision & Development:Hearthwood Village
- Listing ID #:4052893
- Added:3 day(s) ago
- Updated:September 19, 2026 at 02:20 PM
Rooms and interior
- Bedrooms:3
- Total bathrooms:3
- Full bathrooms:2
- Half bathrooms:1
- Rooms Total:7
- Flooring:Laminate, Tile, Wood
- Dining Description:Living/Dining Combo, On First Floor
- Bathrooms Description:Stall Shower
- Kitchen Description:Carbon Monoxide Detector, Dishwasher, Eat-In Kitchen, Microwave Oven, Pantry, Range/Oven-Gas, Refrigerator
- Bedroom Description:Full Bath
- Basement Description:Basement, Finished, Walkout
Heating and cooling
- Cooling:Central Air
- Heating:Forced Hot Air
Structure and exterior
- Roof:Asphalt Shingle
- Year built:1980
- Lot Features:Wooded Lot
- Architectural Style:Multi Floor Unit, Townhouse-End Unit
- Construction Materials:Wood
- Exterior Features:Curbs, Deck, Sidewalk, Storm Door(s), Tennis Courts, Thermal Windows/Doors
Schools
- High school:Hanover PK
- Middle school:Ridgedale
- Elementary school:Briarwood
Utilities
- Water:Public Water
- Sewer:Public Sewer
Finances and disclosures
- Price:$575,000
- Tax amount:$5,918 (2025)
Features and amenities
- Appliances:Carbon Monoxide Detector, Microwave Oven, Range/Oven-Gas, Refrigerator, Washer
- Laundry features:Dryer, Washer
- Amenities:All Utilities Underground, Blinds, Carbon Monoxide Detector, Playground, Pool-Outdoor, Smoke Detectors, Stall Shower, Tennis Courts, TubShowr
- Pool features:Association Pool, Pool, Pool-Outdoor
Parking
- Parking description:Additional Parking, Attached, Blacktop Driveway, Common Driveway
- Garage spaces:1
New listings near 38 Park St #H
- New
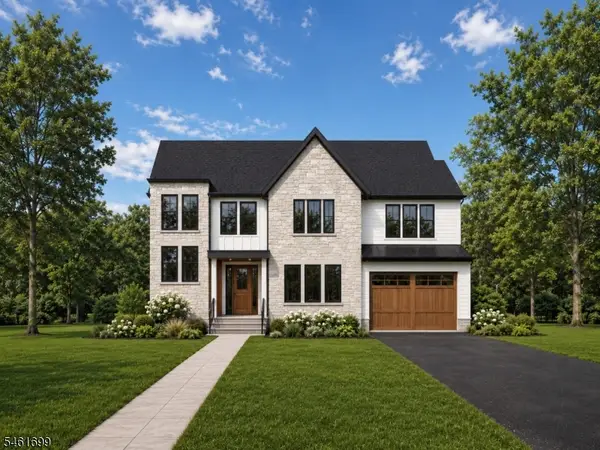 $2,099,999Active6 beds 6 baths4,900 sq. ft.
151 Ridgedale Ave, Florham Park Boro, NJ 07932
MLS# 4053651Listed by: SIGNATURE REALTY NJ - Open Sun, 12 to 1:30pmNew
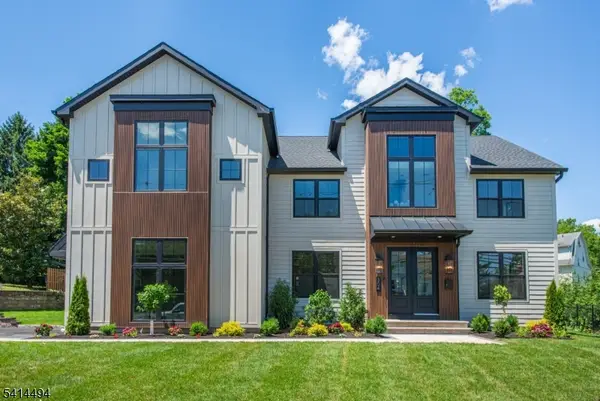 $2,350,000Active7 beds 9 baths6,082 sq. ft.
304 Greenwood Ave, Florham Park Boro, NJ 07932
MLS# 4053232Listed by: REAL - New
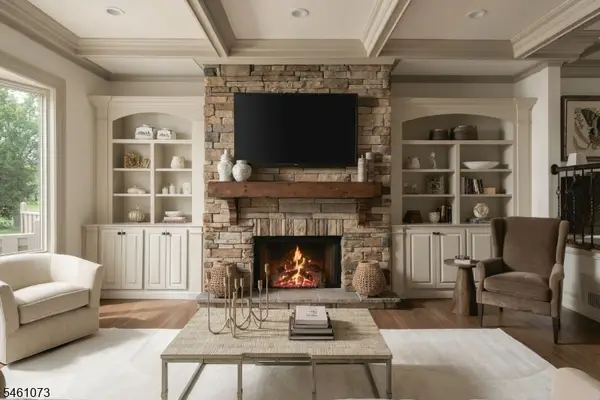 $1,550,000Active2 beds 5 baths2,578 sq. ft.
4 Trevino Ct, Florham Park Boro, NJ 07932
MLS# 4053177Listed by: KELLER WILLIAMS REALTY - New
 $2,650,000Active6 beds 7 baths
1 Baldwin Rd, Florham Park Boro, NJ 07932
MLS# 4051581Listed by: KELLER WILLIAMS REALTY - Open Sat, 1 to 3pmNew
 $1,097,000Active4 beds 3 baths
48 Sherbrooke Dr, Florham Park Boro, NJ 07932
MLS# 4051177Listed by: WEICHERT REALTORS - Open Sat, 1 to 4pmNew
 $2,399,000Active6 beds 7 baths6,322 sq. ft.
32 Felch Rd, Florham Park Boro, NJ 07932
MLS# 4051231Listed by: COLDWELL BANKER REALTY - Open Sat, 1 to 3pmNew
 $669,500Active2 beds 3 baths
250 Ridgedale Ave #3, Florham Park Boro, NJ 07932
MLS# 4051103Listed by: WEICHERT REALTORS  $609,000Active3 beds 3 baths
38 Park St #4-G, Florham Park Boro, NJ 07932
MLS# 4050785Listed by: GARDEN HOME REALTY- Open Sat, 1 to 3pm
 $1,349,900Active4 beds 4 baths
6 Lauri Dr, Florham Park Boro, NJ 07932
MLS# 4049554Listed by: COCCIA REAL ESTATE GROUP, LLC.


Protect your home and budget from life's surprises with an Assurant Home Warranty, backed by a partner that supports you through every step of homeownership. Explore Plans.
©2026 Century 21 Real Estate LLC. All rights reserved. CENTURY 21®, the CENTURY 21 Logo and C21® are service marks owned by Century 21 Real Estate LLC. Century 21 Real Estate LLC fully supports the principles of the Fair Housing Act and the Equal Opportunity Act. Each office is independently owned and operated. Listing information is deemed reliable but not guaranteed accurate.