
1001 Pensacola Rd, Forked River, NJ 08731
Local realty services provided by:CENTURY 21 Dale Realty Co.
1001 Pensacola Rd,Forked River, NJ 08731
$435,000
- 3 Beds
- 2 Baths
- 1,248 sq. ft.
- Single family
- Active
Listed by: camille a simms
Office: re/max at barnegat bay - toms river
MLS#:NJOC2046294
Source:BRIGHTMLS
Price summary
- Price:$435,000
- Price per sq. ft.:$348.56
About this home
Freshly painted throughout and finished with brand-new vinyl flooring, this 3-bedroom, 2-full-bath home features a spacious living room and eat-in kitchen. Outside, the large, fully fenced yard offers plenty of room to relax or entertain, while an oversized shed provides extra storage. One-car attached garage and a double/circular driveway for off-street parking. Enjoy a convenient location near the Elks, local marinas, Route 9, shopping, and dining. Conveniently located just minutes from the Garden State Parkway.
Contact an agent
Home facts
- Year built:1970
- Subdivision & Development:NONE AVAILABLE
- Listing ID #:NJOC2046294
- Added:1 day(s) ago
- Updated:November 04, 2026 at 08:47 PM
Rooms and interior
- Bedrooms:3
- Total bathrooms:2
- Full bathrooms:2
- Rooms Total:8
- Flooring:Vinyl
- Kitchen Description:Dishwasher, Kitchen - Eat-In, Microwave, Refrigerator, Stove
- Living area:1,248 sq. ft.
Heating and cooling
- Cooling:Central A/C
- Heating:Forced Air, Natural Gas
Structure and exterior
- Roof:Shingle
- Year built:1970
- Building area:1,248 sq. ft.
- Lot area:0.23 Acres
- Architectural Style:Ranch/Rambler
- Construction Materials:Frame, Vinyl Siding
- Exterior Features:Porch(es)
- Foundation Description:Crawl Space
- Levels:1 Story
Schools
- High school:LACEY TOWNSHIP
- Middle school:LACEY TOWNSHIP
- Elementary school:FORKED RIVER
Utilities
- Water:Public
- Sewer:Public Sewer
Finances and disclosures
- Price:$435,000
- Price per sq. ft.:$348.56
- Tax amount:$5,461 (2025)
Features and amenities
- Laundry features:Dryer, Washer
Parking
- Parking description:Attached Garage, Circular Driveway, Concrete Driveway, Garage - Front Entry, Oversized
- Garage:Yes
- Garage spaces:1
New listings near 1001 Pensacola Rd
- New
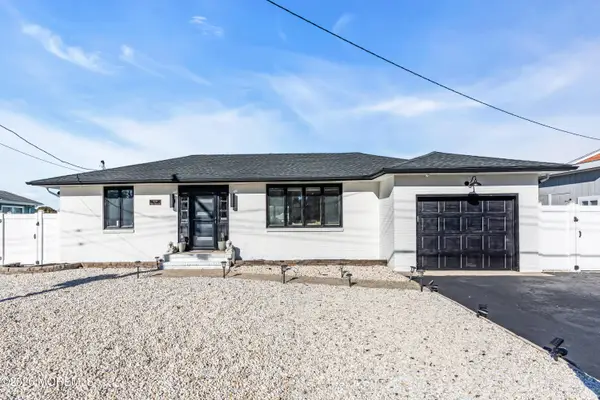 $699,900Active3 beds 2 baths
508 Middle Branch Drive, Forked River, NJ 08731
MLS# 22634777Listed by: GILLEN REALTY INC. - New
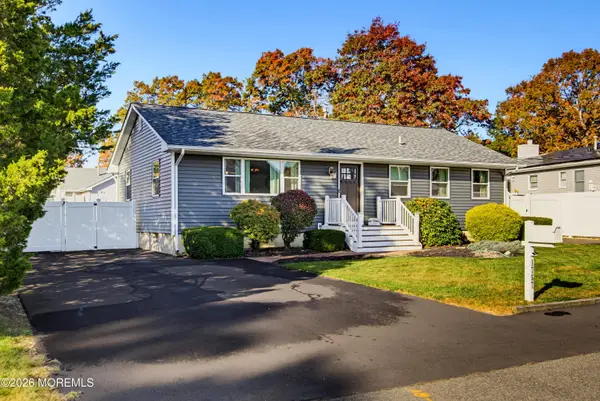 $515,000Active3 beds 2 baths1,334 sq. ft.
1757 Inwood Place, Forked River, NJ 08731
MLS# 22634611Listed by: BERKSHIRE HATHAWAY HOMESERVICES ZACK SHORE REALTORS - New
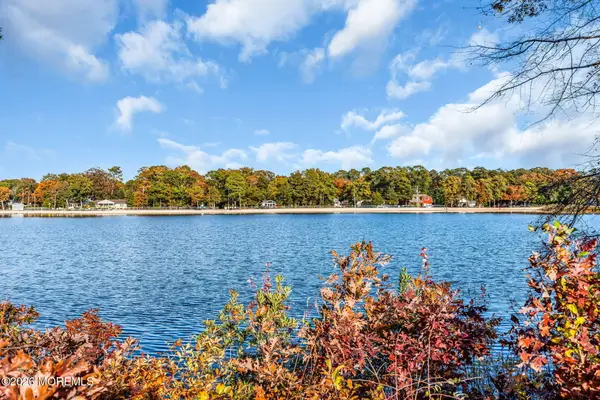 $485,000Active4 beds 3 baths1,686 sq. ft.
1325 Lakeside Drive, Forked River, NJ 08731
MLS# 22634524Listed by: RE/MAX REVOLUTION - New
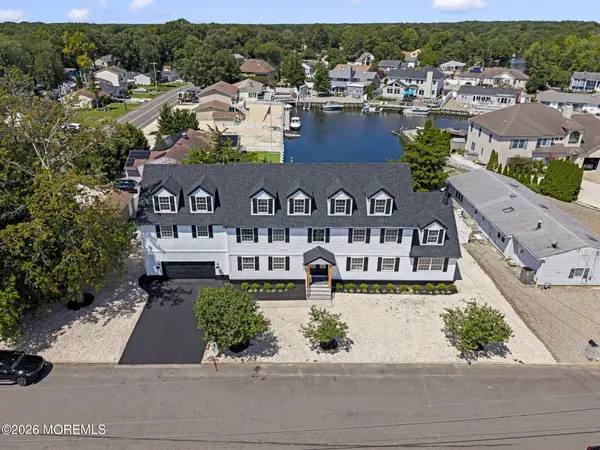 $1,339,000Active5 beds 4 baths4,950 sq. ft.
601 Winthrop Drive, Forked River, NJ 08731
MLS# 22634286Listed by: REAL BROKER LLC-MOORESTOWN - New
 $340,000Active2 beds 2 baths
27 Sheffield Drive, Forked River, NJ 08731
MLS# 22633886Listed by: KELLER WILLIAMS SHORE PROPERTIES - New
 $449,000Active3 beds 2 baths1,198 sq. ft.
1705 Fleetwood Drive, Forked River, NJ 08731
MLS# 22634209Listed by: RE/MAX REVOLUTION - New
 $739,000Active5 beds 3 baths2,676 sq. ft.
820 Elwood Street, Forked River, NJ 08731
MLS# 22634182Listed by: REAL BROKER, LLC-  $1,395,000Pending4 beds 3 baths
1210 Skimmer Ct, FORKED RIVER, NJ 08731
MLS# NJOC2046164Listed by: RE/MAX AT BARNEGAT BAY - FORKED RIVER- New
 $875,000Active5 beds 4 baths
1000 Newark Avenue, Forked River, NJ 08731
MLS# 22634012Listed by: 1-2-3 REALTORS


Protect your home and budget from life's surprises with an Assurant Home Warranty, backed by a partner that supports you through every step of homeownership. Explore Plans.
©2026 Century 21 Real Estate LLC. All rights reserved. CENTURY 21®, the CENTURY 21 Logo and C21® are service marks owned by Century 21 Real Estate LLC. Century 21 Real Estate LLC fully supports the principles of the Fair Housing Act and the Equal Opportunity Act. Each office is independently owned and operated. Listing information is deemed reliable but not guaranteed accurate.