
1806 Ridge Rd, Forked River, NJ 08731
Local realty services provided by:CENTURY 21 Harbor Realty
Listed by: casey quinn
Office: re/max at barnegat bay - forked river
MLS#:NJOC2045256
Source:BRIGHTMLS
Price summary
- Price:$415,000
About this home
Welcome to this well-maintained 3 bedroom, 1.5 bathroom home located in the desirable Barnegat Pines. This inviting home features a covered front porch, bright and open layout with 2 separate living spaces, eat-in kitchen, attached garage, and a functional layout designed for comfortable everyday living. The backyard is fenced in, offering a rear deck and expansive concrete patio. Conveniently located near parks, Parkway, schools, marinas, and restaurants. Don't wait make your appointment today.
Contact an agent
Home facts
- Year built:1980
- Subdivision & Development:FORKED RIVER - BARNEGAT PINES
- Listing ID #:NJOC2045256
- Added:1 day(s) ago
- Updated:September 18, 2026 at 10:43 AM
Rooms and interior
- Bedrooms:3
- Total bathrooms:2
- Full bathrooms:1
- Half bathrooms:1
- Kitchen Description:Dishwasher, Kitchen - Eat-In, Range Hood, Stove
Heating and cooling
- Heating:Baseboard - Electric, Electric
Structure and exterior
- Roof:Shingle
- Year built:1980
- Lot area:0.18 Acres
- Lot Features:Level, Trees/Wooded
- Architectural Style:Ranch/Rambler
- Exterior Features:Deck(s), Patio(s), Porch(es)
- Foundation Description:Crawl Space
- Levels:1 Story
Schools
- High school:LACEY TOWNSHIP H.S.
- Middle school:LACEY TOWNSHIP
Utilities
- Water:Public
- Sewer:Public Sewer
Finances and disclosures
- Price:$415,000
- Tax amount:$5,221 (2025)
Features and amenities
- Amenities:Attic
Parking
- Parking description:Attached Garage, Concrete Driveway, Garage - Front Entry, Gravel Driveway
- Garage:Yes
- Garage spaces:1
New listings near 1806 Ridge Rd
- New
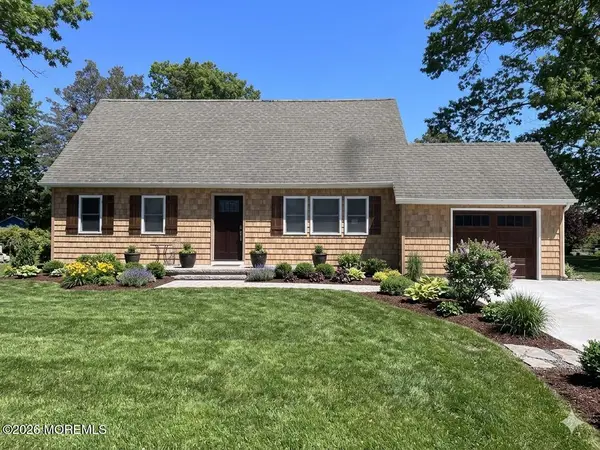 $549,900Active4 beds 2 baths1,570 sq. ft.
122 Oakwood Place, Forked River, NJ 08731
MLS# 22629515Listed by: WEICHERT REALTORS-SEA GIRT - New
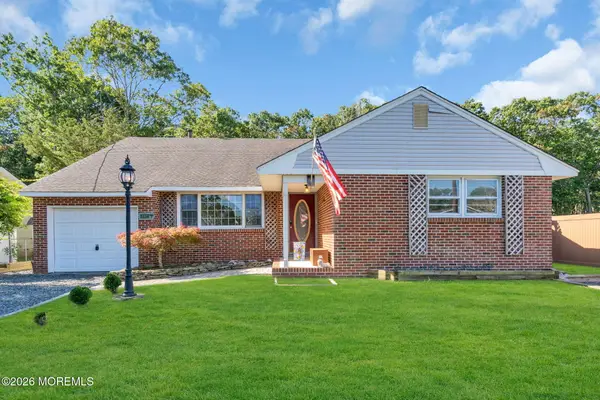 $469,000Active3 beds 3 baths2,034 sq. ft.
141 Sunset Drive, Forked River, NJ 08731
MLS# 22629445Listed by: RE/MAX REVOLUTION - Open Sun, 11am to 12pmNew
 $275,000Active2 beds 2 baths992 sq. ft.
720 Biscayne Drive, Forked River, NJ 08731
MLS# 22629338Listed by: IMPERIAL REAL ESTATE AGENCY - New
 $365,000Active2 beds 2 baths1,319 sq. ft.
511 Conifer Dr, FORKED RIVER, NJ 08731
MLS# NJOC2045204Listed by: COLDWELL BANKER RIVIERA REALTY, INC. - New
 $429,900Active3 beds 3 baths1,564 sq. ft.
602 Cyprus Court #602, Forked River, NJ 08731
MLS# 22628760Listed by: RE/MAX SELECT - New
 $299,900Active2 beds 1 baths672 sq. ft.
703 Buena Vista Road, Forked River, NJ 08731
MLS# 22628749Listed by: RE/MAX GATEWAY - New
 $539,900Active3 beds 2 baths1,306 sq. ft.
317 Alpine Street, Forked River, NJ 08731
MLS# 22628685Listed by: GREEN LIGHT REALTY - New
 $490,000Active4 beds 2 baths1,472 sq. ft.
1001 Tampa Road, Forked River, NJ 08731
MLS# 22628670Listed by: CROSSROADS REALTY, INC. - New
 $445,000Active3 beds 2 baths1,675 sq. ft.
23 Hastings Drive, Forked River, NJ 08731
MLS# 22628616Listed by: UNITED REAL ESTATE ASSOCIATES


Protect your home and budget from life's surprises with an Assurant Home Warranty, backed by a partner that supports you through every step of homeownership. Explore Plans.
©2026 Century 21 Real Estate LLC. All rights reserved. CENTURY 21®, the CENTURY 21 Logo and C21® are service marks owned by Century 21 Real Estate LLC. Century 21 Real Estate LLC fully supports the principles of the Fair Housing Act and the Equal Opportunity Act. Each office is independently owned and operated. Listing information is deemed reliable but not guaranteed accurate.