
1971 Sweetwood Drive, Forked River, NJ 08731
Local realty services provided by:CENTURY 21 Schlossbach Realty
1971 Sweetwood Drive,Forked River, NJ 08731
$450,000
- 4 Beds
- 2 Baths
- 1,484 sq. ft.
- Single family
- Active
Listed by: michael forlenza
Office: re/max at barnegat bay
MLS#:22625709
Source:NJ_MOMLS
Price summary
- Price:$450,000
- Price per sq. ft.:$303.23
About this home
* Welcome to 1971 Sweetwood in Forked River by the Lake * This beautiful home offers many upgrades including a new roof, new siding, new windows. Eat-in kitchen with open floor plan to the family room and wood burning stove. A unique feature is a POSSIBLE 4-bedroom M/D set up with full bath. Plenty of parking for entertaining or RV or boat parking on the side of the house. Lake entertainment for the entire family for fun times all summer long.
Contact an agent
Home facts
- Year built:1976
- Subdivision & Development:Barnegat Pines
- Listing ID #:22625709
- Added:1 day(s) ago
- Updated:August 19, 2026 at 11:40 PM
Rooms and interior
- Bedrooms:4
- Total bathrooms:2
- Full bathrooms:1
- Half bathrooms:1
- Rooms Total:7
- Flooring:Laminate
- Basement:Yes
- Basement Description:Crawl Space
- Living area:1,484 sq. ft.
Heating and cooling
- Heating:Forced Air, Natural Gas
Structure and exterior
- Roof:Shingle
- Year built:1976
- Building area:1,484 sq. ft.
- Lot area:0.24 Acres
- Architectural Style:Ranch
Schools
- High school:Lacey Township
- Middle school:Lacey Township
Utilities
- Water:Public
- Sewer:Public Sewer
Finances and disclosures
- Price:$450,000
- Price per sq. ft.:$303.23
- Tax amount:$5,188 (2025)
Parking
- Parking description:Asphalt, Driveway
New listings near 1971 Sweetwood Drive
- New
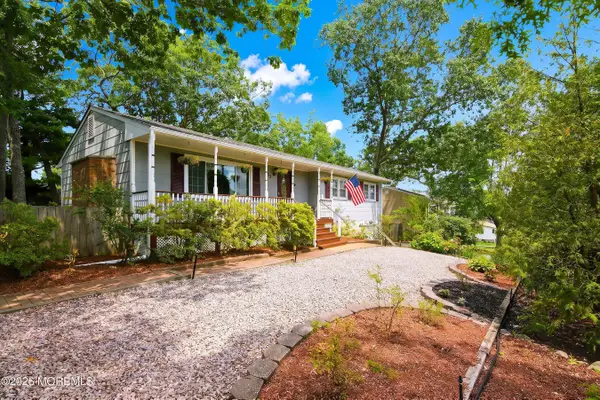 $525,000Active3 beds 2 baths1,448 sq. ft.
953 Kearny Avenue, Forked River, NJ 08731
MLS# 22626001Listed by: KELLER WILLIAMS PREFERRED PROPERTIES, MANAHAWKIN - Open Sat, 11am to 2pmNew
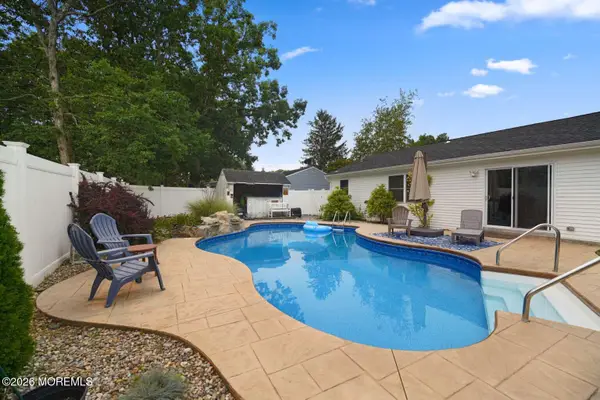 $520,000Active3 beds 2 baths1,584 sq. ft.
526 Elwood Street, Forked River, NJ 08731
MLS# 22625282Listed by: REALMART REALTY LLC. - New
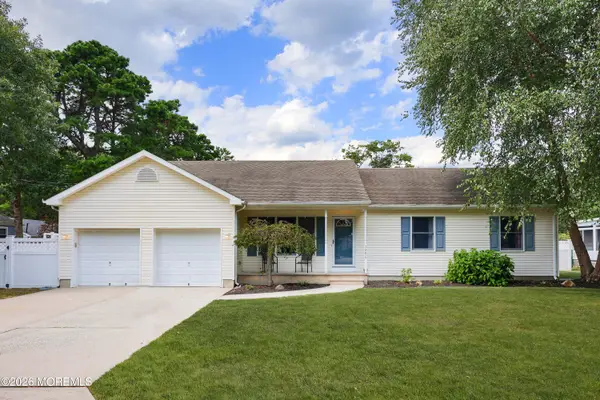 $464,900Active3 beds 2 baths1,392 sq. ft.
1296 Cypress Street, Forked River, NJ 08731
MLS# 22625215Listed by: DAUNNO REALTY SERVICES - Open Sun, 12 to 3pmNew
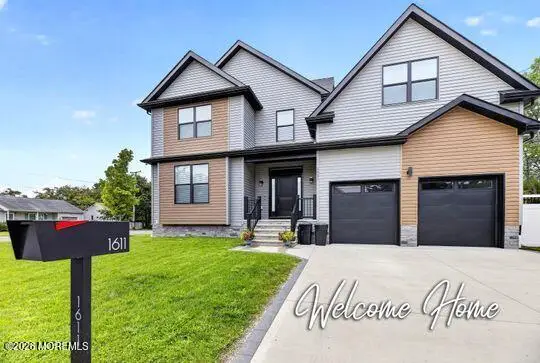 $849,000Active4 beds 3 baths3,200 sq. ft.
1611 Evans Road, Forked River, NJ 08731
MLS# 22625096Listed by: COLDWELL BANKER REALTY - New
 $875,000Active4 beds 3 baths2,745 sq. ft.
705 Alpine Street, Forked River, NJ 08731
MLS# 22625015Listed by: COLDWELL BANKER RIVIERA REALTY - New
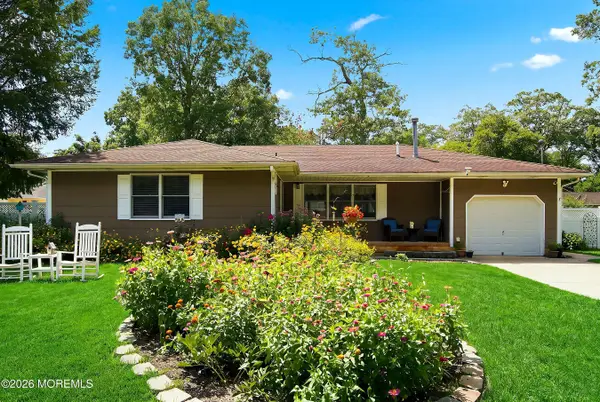 $474,900Active3 beds 2 baths1,549 sq. ft.
2215 Longwood Drive, Forked River, NJ 08731
MLS# 22624982Listed by: KELLER WILLIAMS PREFERRED PROPERTIES, MANAHAWKIN - New
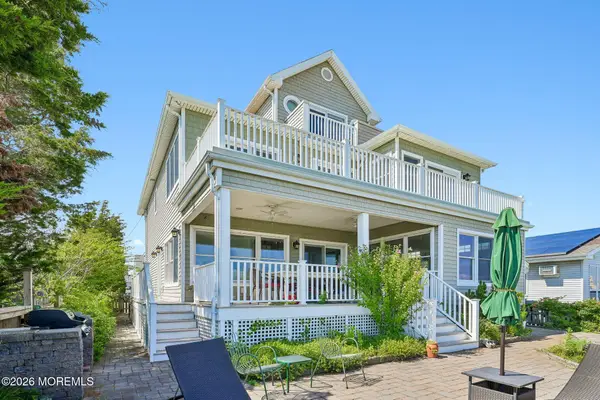 $1,300,000Active4 beds 3 baths3,149 sq. ft.
1810 Beach Boulevard, Forked River, NJ 08731
MLS# 22624927Listed by: BERKSHIRE HATHAWAY HOMESERVICES FOX & ROACH - TOMS RIVER - New
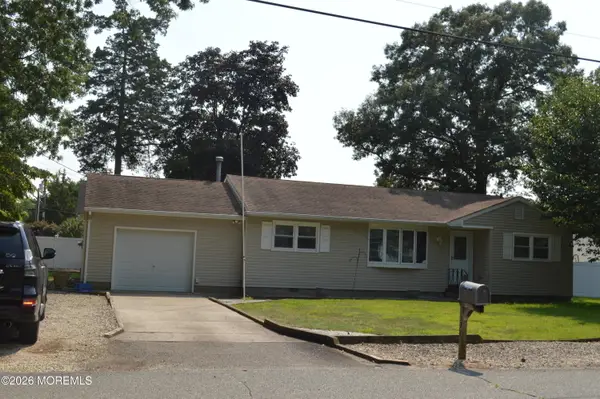 $435,000Active3 beds 2 baths1,234 sq. ft.
1327 Leguene Avenue, Forked River, NJ 08731
MLS# 22624723Listed by: COLDWELL BANKER RIVIERA REALTY 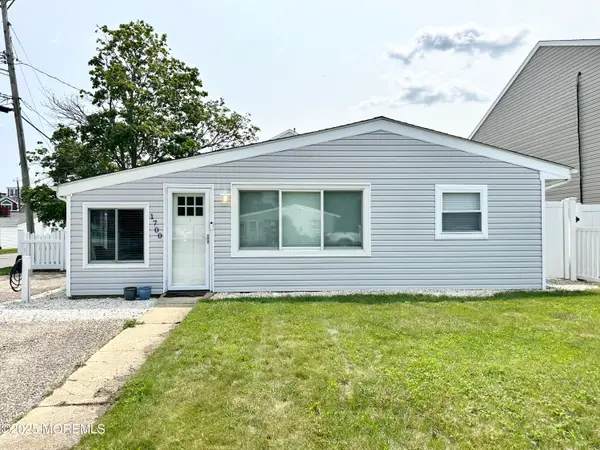 $415,000Pending3 beds 1 baths1,056 sq. ft.
1700 Binnacle Road, Forked River, NJ 08731
MLS# 22624589Listed by: WEICHERT REALTORS-SHIP BOTTOM


Protect your home and budget from life's surprises with an Assurant Home Warranty, backed by a partner that supports you through every step of homeownership. Explore Plans.
©2026 Century 21 Real Estate LLC. All rights reserved. CENTURY 21®, the CENTURY 21 Logo and C21® are service marks owned by Century 21 Real Estate LLC. Century 21 Real Estate LLC fully supports the principles of the Fair Housing Act and the Equal Opportunity Act. Each office is independently owned and operated. Listing information is deemed reliable but not guaranteed accurate.