23 Hastings Drive, Forked River, NJ 08731
Local realty services provided by:CENTURY 21 Gold Properties Realty, Inc
23 Hastings Drive,Forked River, NJ 08731
$429,000
- 3 Beds
- 2 Baths
- 1,675 sq. ft.
- Single family
- Active
Listed by: kathleen regep
Office: united real estate associates
MLS#:22628616
Source:NJ_MOMLS
Price summary
- Price:$429,000
- Price per sq. ft.:$256.12
- Monthly HOA dues:$70
About this home
Welcome to this comfortable and spacious home offering 3-bedrooms, 2-full-baths large kitchen with separate dining area, family room, living room with fireplace Covered front porch, two car wide driveway with one car attached garage. Walk outside to a fenced in patio opening to a large private and pictureque backyard . This home offers a wonderful combination of comfort, functionality, and outdoor living.
Contact an agent
Home facts
- Year built:1985
- Subdivision & Development:Pheasant Run
- Listing ID #:22628616
- Added:45 day(s) ago
- Updated:October 26, 2026 at 02:43 PM
Rooms and interior
- Bedrooms:3
- Total bathrooms:2
- Full bathrooms:2
- Rooms Total:9
- Flooring:Laminate, Vinyl
- Basement:Yes
- Living area:1,675 sq. ft.
Heating and cooling
- Cooling:Central Air
- Heating:Forced Air
- Central air:Yes
Structure and exterior
- Roof:Timberline
- Year built:1985
- Building area:1,675 sq. ft.
- Lot area:0.15 Acres
- Lot Features:Back to Woods
- Architectural Style:Detached, Ranch
Schools
- High school:Lacey Township
Utilities
- Water:Public
- Sewer:Public Sewer
Finances and disclosures
- Price:$429,000
- Price per sq. ft.:$256.12
- Tax amount:$4,655 (2025)
Features and amenities
- Pool features:Common, Concrete, In Ground, Membership Required
Parking
- Parking description:Asphalt, Double Wide Drive, Driveway
- Garage:Yes
- Garage spaces:1
New listings near 23 Hastings Drive
- Coming Soon
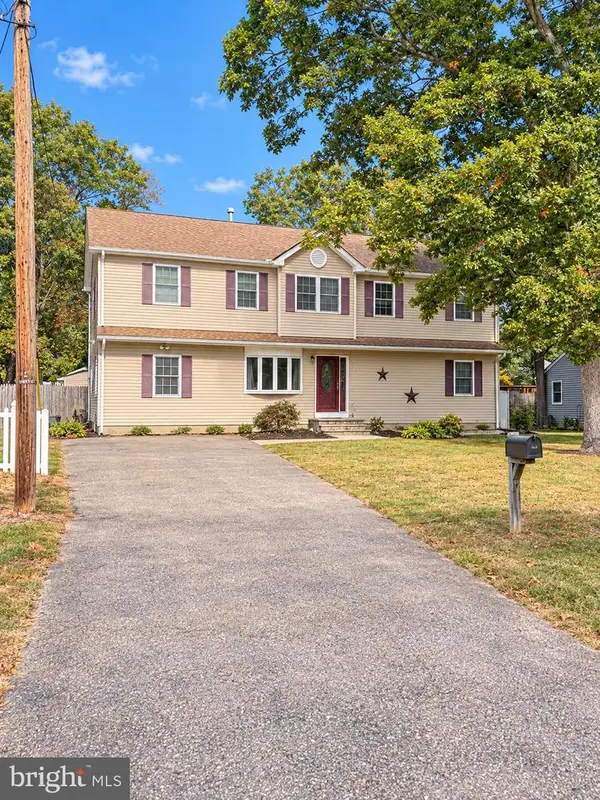 $635,000Coming Soon5 beds 3 baths3,084 sq. ft.
Yorktown Dr, FORKED RIVER, NJ 08731
MLS# NJOC2046096Listed by: WEICHERT REALTORS - FORKED RIVER - Coming Soon
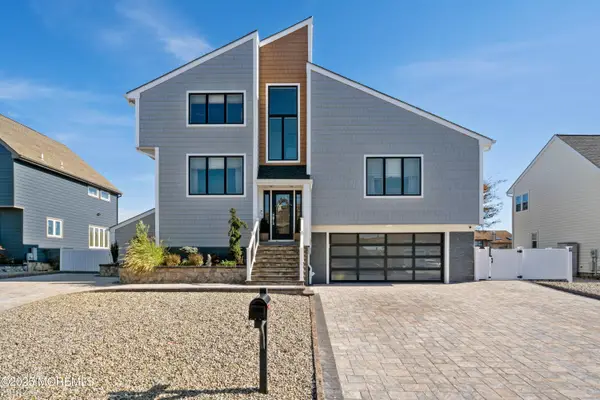 $1,395,000Coming Soon4 beds 3 baths
1210 Skimmer Court, Forked River, NJ 08731
MLS# 22633649Listed by: RE/MAX AT BARNEGAT BAY - New
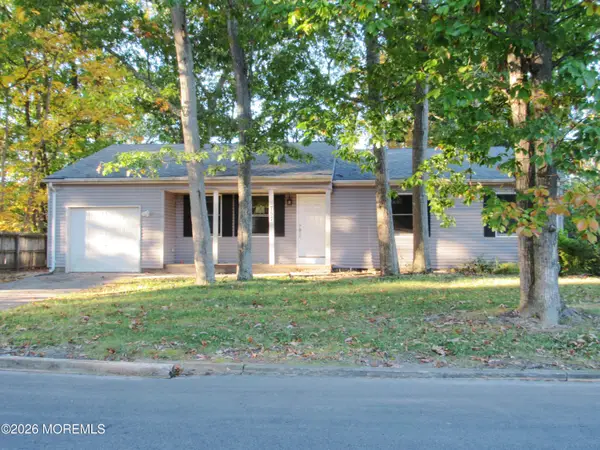
 $399,900Active3 beds 2 baths1,548 sq. ft.
757 Windsor Street, Forked River, NJ 08731
MLS# 22633781Listed by: C21/ LAWRENCE REALTY - New
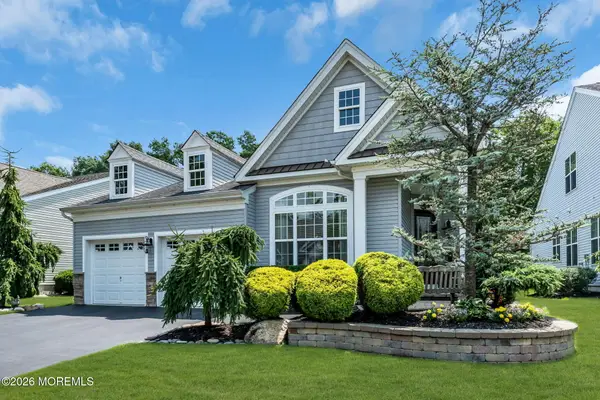 $660,000Active2 beds 2 baths1,837 sq. ft.
65 Arborridge Drive, Forked River, NJ 08731
MLS# 22633752Listed by: RE/MAX REVOLUTION - New
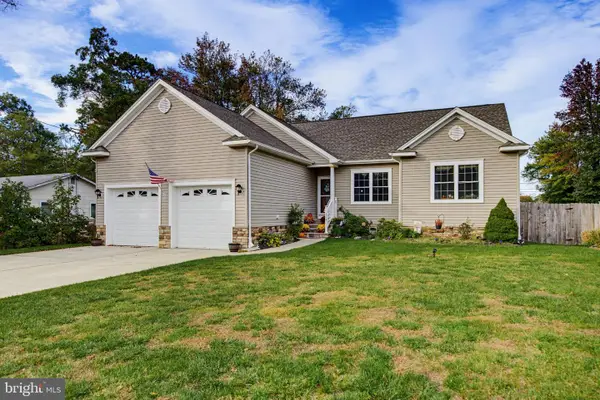 $629,000Active3 beds 2 baths1,888 sq. ft.
714 Conifer Dr, FORKED RIVER, NJ 08731
MLS# NJOC2046052Listed by: BHHS ZACK SHORE REALTORS - New
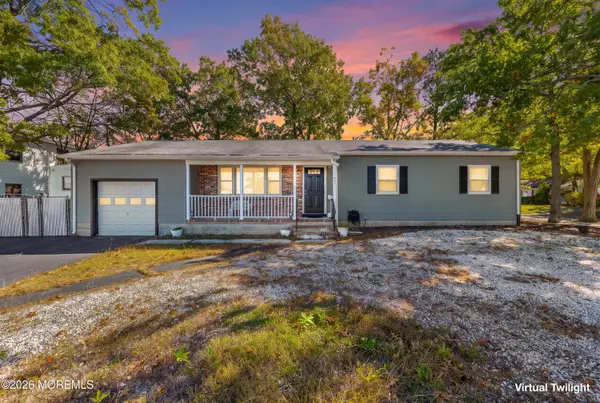 $480,000Active3 beds 2 baths1,322 sq. ft.
905 Kearny Avenue, Forked River, NJ 08731
MLS# 22633659Listed by: COMPASS NEW JERSEY, LLC - New
 $389,900Active2 beds 2 baths1,224 sq. ft.
20 Norwick Drive, Forked River, NJ 08731
MLS# 22633664Listed by: GLEN KELLY REAL ESTATE LLC - New
 $425,000Active2 beds 2 baths1,416 sq. ft.
7 Portsmouth Drive, Forked River, NJ 08731
MLS# 22633586Listed by: RE/MAX AT BARNEGAT BAY - New
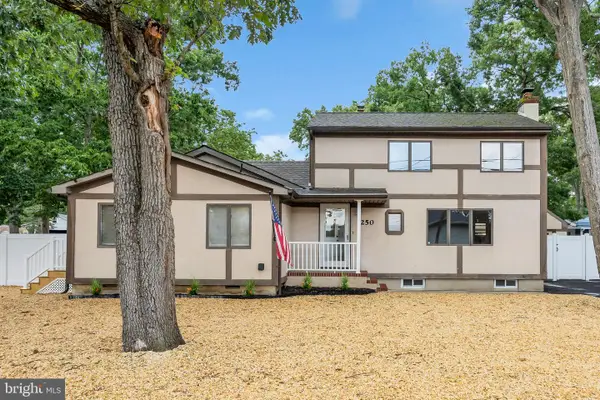 $499,900Active3 beds 2 baths1,700 sq. ft.
250 Station Dr, FORKED RIVER, NJ 08731
MLS# NJOC2046062Listed by: RE/MAX AT BARNEGAT BAY - FORKED RIVER - New
 $649,000Active2 beds 2 baths1,941 sq. ft.
196 Ambermist Way, Forked River, NJ 08731
MLS# 22633517Listed by: RE/MAX REVOLUTION


Protect your home and budget from life's surprises with an Assurant Home Warranty, backed by a partner that supports you through every step of homeownership. Explore Plans.
©2026 Century 21 Real Estate LLC. All rights reserved. CENTURY 21®, the CENTURY 21 Logo and C21® are service marks owned by Century 21 Real Estate LLC. Century 21 Real Estate LLC fully supports the principles of the Fair Housing Act and the Equal Opportunity Act. Each office is independently owned and operated. Listing information is deemed reliable but not guaranteed accurate.