458 Penn Avenue, Forked River, NJ 08731
Local realty services provided by:CENTURY 21 Solid Gold Realty
458 Penn Avenue,Forked River, NJ 08731
$684,900
- 5 Beds
- 4 Baths
- 2,646 sq. ft.
- Single family
- Active
Listed by: jaime pluta
Office: re/max revolution
MLS#:22619721
Source:NJ_MOMLS
Price summary
- Price:$684,900
- Price per sq. ft.:$258.84
About this home
Welcome to this well-maintained contemporary home in the highly desirable Cranberry Hill community with 5 bedrooms, 3.5 bathrooms, and a 2-car garage! A charming front porch with ramp access creates a welcoming first impression. There is a 1,528 SF finished basement with potential for separate living, complete with 2 bedrooms, a bathroom, a kitchen, and a spacious living area. The main living space showcases a grand living room with soaring slanted ceilings, recessed lighting, and abundant natural light. There is also a cozy family room with a wood-burning fireplace and a formal dining room. The charming eat-in kitchen features stainless steel appliances, a tile backsplash, a breakfast counter, cabinet space, and sliding doors leading to the deck. The luxurious primary suite includes soaring ceilings, a stunning wood-burning fireplace set within an accent wall with built-in shelving and space for a television, a private balcony with sliding doors, and a walk-in closet. The primary bathroom features a luxurious oversized tiled shower. Step outside to your backyard, complete with an in-ground pool, deck, patio, fire pit, and fenced yard. Schedule your private showing today for this truly unique home in a prime location!...
Contact an agent
Home facts
- Year built:1988
- Subdivision & Development:Cranberry Hill
- Listing ID #:22619721
- Added:110 day(s) ago
- Updated:October 18, 2026 at 02:35 PM
Rooms and interior
- Bedrooms:5
- Total bathrooms:4
- Full bathrooms:3
- Half bathrooms:1
- Flooring:Vinyl
- Basement:Yes
- Basement Description:Finished, Full, Heated
- Living area:2,646 sq. ft.
Heating and cooling
- Cooling:Central Air
- Heating:Baseboard, Forced Air, Hot Water, Natural Gas
- Central air:Yes
Structure and exterior
- Roof:Shingle, Wood
- Year built:1988
- Building area:2,646 sq. ft.
- Lot area:0.34 Acres
- Lot Features:Fenced Area
- Architectural Style:Contemporary
- Exterior Features:Balcony, Thermal Window
Schools
- High school:Lacey Township
Utilities
- Water:Public
- Sewer:Public Sewer
Finances and disclosures
- Price:$684,900
- Price per sq. ft.:$258.84
- Tax amount:$12,108 (2025)
Features and amenities
- Amenities:Dec Molding
- Pool features:In Ground
Parking
- Parking description:Driveway, Off Street, Paved
- Garage:Yes
- Garage spaces:2
New listings near 458 Penn Avenue
- New
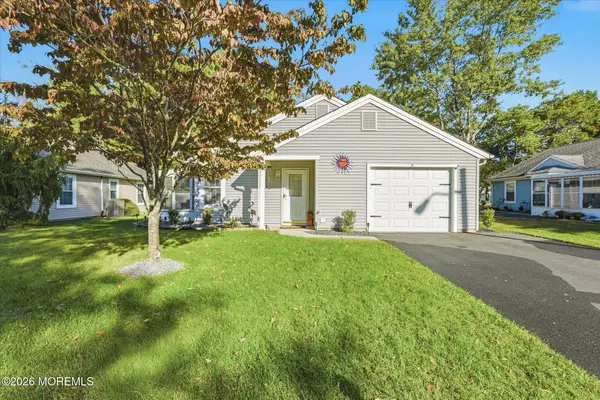 $370,000Active2 beds 2 baths
26 Kent Drive, Forked River, NJ 08731
MLS# 22632778Listed by: RE/MAX AT BARNEGAT BAY - Open Sun, 12 to 2pmNew
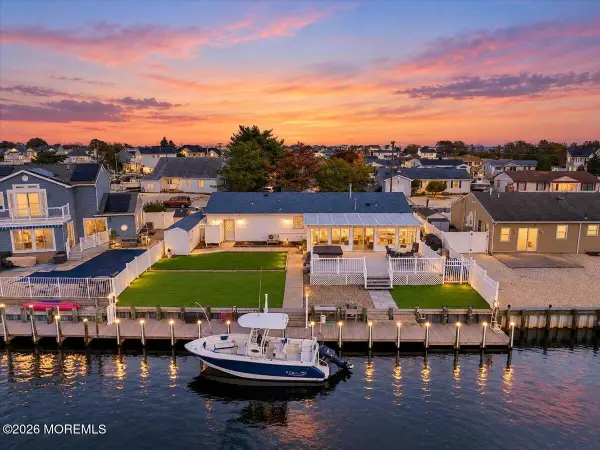 $699,000Active3 beds 2 baths1,734 sq. ft.
1103 Albatross Court, Forked River, NJ 08731
MLS# 22632601Listed by: KELLER WILLIAMS SHORE PROPERTIES - New
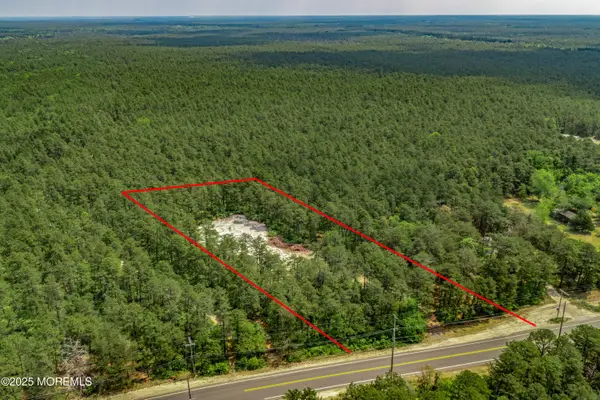 $265,000Active2.46 Acres
00 Lacey Road, Forked River, NJ 08731
MLS# 22632587Listed by: RE/MAX AT BARNEGAT BAY - Open Sun, 1 to 4pmNew
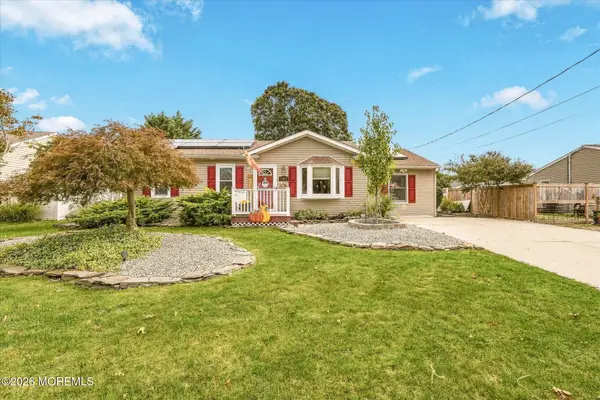 $459,900Active3 beds 2 baths1,236 sq. ft.
747 Clubhouse Drive, Forked River, NJ 08731
MLS# 22632504Listed by: RE/MAX AT BARNEGAT BAY - Open Sun, 12 to 2pmNew
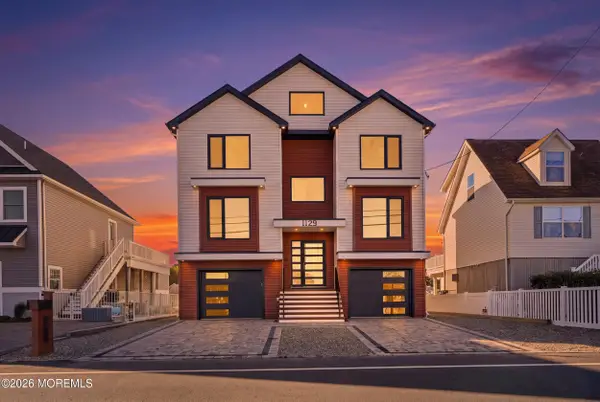 $1,350,000Active5 beds 3 baths2,700 sq. ft.
1129 Beach Boulevard, Forked River, NJ 08731
MLS# 22632393Listed by: REAL BROKER, LLC- RED BANK - New
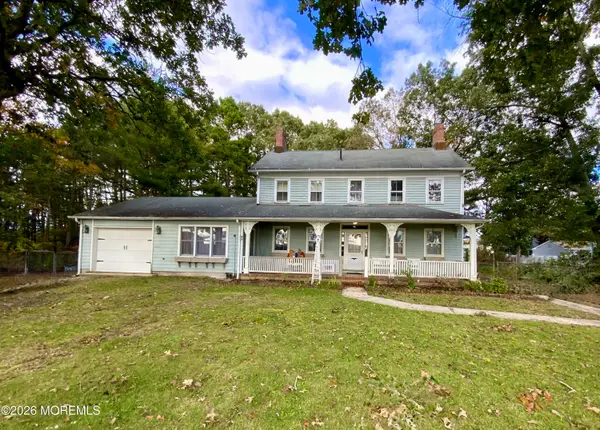
 $399,000Active3 beds 2 baths2,772 sq. ft.
12 Parkers Point Boulevard, Forked River, NJ 08731
MLS# 22632263Listed by: C21/ ACTION PLUS REALTY - New
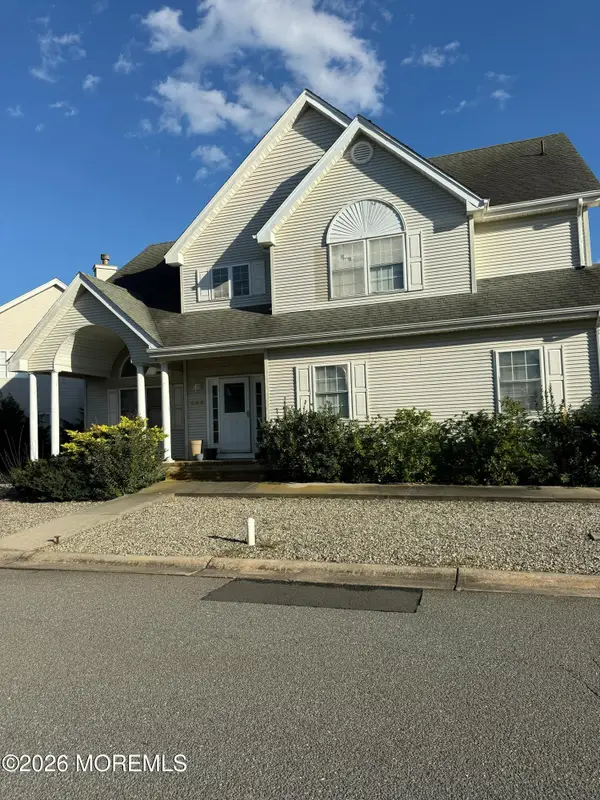 $700,000Active4 beds 3 baths2,364 sq. ft.
880 Sunrise Boulevard, Forked River, NJ 08731
MLS# 22631883Listed by: KELLER WILLIAMS PREFERRED PROPERTIES, SHIP BOTTOM 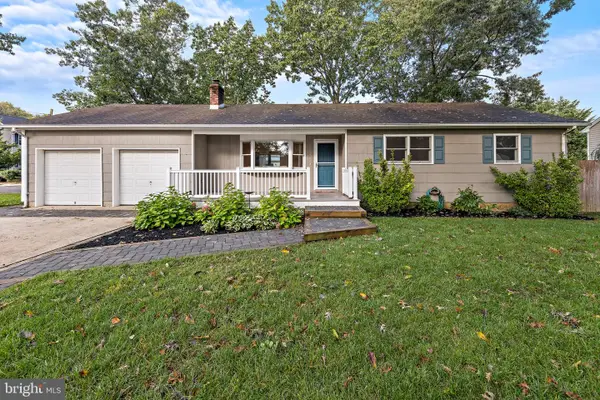 $585,000Pending4 beds 3 baths1,748 sq. ft.
230 Hemlock Ln, FORKED RIVER, NJ 08731
MLS# NJOC2045602Listed by: FREEMAN & COMPANY REAL ESTATE- New
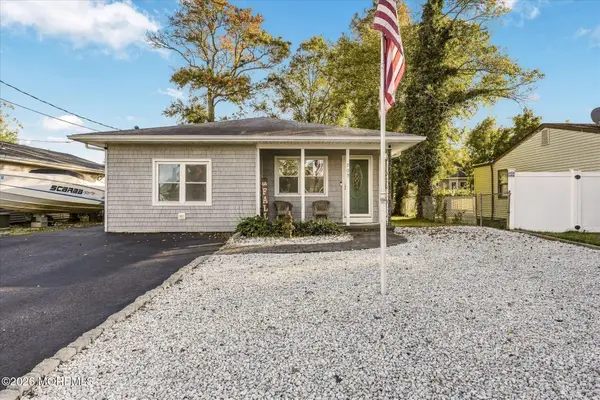 $419,900Active3 beds 2 baths1,335 sq. ft.
709 Nautilus Boulevard, Forked River, NJ 08731
MLS# 22631839Listed by: RE/MAX AT BARNEGAT BAY - Open Sun, 11am to 1pmNew
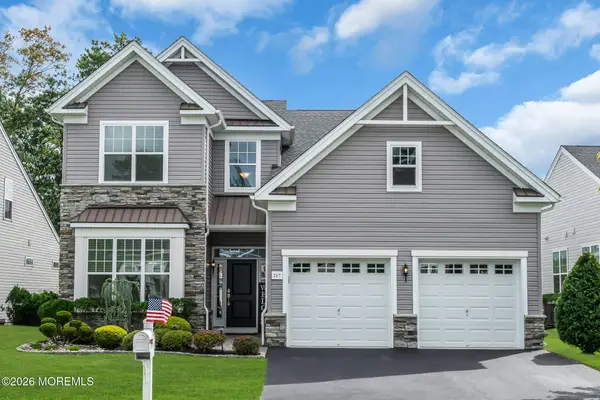 $785,000Active3 beds 3 baths2,737 sq. ft.
217 Ambermist Way, Forked River, NJ 08731
MLS# 22631756Listed by: COLDWELL BANKER REALTY


Protect your home and budget from life's surprises with an Assurant Home Warranty, backed by a partner that supports you through every step of homeownership. Explore Plans.
©2026 Century 21 Real Estate LLC. All rights reserved. CENTURY 21®, the CENTURY 21 Logo and C21® are service marks owned by Century 21 Real Estate LLC. Century 21 Real Estate LLC fully supports the principles of the Fair Housing Act and the Equal Opportunity Act. Each office is independently owned and operated. Listing information is deemed reliable but not guaranteed accurate.