
266 New Jersey Ave, Fortescue, NJ 08321
Local realty services provided by:CENTURY 21 Rauh & Johns
Listed by: april puesi
Office: coldwell banker excel realty
MLS#:608478
Source:NJ_SJSRMLS
Price summary
- Price:$890,000
- Price per sq. ft.:$247.22
About this home
Perched along the shores of the Delaware Bay, this exceptional waterfront property offers breathtaking sunsets, panoramic bay views, private beach access, and an unmatched coastal lifestyle. Recent major improvements make this exceptional bayfront property a truly rare offering. Updates include a new 50' x 10' enclosed, heated saltwater lap pool attached directly to the home, expanded living room, remodeled kitchen, new three-level bayfront decks, fully paid-off solar energy system, whole-house backup generator, new paver driveway and garage floor, major bulkhead and waterfront improvements, and professional landscaping throughout the property. Located in the waterfront community of Fortescue, this extensively improved bayfront residence offers approximately 3,600 square feet of living space with 4 bedrooms, including 2 primary suites, 3.5 bathrooms, multiple living and entertaining areas, and spectacular Delaware Bay views and sunsets. The centerpiece of the home is the newly constructed enclosed, heated saltwater lap pool, connected directly to the residence and designed for private swimming, exercise, therapy, relaxation, and entertaining while enjoying beautiful waterfront views. The main level features a remodeled kitchen with granite countertops, quality cabinetry, a built-in wine cooler, and expanded living and dining areas overlooking the bay. The main-floor primary suite offers private deck access, waterfront views, a spacious closet, a jetted tub, and a separate shower. Upstairs, the second primary suite features exceptional bay views, a private office area, and a kitchenette. Two additional bedrooms and a full bathroom provide comfortable accommodations for family and guests. The finished lower level includes a kitchen and bar area, full bathroom, recreation and exercise space, direct pool access, and entry to the attached two-car garage. Outside, enjoy three levels of waterfront decks, a 65-foot bayside bulkhead, additional side bulkheads, a fenced yard, private stairs leading directly to the beach, and sweeping views across the Delaware Bay. The bayfront community of Fortescue is benefiting from more than $36 million in major infrastructure improvements, including public sewer anticipated to be available in 2027, supporting the future of this historic waterfront community. True bayfront opportunities are increasingly rare - they simply do not make properties like this. Offered fully furnished, this distinctive turnkey property is ideal for seasonal living, extended family, entertaining, or a private waterfront retreat....
Contact an agent
Home facts
- Year built:2006
- Subdivision & Development:N/A
- Listing ID #:608478
- Added:121 day(s) ago
- Updated:October 02, 2026 at 04:18 PM
Rooms and interior
- Bedrooms:4
- Total bathrooms:4
- Full bathrooms:3
- Half bathrooms:1
- Rooms Total:12
- Flooring:Hardwood, Marble, Tile, W/W Carpet
- Dining Description:On Level M
- Kitchen Description:Dishwasher, Gas Stove, Microwave, On Main Level, Refrigerator
- Living area:3,600 sq. ft.
Heating and cooling
- Cooling:Ceiling Fan(s), Central, Electric
- Heating:Forced Air, Gas-Natural
Structure and exterior
- Year built:2006
- Building area:3,600 sq. ft.
- Construction Materials:Vinyl
- Exterior Features:Deck, Porch, Porch Screened, Sprinkler System
- Levels:2 Story
Utilities
- Water:Well
- Sewer:Septic
Finances and disclosures
- Price:$890,000
- Price per sq. ft.:$247.22
- Tax amount:$8,268 (2022)
Features and amenities
- Appliances:Dishwasher, Dryer, Microwave, Refrigerator, Washer
- Laundry features:Dryer, Washer
- Amenities:Bar, Carbon Monoxide Detector, Cathedral Ceiling, Kitchen Center Island, Screens, Smoke/Fire Alarm, Walk In Closet
- Pool features:In Ground Pool
Parking
- Parking description:Stone Driveway, Three or More Cars
New listings near 266 New Jersey Ave
- New
 $30,000Active2 beds 1 baths
3A Adeline Ave, Fortescue, NJ 08321
MLS# 612439Listed by: KELLER WILLIAMS REALTY ATLANTIC SHORE-BRIGANTINE - New
 $450,000Active5 beds 2 baths2,080 sq. ft.
176 New Jersey Ave, FORTESCUE, NJ 08321
MLS# NJCB2032968Listed by: DEPALMA REALTY 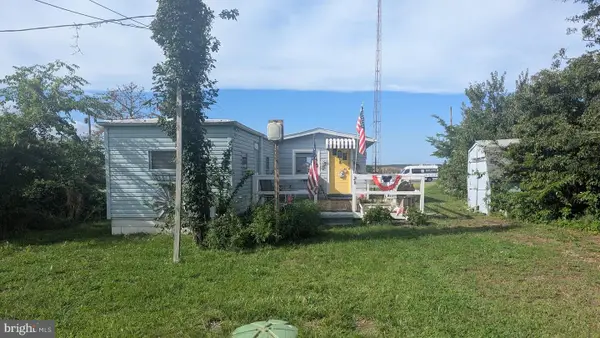 $145,000Active2 beds 1 baths520 sq. ft.
28 Louisiana Ave, FORTESCUE, NJ 08321
MLS# NJCB2032914Listed by: CASTLE AGENCY LLC $750,000Active4 beds 4 baths2,286 sq. ft.
314 New Jersey Ave, FORTESCUE, NJ 08321
MLS# NJCB2032846Listed by: EXP REALTY, LLC $160,000Active3 beds 2 baths1,368 sq. ft.
206 Pennsylvania Ave, FORTESCUE, NJ 08321
MLS# NJCB2032272Listed by: BETTER HOMES AND GARDENS REAL ESTATE MATURO $150,000Active1 beds 2 baths792 sq. ft.
253 New Jersey Ave, FORTESCUE, NJ 08321
MLS# NJCB2032164Listed by: KELLER WILLIAMS HOMETOWN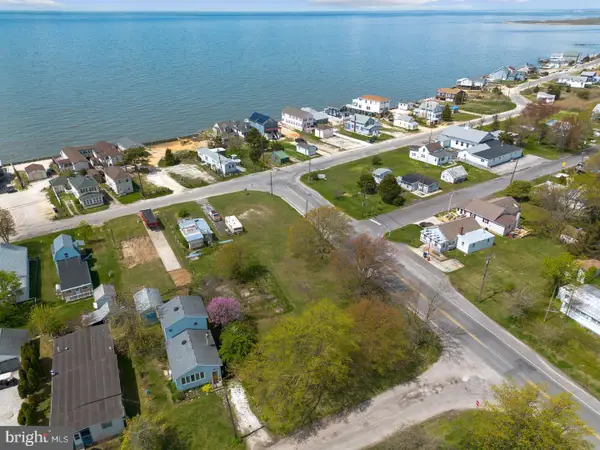 $80,000Active0.11 Acres
202 Pennsylvania Ave, FORTESCUE, NJ 08321
MLS# NJCB2031590Listed by: BHHS FOX & ROACH-WASHINGTON-GLOUCESTER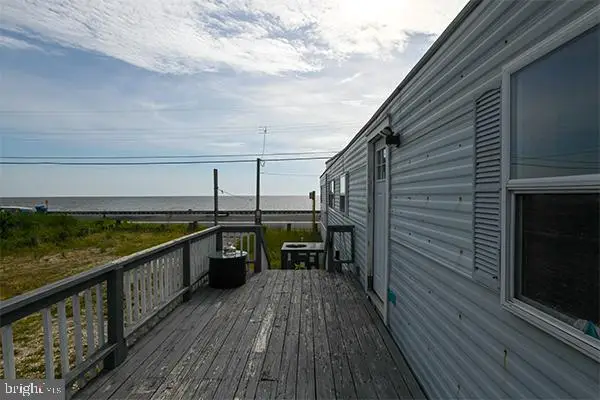 $215,000Active2 beds 1 baths896 sq. ft.
309 New Jersey Ave, FORTESCUE, NJ 08321
MLS# NJCB2031434Listed by: TEALESTATE LLC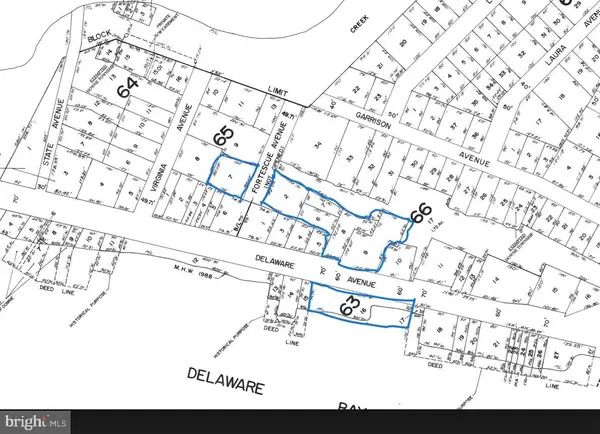 $300,000Active0.85 Acres
89, 91, 101,103, 105 Delaware Ave, FORTESCUE, NJ 08321
MLS# NJCB2030940Listed by: EXP REALTY, LLC


Protect your home and budget from life's surprises with an Assurant Home Warranty, backed by a partner that supports you through every step of homeownership. Explore Plans.
©2026 Century 21 Real Estate LLC. All rights reserved. CENTURY 21®, the CENTURY 21 Logo and C21® are service marks owned by Century 21 Real Estate LLC. Century 21 Real Estate LLC fully supports the principles of the Fair Housing Act and the Equal Opportunity Act. Each office is independently owned and operated. Listing information is deemed reliable but not guaranteed accurate.