
27 Sidney School Rd, Franklin, NJ 08801
Local realty services provided by:CENTURY 21 Sylvia Geist Agency
27 Sidney School Rd,Franklin Twp., NJ 08801
$888,888
- 4 Beds
- 4 Baths
- 3,004 sq. ft.
- Single family
- Active
Listed by: edward p nugent iii
Office: red door real estate732-893-8339
MLS#:4051362
Source:NJ_GSMLS
Price summary
- Price:$888,888
- Price per sq. ft.:$295.9
About this home
Welcome to your private hilltop retreat. nestled on a beautifully wooded lot with easy access to major highways & downtown Clinton, this custom home blends luxury, elegance, & versatile/flexible living complete with a private elevator serving all 3 levels. Main Level: Step inside to a welcoming foyer with crown molding and a double coat closet. Warm hardwood floors lead into a great room with vaulted ceilings, 6 skylights, a wood-burning fireplace, and large windows with panoramic views. The chef's kitchen boasts a waterfall quartz island, 6-burner Viking range & hood, breakfast nook with slider to a deck, and lighted glass-front cabinetry in the coffee station/bar. The main floor includes a powder room, walk-in pantry, formal dining room with custom wainscoting, a bedroom with outdoor access, and a study with built-in bookshelves, fireplace, and front deck slider .Second Level: Features 2 bedrooms with ceiling fans, a full hall bath, and a laundry room. The primary suite offers vaulted ceilings with 2 skylights, a fireplace, 2 walk-in closets, and French doors to a private Juliet balcony. The serene ensuite includes a tiled glass shower, double-sink vanity, and bow window. Lower Level: Fully finished space adds to living space for a rec room, gym, or home office. Includes a full bath with shower stall, wet bar/beverage station, storage, and direct access to the oversized garage with walkout. A rare blend of privacy, space, views & versatile/flexibility living convenience!...
Contact an agent
Home facts
- Year built:1987
- Subdivision & Development:Spring Hill
- Listing ID #:4051362
- Added:8 day(s) ago
- Updated:September 17, 2026 at 03:23 PM
Rooms and interior
- Bedrooms:4
- Total bathrooms:4
- Full bathrooms:3
- Half bathrooms:1
- Rooms Total:9
- Flooring:Tile, Wood
- Dining Description:Formal Dining Room, On First Floor
- Bathrooms Description:Stall Shower
- Kitchen Description:Carbon Monoxide Detector, Center Island, Dishwasher, Eat-In Kitchen, Kitchen Exhaust Fan, Microwave Oven, Range/Oven-Gas, Refrigerator
- Bedroom Description:Fireplace, Full Bath, Sitting Room, Walk-In Closet
- Basement Description:Basement, Finished, Full, Walkout
- Living area:3,004 sq. ft.
Heating and cooling
- Cooling:1 Unit, House Exhaust Fan, Multi-Zone Cooling
- Heating:2 Units, Baseboard - Hotwater, Radiant - Hot Water
Structure and exterior
- Roof:Asphalt Shingle
- Year built:1987
- Building area:3,004 sq. ft.
- Lot area:3.4 Acres
- Lot Features:Wooded Lot
- Architectural Style:Colonial, Contemporary, Custom Home
- Construction Materials:Stone, Stucco, Wood
- Exterior Features:Deck
Schools
- High school:N.HUNTERDN
- Middle school:N.HUNTERDN
- Elementary school:FRANKLIN
Utilities
- Water:Private, Well
- Sewer:Private, Septic
Finances and disclosures
- Price:$888,888
- Price per sq. ft.:$295.9
- Tax amount:$13,209 (2025)
Features and amenities
- Appliances:Carbon Monoxide Detector, Microwave Oven, Range/Oven-Gas, Refrigerator, Washer
- Laundry features:Dryer, Washer
- Amenities:Carbon Monoxide Detector, Cathedral Ceiling, Elevator, Gas-Propane, High Ceiling, Skylight, Smoke Detectors, Stall Shower, TubShowr, Walk - In Closet, Wet Bar
Parking
- Parking description:2 Car Width, Additional Parking, Attached, Blacktop Driveway, Oversize
- Garage spaces:2
New listings near 27 Sidney School Rd
- New
 $399,000Active3 beds 1 baths1,172 sq. ft.
13 Kovach St, Franklin Boro, NJ 07416
MLS# 4052021Listed by: PRESTIGE PROPERTY GROUP MONTCLAIR - Open Sat, 1 to 3pm
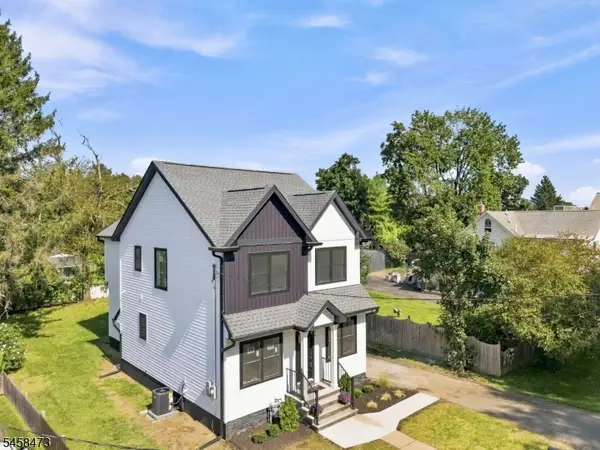 $589,000Active4 beds 3 baths
139 Main St, Franklin Boro, NJ 07416
MLS# 4050734Listed by: KELLER WILLIAMS INTEGRITY  $475,000Active3 beds 2 baths
7 Ridgewood Rd, Franklin Boro, NJ 07416
MLS# 4050334Listed by: WEICHERT REALTORS $319,000Active2 beds 3 baths
34 Ben Franklin Dr, Franklin Boro, NJ 07416
MLS# 4050207Listed by: COLDWELL BANKER REALTY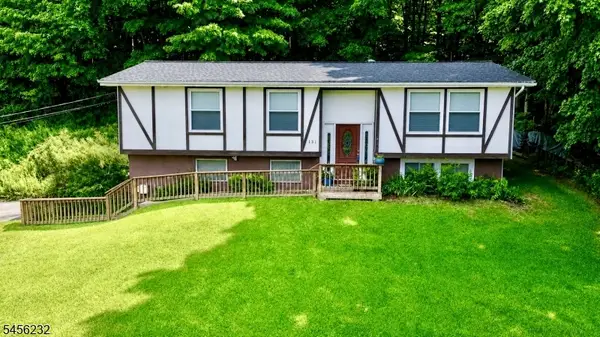 $399,000Active3 beds 2 baths
131 Munsonhurst Rd, Franklin Boro, NJ 07416
MLS# 4048884Listed by: JUBA TEAM REALTY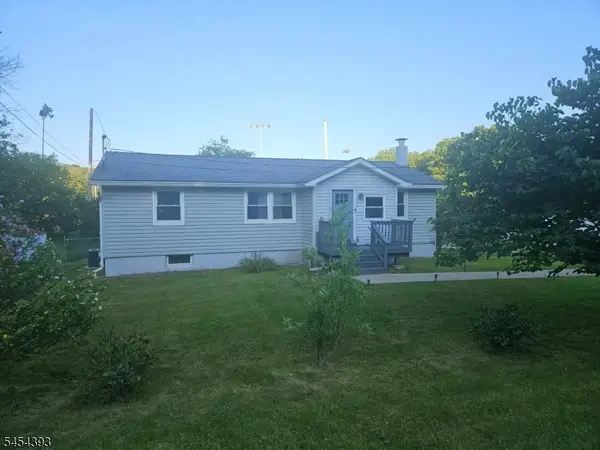 $425,000Active3 beds 2 baths
51 Cork Hill Rd, Franklin Boro, NJ 07416
MLS# 4047296Listed by: REALTY ONE GROUP PORTFOLIO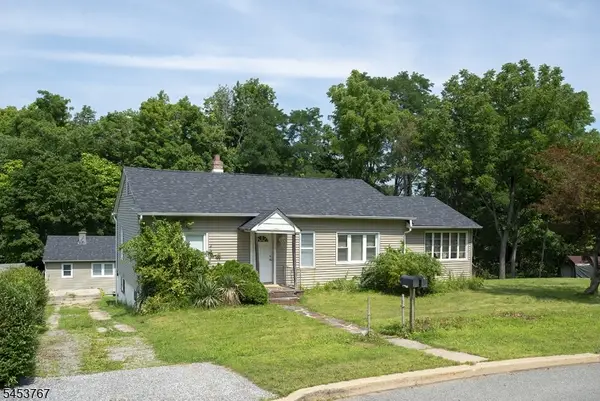 $349,900Pending3 beds 2 baths
91 Sterling St, Franklin Boro, NJ 07416
MLS# 4047091Listed by: RE/MAX PLATINUM GROUP $355,000Active3 beds 1 baths867 sq. ft.
-69 Taylor Road, Franklin Twsp, NJ 07416
MLS# 2701939RListed by: COLDWELL BANKER REALTY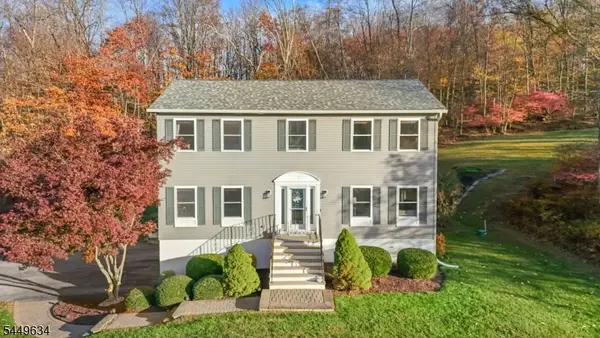 $550,000Pending4 beds 3 baths
55 Woodland Rd, Franklin Boro, NJ 07416
MLS# 4043512Listed by: EXP REALTY, LLC $39,900Active0.78 Acres
112 Scott Rd, Franklin Boro, NJ 07416
MLS# 4043111Listed by: REALTY EXECUTIVES EXCEPTIONAL


Protect your home and budget from life's surprises with an Assurant Home Warranty, backed by a partner that supports you through every step of homeownership. Explore Plans.
©2026 Century 21 Real Estate LLC. All rights reserved. CENTURY 21®, the CENTURY 21 Logo and C21® are service marks owned by Century 21 Real Estate LLC. Century 21 Real Estate LLC fully supports the principles of the Fair Housing Act and the Equal Opportunity Act. Each office is independently owned and operated. Listing information is deemed reliable but not guaranteed accurate.