
1544 Marshall Mill Rd, Franklinville, NJ 08322
Local realty services provided by:CENTURY 21 Rauh & Johns
1544 Marshall Mill Rd,Franklinville, NJ 08322
$615,000
- 4 Beds
- 3 Baths
- 3,000 sq. ft.
- Single family
- Active
Listed by: tracy ramos
Office: keller williams prime realty
MLS#:NJGL2072996
Source:BRIGHTMLS
Price summary
- Price:$615,000
- Price per sq. ft.:$205
About this home
**Motivated Seller** Surround yourself with breathtaking nature and peaceful privacy. This gorgeous 4-bedroom, 2.5-bath home perfectly blends modern luxury with practical, cost-saving living. ☀️Solar panels deliver significant monthly savings on your electric bill via a seamless, transferable contract for an easy buyer takeover. High-ticket upgrades include a brand-new roof, updated heating and air conditioning systems, and new fencing on the right side of the property. The main level of the home features classic hardwood flooring throughout. The formal living room makes a grand statement with soaring vaulted ceilings and a warm, inviting fireplace. The massive family room serves as a cozy retreat, anchored by a second stone fireplace and a custom, floor-to-ceiling entertainment center with built-in bookshelves. At the heart of the home is a premium kitchen featuring sleek quartz countertops and stainless-steel appliances. Enjoy quiet mornings in the sun-drenched breakfast nook or host memorable holiday gatherings in the formal dining room overlooking the family room. If you work from home, the dedicated main-level office offers a custom built-in desk and shelving and is conveniently located just across the hall from a newly updated half bath. The main-level master suite is a true oasis, complete with dramatic cathedral ceilings, a spacious walk-in closet, and a recently remodeled, spa-inspired bath. Upstairs you will find durable bamboo flooring leading to three additional spacious bedroom, each with large closets and a beautifully renovated full bathroom. Transition outside to your ultimate summer BBQ setup, featuring a brand-new deck and an elegant stamped concrete patio overlooking your private surroundings. A massive basement with 9' ceilings and two exterior storage sheds (one recently installed) offer ample storage space for all your needs....
Contact an agent
Home facts
- Year built:2006
- Subdivision & Development:NONE
- Listing ID #:NJGL2072996
- Added:123 day(s) ago
- Updated:September 12, 2026 at 01:52 PM
Rooms and interior
- Bedrooms:4
- Total bathrooms:3
- Full bathrooms:2
- Half bathrooms:1
- Dining Description:Dining Area
- Kitchen Description:Breakfast Area, Built-In Microwave, Dishwasher, Oven/Range - Gas, Pantry, Range Hood, Refrigerator
- Bedroom Description:Walk In Closet(s)
- Basement:Yes
- Basement Description:Full
- Living area:3,000 sq. ft.
Heating and cooling
- Cooling:Central A/C
- Heating:Forced Air, Natural Gas
Structure and exterior
- Year built:2006
- Building area:3,000 sq. ft.
- Lot area:1.58 Acres
- Construction Materials:Frame, Vinyl Siding
- Exterior Features:Lawn Sprinkler
- Foundation Description:Slab
- Levels:2 Stories
Schools
- High school:DELSEA REGIONAL H.S.
- Middle school:DELSEA REGIONAL M.S.
- Elementary school:MARY F. JANVIER E.S.
Utilities
- Water:Well
- Sewer:On Site Septic
Finances and disclosures
- Price:$615,000
- Price per sq. ft.:$205
- Tax amount:$10,348 (2025)
Features and amenities
- Laundry features:Dryer, Washer
- Amenities:Sprinkler System, Store/Office, Water Treat System
New listings near 1544 Marshall Mill Rd
- Coming Soon
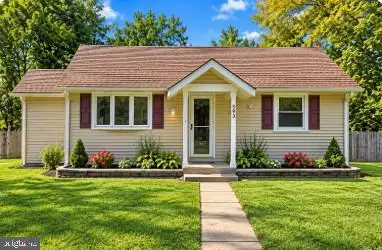 $300,000Coming Soon3 beds 1 baths1,200 sq. ft.
593 Tanger Ave, FRANKLINVILLE, NJ 08322
MLS# NJGL2078238Listed by: WEICHERT REALTORS-MULLICA HILL 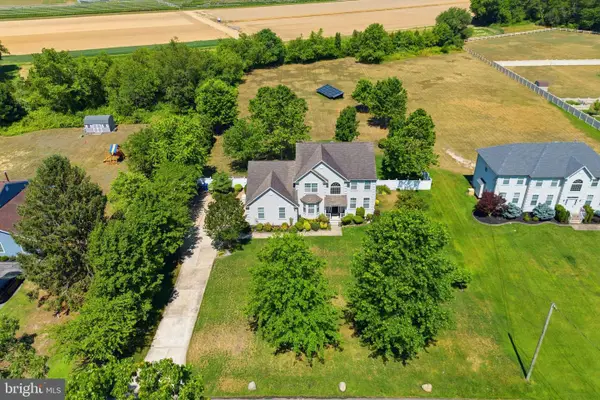 $625,000Active4 beds 3 baths2,520 sq. ft.
683 S Blue Bell, FRANKLINVILLE, NJ 08322
MLS# NJGL2077224Listed by: BHHS FOX & ROACH-MULLICA HILL SOUTH- New
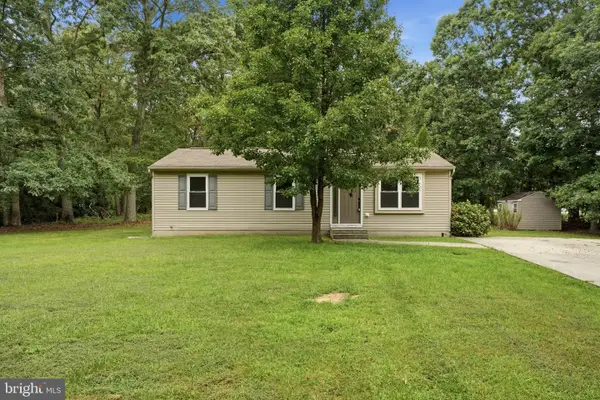 $309,777Active3 beds 1 baths1,008 sq. ft.
105 Mccurdy Ave, FRANKLINVILLE, NJ 08322
MLS# NJGL2078098Listed by: HOMESMART FIRST ADVANTAGE REALTY - New
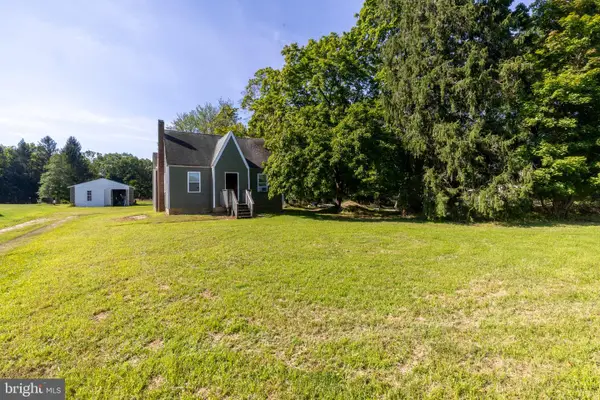 $225,000Active2 beds 1 baths1,124 sq. ft.
2280 Coles Mill Rd, FRANKLINVILLE, NJ 08322
MLS# NJGL2076776Listed by: KELLER WILLIAMS HOMETOWN - New
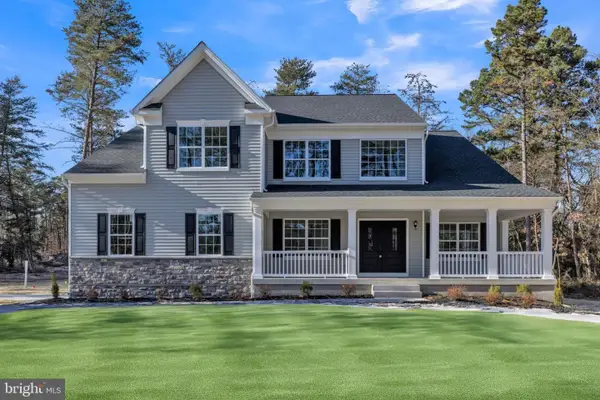 $674,800Active4 beds 3 baths3,117 sq. ft.
0 Delsea Dr, FRANKLINVILLE, NJ 08322
MLS# NJGL2077968Listed by: DAYSTAR REALTY, LLC 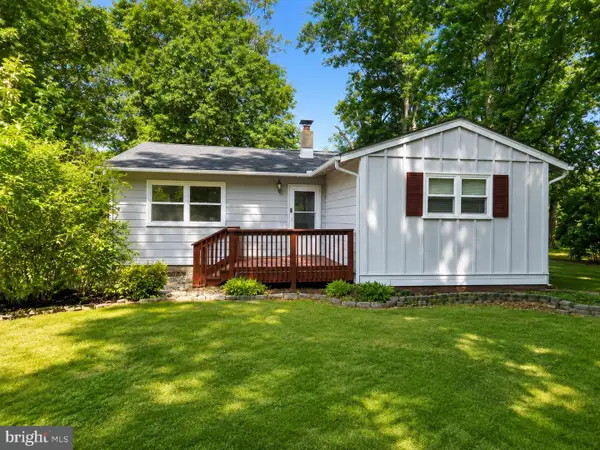 $260,000Active3 beds 1 baths984 sq. ft.
1347 Jackson Ave, FRANKLINVILLE, NJ 08322
MLS# NJGL2077324Listed by: AI BROKERS LLC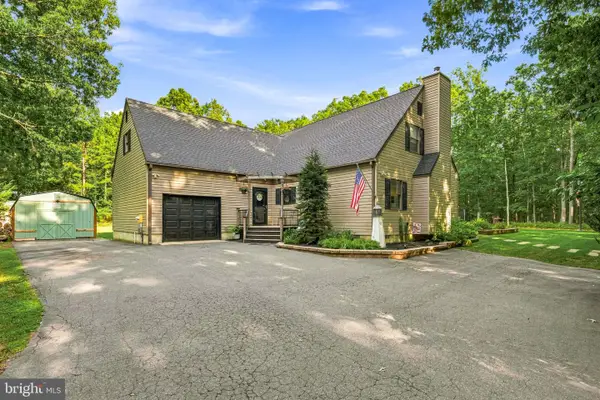 $646,000Active3 beds 3 baths2,873 sq. ft.
206 Trimmel Ave, FRANKLINVILLE, NJ 08322
MLS# NJGL2077676Listed by: REAL BROKER, LLC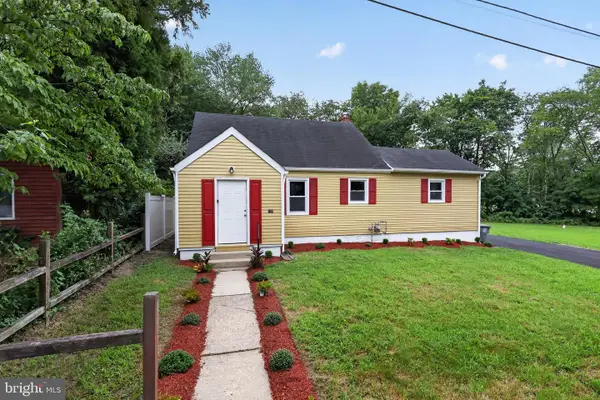 $345,900Active3 beds 1 baths1,365 sq. ft.
120 Waddell Ave, FRANKLINVILLE, NJ 08322
MLS# NJGL2077528Listed by: VANGUARD REALTY GROUP INC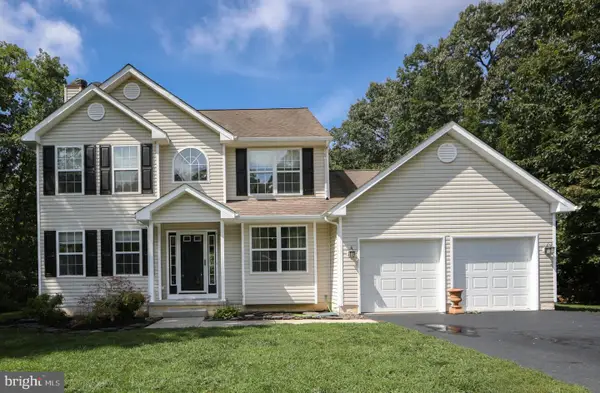 $474,000Pending3 beds 3 baths1,655 sq. ft.
671 Lantern Way, FRANKLINVILLE, NJ 08322
MLS# NJGL2077480Listed by: LAMB REALTY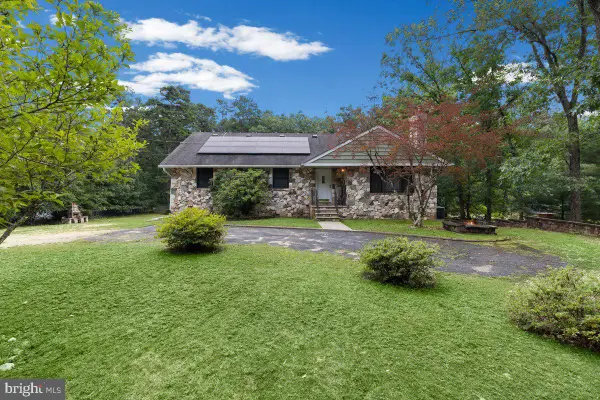 $440,000Active5 beds 2 baths2,414 sq. ft.
1050 Pennsylvania Ave, FRANKLINVILLE, NJ 08322
MLS# NJGL2077394Listed by: RE/MAX EXECUTIVE REALTY-PEMBERTON


Protect your home and budget from life's surprises with an Assurant Home Warranty, backed by a partner that supports you through every step of homeownership. Explore Plans.
©2026 Century 21 Real Estate LLC. All rights reserved. CENTURY 21®, the CENTURY 21 Logo and C21® are service marks owned by Century 21 Real Estate LLC. Century 21 Real Estate LLC fully supports the principles of the Fair Housing Act and the Equal Opportunity Act. Each office is independently owned and operated. Listing information is deemed reliable but not guaranteed accurate.