
3466 Tuckahoe Rd, Franklinville, NJ 08322
Local realty services provided by:CENTURY 21 Mertz & Associates
Listed by: lisa j romano
Office: keller williams prime realty
MLS#:NJGL2076328
Source:BRIGHTMLS
Price summary
- Price:$951,500
- Price per sq. ft.:$210
About this home
Simply stunning, this exceptional home, newly constructed in 2024, is a true masterpiece, gracefully situated on 3.41 wooded acres offering privacy, tranquility, and breathtaking natural beauty. Every detail has been thoughtfully selected to create a refined yet welcoming home where modern elegance meets everyday comfort.
Soaring 9-foot ceilings on every level and an impressive wall of windows fill the home with natural light while showcasing picturesque views of the wooded backyard. Beautiful solid Bruce hardwood flooring flows throughout the main level, leading into the spectacular gourmet eat-in kitchen featuring sleek quartz countertops, an oversized center island, and a stylish wet bar, perfect for entertaining family and friends. Let’s not forget the professionally installed tinted window film, which helps reduce heat and blocks damaging UV rays.
The heart of the home is highlighted by a dramatic floor-to-ceiling stained shiplap wall with an electric fireplace insert, creating a warm and unforgettable gathering space. A private office or flexible bonus room provides the perfect setting for working from home, studying, or relaxing. Dual air-conditioning systems ensure year-round comfort, while the conveniently located main-floor laundry room makes daily living effortless.
Step outside onto the expansive deck and enjoy the beautifully enclosed backyard, complete with low-maintenance vinyl privacy fencing. This private outdoor retreat provides the perfect setting for peaceful mornings with your coffee, relaxing evenings beneath the trees, children, pets at play, and memorable gatherings with family and friends.
Upstairs, the luxurious primary suite offers a peaceful escape with elegant tray ceilings and a charming reading nook designed for unwinding at the end of the day. The spa-inspired en-suite bathroom features an oversized walk-in shower, dual vanities, generous storage, and beautifully appointed finishes. Three additional spacious bedrooms and a large full bathroom with a double vanity complete the second level.
The beautifully finished basement provides even more living space for entertaining, a home theater, game room, fitness area, or guest retreat, the possibilities are endless!
This is more than a beautiful home, it is a private sanctuary where timeless memories are waiting to be made. More photos are coming soon, stay tuned! 👀📸🔑❤️...
Contact an agent
Home facts
- Year built:2024
- Subdivision & Development:NONE
- Listing ID #:NJGL2076328
- Added:47 day(s) ago
- Updated:September 12, 2026 at 01:52 PM
Rooms and interior
- Bedrooms:4
- Total bathrooms:3
- Full bathrooms:3
- Flooring:Hardwood
- Dining Description:Dining Area
- Kitchen Description:Breakfast Area, Kitchen - Eat-In, Kitchen - Island, Oven/Range - Gas, Range Hood, Recessed Lighting, Six Burner Stove, Stainless Steel Appliances, Upgraded Countertops, Wet/Dry Bar, Wine Storage
- Bedroom Description:Walk In Closet(s)
- Basement:Yes
- Basement Description:Daylight, Fully Finished, Heated, Interior Access, Outside Entrance, Partial, Sump Pump
- Living area:4,531 sq. ft.
Heating and cooling
- Cooling:Ceiling Fan(s), Central A/C
- Heating:Forced Air, Natural Gas
Structure and exterior
- Roof:Architectural Shingle
- Year built:2024
- Building area:4,531 sq. ft.
- Lot area:3.41 Acres
- Architectural Style:Craftsman
- Construction Materials:Combination, Vinyl Siding
- Levels:2 Stories
Utilities
- Water:Well
- Sewer:On Site Septic
Finances and disclosures
- Price:$951,500
- Price per sq. ft.:$210
- Tax amount:$13,976 (2025)
Features and amenities
- Amenities:Ceiling Fan(s), Recessed Lighting, Wet/Dry Bar
Parking
- Parking description:Asphalt Driveway, Attached Garage, Garage - Side Entry, Garage Door Opener, Inside Access
- Garage:Yes
- Garage spaces:2
New listings near 3466 Tuckahoe Rd
- Coming Soon
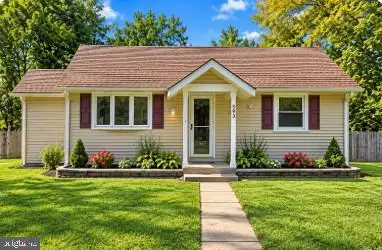 $300,000Coming Soon3 beds 1 baths1,200 sq. ft.
593 Tanger Ave, FRANKLINVILLE, NJ 08322
MLS# NJGL2078238Listed by: WEICHERT REALTORS-MULLICA HILL 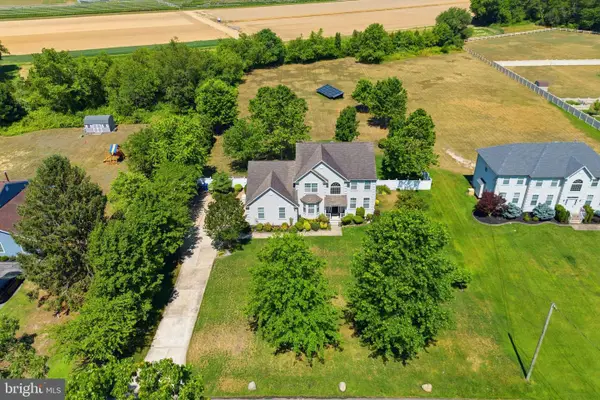 $625,000Active4 beds 3 baths2,520 sq. ft.
683 S Blue Bell, FRANKLINVILLE, NJ 08322
MLS# NJGL2077224Listed by: BHHS FOX & ROACH-MULLICA HILL SOUTH- New
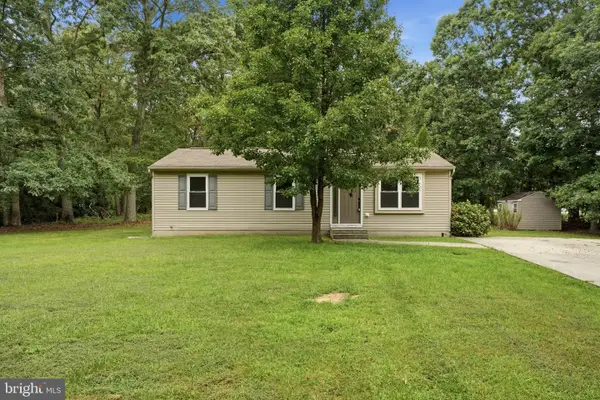 $309,777Active3 beds 1 baths1,008 sq. ft.
105 Mccurdy Ave, FRANKLINVILLE, NJ 08322
MLS# NJGL2078098Listed by: HOMESMART FIRST ADVANTAGE REALTY - New
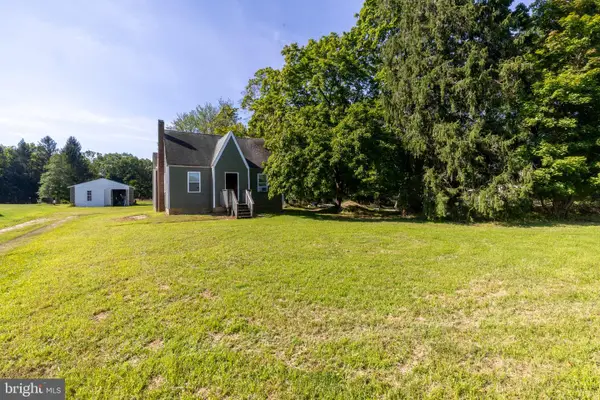 $225,000Active2 beds 1 baths1,124 sq. ft.
2280 Coles Mill Rd, FRANKLINVILLE, NJ 08322
MLS# NJGL2076776Listed by: KELLER WILLIAMS HOMETOWN - New
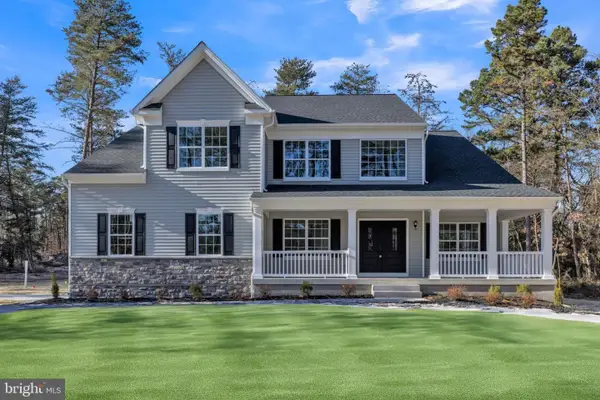 $674,800Active4 beds 3 baths3,117 sq. ft.
0 Delsea Dr, FRANKLINVILLE, NJ 08322
MLS# NJGL2077968Listed by: DAYSTAR REALTY, LLC 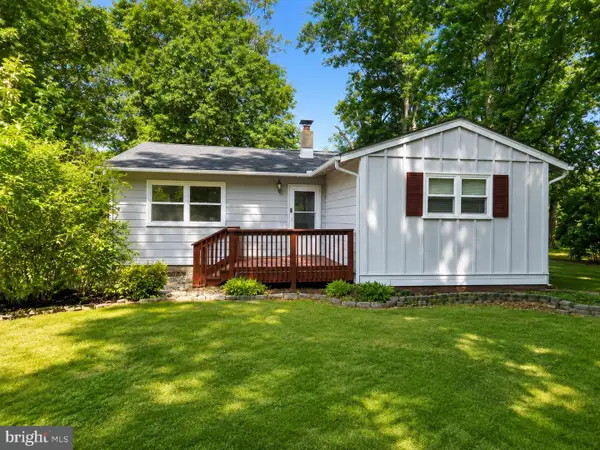 $260,000Active3 beds 1 baths984 sq. ft.
1347 Jackson Ave, FRANKLINVILLE, NJ 08322
MLS# NJGL2077324Listed by: AI BROKERS LLC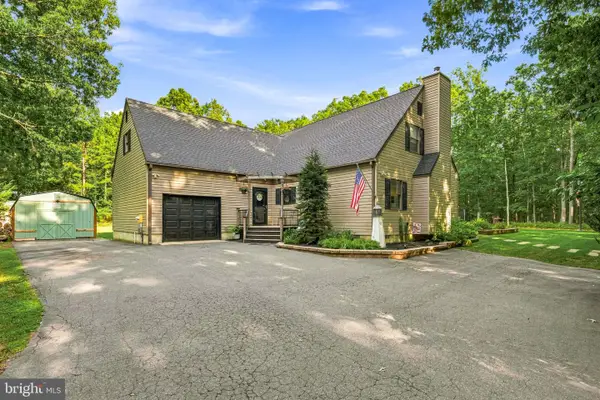 $646,000Active3 beds 3 baths2,873 sq. ft.
206 Trimmel Ave, FRANKLINVILLE, NJ 08322
MLS# NJGL2077676Listed by: REAL BROKER, LLC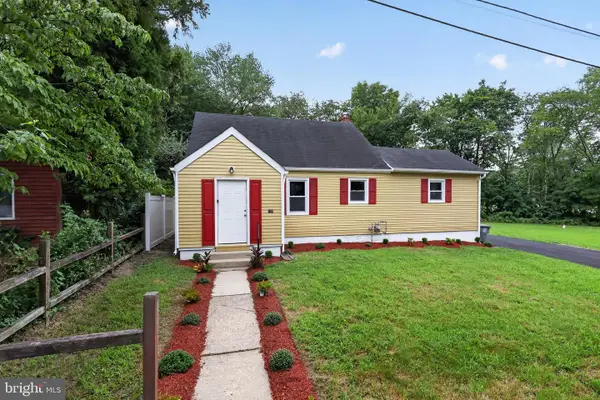 $345,900Active3 beds 1 baths1,365 sq. ft.
120 Waddell Ave, FRANKLINVILLE, NJ 08322
MLS# NJGL2077528Listed by: VANGUARD REALTY GROUP INC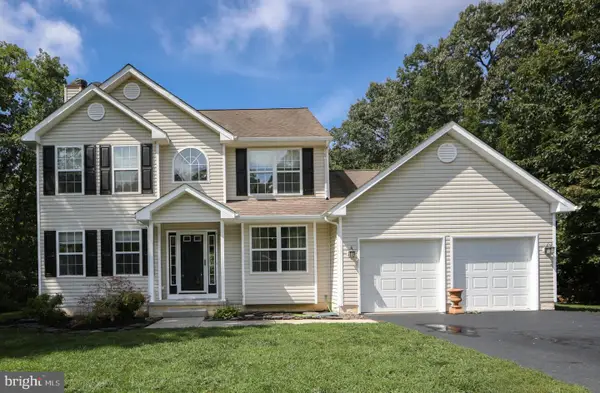 $474,000Pending3 beds 3 baths1,655 sq. ft.
671 Lantern Way, FRANKLINVILLE, NJ 08322
MLS# NJGL2077480Listed by: LAMB REALTY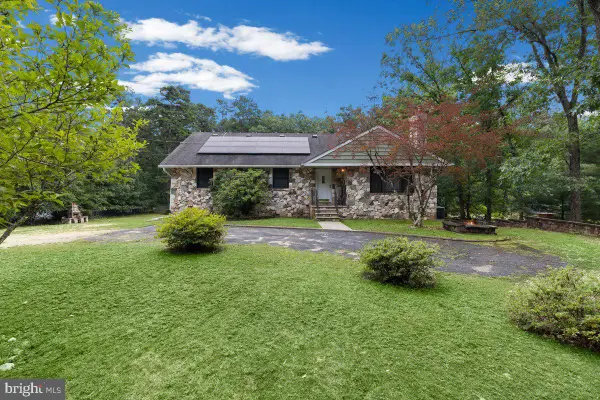 $440,000Active5 beds 2 baths2,414 sq. ft.
1050 Pennsylvania Ave, FRANKLINVILLE, NJ 08322
MLS# NJGL2077394Listed by: RE/MAX EXECUTIVE REALTY-PEMBERTON


Protect your home and budget from life's surprises with an Assurant Home Warranty, backed by a partner that supports you through every step of homeownership. Explore Plans.
©2026 Century 21 Real Estate LLC. All rights reserved. CENTURY 21®, the CENTURY 21 Logo and C21® are service marks owned by Century 21 Real Estate LLC. Century 21 Real Estate LLC fully supports the principles of the Fair Housing Act and the Equal Opportunity Act. Each office is independently owned and operated. Listing information is deemed reliable but not guaranteed accurate.