-16 Deer Run Drive, Freehold, NJ 07728
Local realty services provided by:CENTURY 21 Charles Smith Agency, Inc.
-16 Deer Run Drive,Freehold, NJ 07728
$1,340,000
- 6 Beds
- 6 Baths
- - sq. ft.
- Single family
- Sold
Office: heritage house sotheby's int'l realty
MLS#:2615547R
Source:NJ_MCMLS
Sorry, we are unable to map this address
Price summary
- Price:$1,340,000
About this home
Live the dream in this stunning 5700+ sq ft home, perfectly situated on a quiet cul-de-sac in a desirable neighborhood. Surrounded by a peaceful, private setting with a wooded backdrop, this home offers tranquility along with exceptional indoor and outdoor living. Enjoy entertaining in your own resort-style backyard featuring a heated g\Gunite pool with slide, waterfall and hot tub, along with a beautiful covered patio complete with TV & sun shade screen. Inside the home offers an ideal layout with a first floor in-law suite including a private entrance and full bath. The gourmet kitchen is designed for both everyday living and entertaining, offering granite countertops, rich cherry cabinetry, double wall oven and center island. Generous prep space and thoughtful design make this kitchen the true heart of the home. Adding warmth and architectural charm throughout are two double sided gas fireplaces and one wood burning fireplace that create inviting spaces across multiple rooms. Additional features include a home office with custom built-ins, billiard room, sunroom, a walkout daylight basement and two upper-level decks off the family room and kitchen. Please see the full feature list for a complete overview of this exceptional home and its amenities....
Contact an agent
Home facts
- Year built:2004
- Subdivision & Development:Deer Run
- Listing ID #:2615547R
- Added:108 day(s) ago
- Updated:September 12, 2026 at 07:00 AM
Rooms and interior
- Bedrooms:6
- Total bathrooms:6
- Full bathrooms:5
- Half bathrooms:1
- Rooms Total:14
- Flooring:Carpet, Ceramic Tile, Wood
- Dining Description:Formal Dining Room
- Kitchen Description:Breakfast Bar, Dishwasher, Gas Range/Oven, Granite/Corian Countertops, Kitchen, Kitchen Island, Microwave, Oven, Pantry, Range, Refrigerator, Self Cleaning Oven
- Bedroom Description:Full Bath, Sitting Area, Walk-In Closet(s)
- Basement Description:Daylight, Full, Interior Entry
Heating and cooling
- Cooling:Ceiling Fan(s), Central Air, Zoned
- Heating:Forced Air, Zoned
- Central air:Yes
Structure and exterior
- Roof:Asphalt
- Year built:2004
- Lot Features:Abuts Conservation Area, Cul-De-Sac, Level, Wooded
- Architectural Style:Colonial, Custom Home
- Exterior Features:Deck, Enclosed, Enclosed Porch(es), Lawn Sprinklers, Open Porch(es), Patio, Porch, Yard
- Levels:2 Story
Utilities
- Water:Well
- Sewer:Septic Tank
Finances and disclosures
- Price:$1,340,000
- Tax amount:$20,611
Features and amenities
- Appliances:Gas Water Heater, Refrigerator
- Amenities:2nd Stairway to 2nd Level, Blinds, Gas Water Heater, Intercom, Skylight, Vaulted Ceiling(s), Watersoftener Owned
- Pool features:In Ground
Parking
- Parking description:2 Car Width, Asphalt Driveway, Attached, Built-In Garage, Detached, Driveway, Paved
- Garage:Yes
- Garage spaces:3
New listings near -16 Deer Run Drive
- New
 $479,000Active2 beds 2 baths1,402 sq. ft.
46 Kingsley Way, Freehold, NJ 07728
MLS# 22628788Listed by: RE/MAX CENTRAL - New
 $1,149,000Active4 beds 3 baths4,195 sq. ft.
380 Peter Forman Drive, Freehold, NJ 07728
MLS# 22628694Listed by: CORCORAN BAER & MCINTOSH - New
 $1,175,000Active4 beds 4 baths3,330 sq. ft.
150 Lions, FREEHOLD, NJ 07728
MLS# NJMM2004978Listed by: KELLER WILLIAMS PREMIER - New
 $1,284,990Active4 beds 3 baths4,008 sq. ft.
71 Georgetown Drive, Freehold, NJ 07728
MLS# 22628376Listed by: D. R . HORTON REALTY OF ATLANTIC COUNTY LLC - Open Sun, 12 to 2pmNew

 $449,000Active2 beds 2 baths1,442 sq. ft.
61 Kingsley Way, Freehold, NJ 07728
MLS# 22628655Listed by: C21/ ACTION PLUS REALTY - Open Sat, 12 to 2pmNew
 $1,249,000Active4 beds 3 baths3,700 sq. ft.
21 Cameron Court, Freehold, NJ 07728
MLS# 22628631Listed by: KELLER WILLIAMS REALTY WEST MONMOUTH - New
 $1,244,990Active4 beds 3 baths4,008 sq. ft.
51 Iron Bridge Road, Freehold, NJ 07728
MLS# 22628378Listed by: D. R . HORTON REALTY OF ATLANTIC COUNTY LLC - New
 $349,900Active3 beds 2 baths1,450 sq. ft.
110 Woody Road, Freehold, NJ 07728
MLS# 22628362Listed by: MAINSTAY BROKERAGE LLC - Open Sun, 12 to 2pmNew
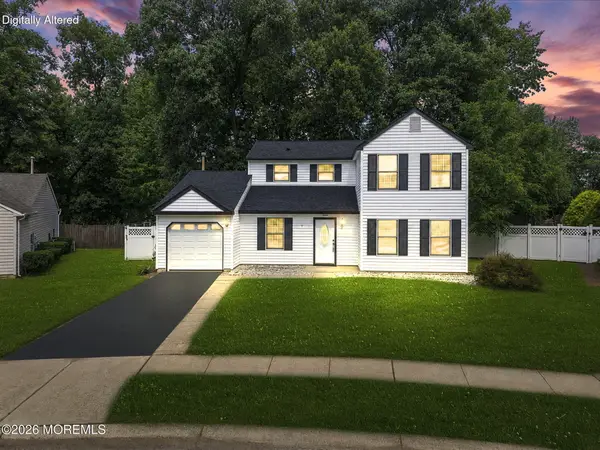 $625,000Active4 beds 3 baths1,839 sq. ft.
7 Mystic Cove, Freehold, NJ 07728
MLS# 22628285Listed by: THE REAL ESTATE COMPANY - New
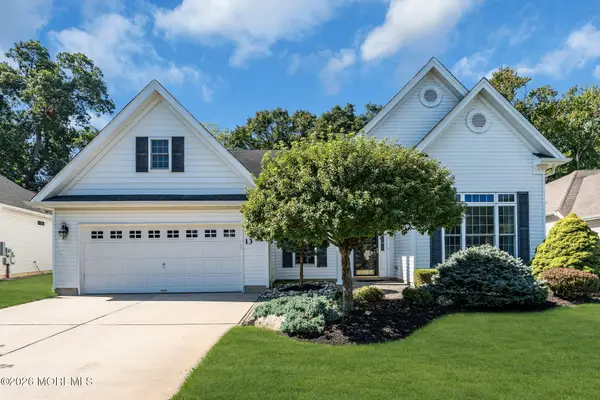 $799,900Active2 beds 2 baths2,288 sq. ft.
13 Northshire Court, Freehold, NJ 07728
MLS# 22628200Listed by: RE/MAX REVOLUTION


Protect your home and budget from life's surprises with an Assurant Home Warranty, backed by a partner that supports you through every step of homeownership. Explore Plans.
©2026 Century 21 Real Estate LLC. All rights reserved. CENTURY 21®, the CENTURY 21 Logo and C21® are service marks owned by Century 21 Real Estate LLC. Century 21 Real Estate LLC fully supports the principles of the Fair Housing Act and the Equal Opportunity Act. Each office is independently owned and operated. Listing information is deemed reliable but not guaranteed accurate.