
41 Saint Johns Drive, Freehold, NJ 07728
Local realty services provided by:CENTURY 21 Sylvia Geist Agency
41 Saint Johns Drive,Freehold, NJ 07728
$870,000
- 5 Beds
- 3 Baths
- 2,922 sq. ft.
- Single family
- Pending
Listed by: eva ling
Office: weichert realtors-freehold
MLS#:22623291
Source:NJ_MOMLS
Price summary
- Price:$870,000
- Price per sq. ft.:$297.74
About this home
Stunning 5 Bedroom home featuring an 18'x36' in-ground pool & a backyard built for entertaining! Enjoy a two-tier Trex deck, fenced pool area, fully fenced yard, oversized shed & numerous pool upgrades, (newer cover, filter, pump & chlorinator). The main level offers 9-foot ceilings, fresh paint, recessed lighting, a spacious living, dining & family room, breakfast area & a versatile 5th bedroom with sliders to the backyard. The family room features vaulted ceilings & a wood-burning fireplace & the breakfast area also opens to the outdoor oasis. Upstairs offers hardwood floors throughout the bedrooms & a luxurious primary suite with a brand new bath featuring LED mirrors, double sinks, a soaking tub, rain shower & designer finishes. Abundant closet space, extensive upgrades & more! Too many extras to list make this an exceptional home and a must see!
Contact an agent
Home facts
- Year built:1997
- Subdivision & Development:Country Mdw Est
- Listing ID #:22623291
- Added:47 day(s) ago
- Updated:September 15, 2026 at 07:48 AM
Rooms and interior
- Bedrooms:5
- Total bathrooms:3
- Full bathrooms:2
- Half bathrooms:1
- Rooms Total:14
- Flooring:Engineered Hardwood, Tile, Wood
- Living area:2,922 sq. ft.
Heating and cooling
- Cooling:2 Zoned AC, Central Air
- Heating:2 Zoned Heat, Forced Air, Natural Gas
- Central air:Yes
Structure and exterior
- Roof:Timberline
- Year built:1997
- Building area:2,922 sq. ft.
- Lot area:0.24 Acres
- Architectural Style:Colonial
- Exterior Features:Swimming Area
- Foundation Description:Slab
Schools
- High school:Colts Neck
- Middle school:Howell
- Elementary school:Adelphia
Utilities
- Water:Public
- Sewer:Public Sewer
Finances and disclosures
- Price:$870,000
- Price per sq. ft.:$297.74
- Tax amount:$13,576 (2025)
Features and amenities
- Amenities:Ceilings - 9Ft+ 1st Flr, Dec Molding
- Pool features:Fenced, In Ground
Parking
- Parking description:Double Wide Drive, Driveway, Oversized
- Garage:Yes
- Garage spaces:2
New listings near 41 Saint Johns Drive
- Coming Soon
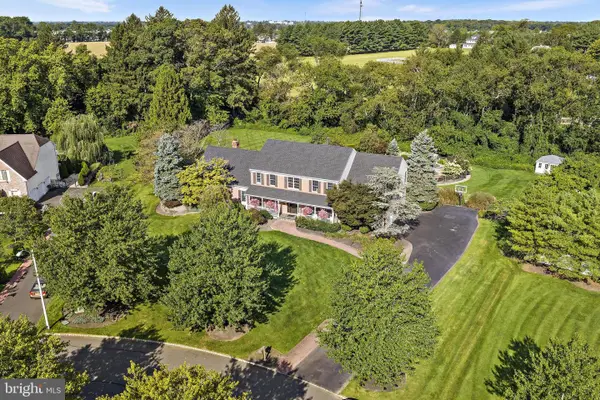 $1,514,910Coming Soon5 beds 4 baths4,241 sq. ft.
357 Peter Forman Dr, FREEHOLD, NJ 07728
MLS# NJMM2004984Listed by: PRIVE HAUS LLC - Coming SoonOpen Sat, 12 to 3pm
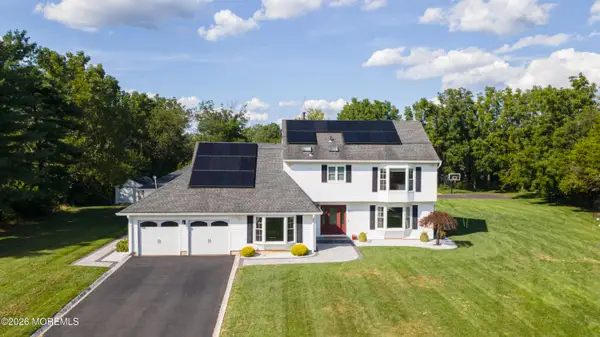 $1,050,000Coming Soon4 beds 3 baths2,759 sq. ft.
13 Patterson Drive, Freehold, NJ 07728
MLS# 22629011Listed by: LISTONENJ - Coming SoonOpen Sun, 1 to 3pm
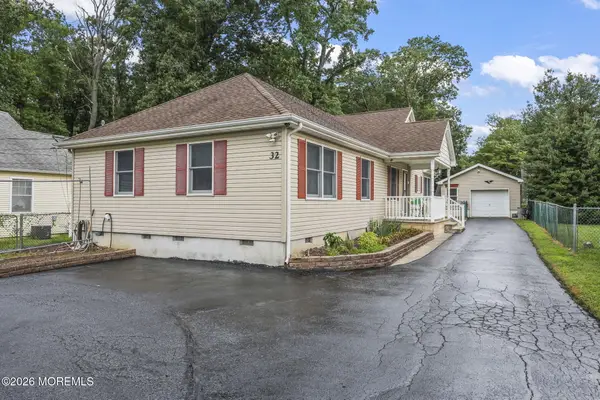 $549,000Coming Soon3 beds 2 baths
32 Weaverville Road, Freehold, NJ 07728
MLS# 22628943Listed by: DIANE TURTON, REALTORS-SPRING LAKE - Coming Soon
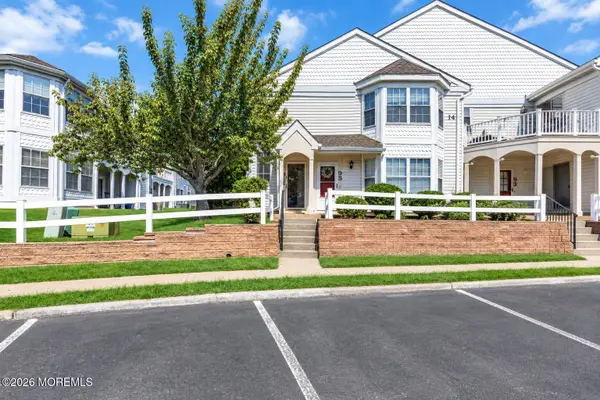 $409,999Coming Soon2 beds 2 baths1,189 sq. ft.
96 Tulip Lane, Freehold, NJ 07728
MLS# 22628958Listed by: COMPASS NEW JERSEY , LLC - New
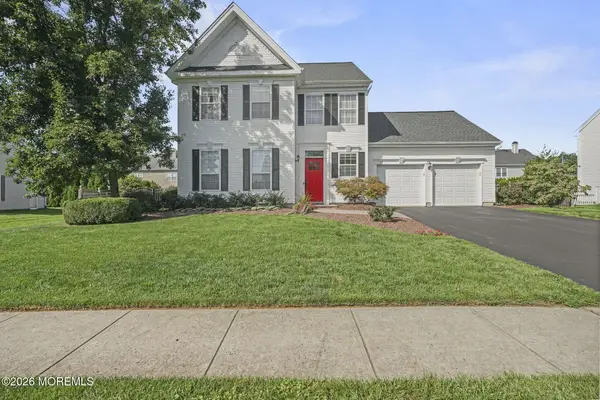 $789,900Active3 beds 3 baths1,954 sq. ft.
17 Saint Johns Drive, Freehold, NJ 07728
MLS# 22629045Listed by: COLDWELL BANKER REALTY - New
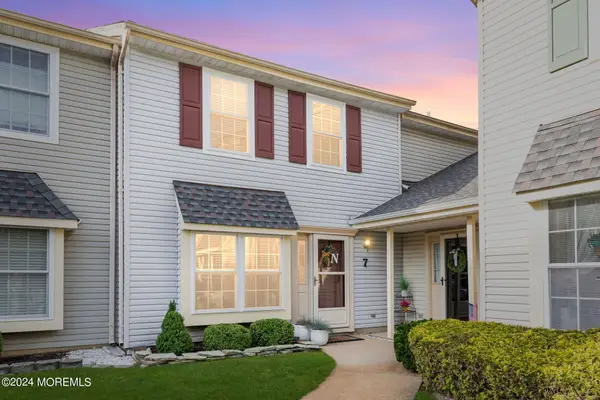 $449,900Active2 beds 3 baths1,400 sq. ft.
52 Aberdare Court #7, Freehold, NJ 07728
MLS# 22628965Listed by: EXP REALTY - New
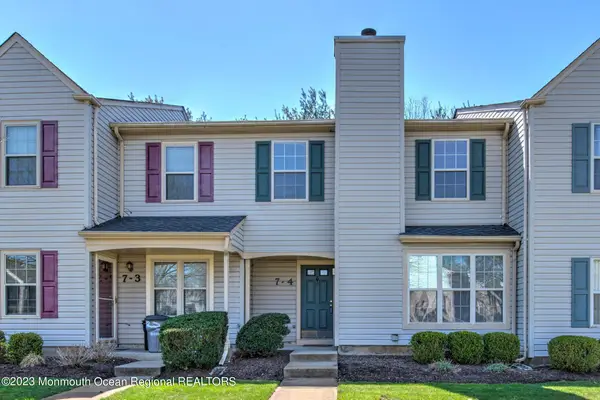 $429,900Active3 beds 2 baths1,362 sq. ft.
7 Stuart Drive #4, Freehold, NJ 07728
MLS# 22628931Listed by: BERKSHIRE HATHAWAY HOMESERVICES FOX & ROACH - MANALAPAN - New
 $479,000Active2 beds 2 baths1,402 sq. ft.
46 Kingsley Way, Freehold, NJ 07728
MLS# 22628788Listed by: RE/MAX CENTRAL - New
 $1,149,000Active4 beds 3 baths4,195 sq. ft.
380 Peter Forman Drive, Freehold, NJ 07728
MLS# 22628694Listed by: CORCORAN BAER & MCINTOSH - New
 $1,175,000Active4 beds 4 baths3,330 sq. ft.
150 Lions, FREEHOLD, NJ 07728
MLS# NJMM2004978Listed by: KELLER WILLIAMS PREMIER


Protect your home and budget from life's surprises with an Assurant Home Warranty, backed by a partner that supports you through every step of homeownership. Explore Plans.
©2026 Century 21 Real Estate LLC. All rights reserved. CENTURY 21®, the CENTURY 21 Logo and C21® are service marks owned by Century 21 Real Estate LLC. Century 21 Real Estate LLC fully supports the principles of the Fair Housing Act and the Equal Opportunity Act. Each office is independently owned and operated. Listing information is deemed reliable but not guaranteed accurate.