
1002 Harrison St, Frenchtown, NJ 08825
Local realty services provided by:CENTURY 21 Reilly Realtors
1002 Harrison St,Frenchtown, NJ 08825
$549,000
- 3 Beds
- 2 Baths
- 1,518 sq. ft.
- Single family
- Coming Soon
Listed by: elizabeth danese
Office: kurfiss sotheby's international realty
MLS#:NJHT2005414
Source:BRIGHTMLS
Price summary
- Price:$549,000
- Price per sq. ft.:$361.66
About this home
Charming home Frenchtown Boro. The welcoming front porch offers a great space to relax & take in your morning coffee. Enter through a period door to find bright & airy spaces filled with natural light & a neutral color palette. The main level rooms include a living room with wood burning fireplace insert, cozy dining room, updated kitchen, mudroom with sliding glass doors, hardwood floors, original woodwork & high ceilings. Two bedrooms, including the primary bedroom with French glass doors, and a full bath round out the first floor. The second floor offers wonderful flex space with a bedroom, open area for a den or office, etc., second full bath and floored storage area. Full basement with laundry. The large, fenced private yard offers an in-ground heated pool, patio & deck – wonderful oasis for outdoor entertaining. 1-car detached garage with screened in porch offers loads of potential, as well as a driveway that fits 3 cars. Walk to town for dining & shopping & the local elementary school. Town owned park directly across the street. Don’t miss this great opportunity to reside in the town just named the Best Small Arts + Culture Town in the United States for 2026 by Travel + Leisure....
Contact an agent
Home facts
- Year built:1924
- Subdivision & Development:NONE AVAILABLE
- Listing ID #:NJHT2005414
- Updated:September 20, 2026 at 01:42 PM
Rooms and interior
- Bedrooms:3
- Total bathrooms:2
- Full bathrooms:2
- Rooms Total:8
- Flooring:Carpet, Ceramic Tile, Hardwood
- Dining Description:Formal/Separate Dining Room
- Basement:Yes
- Basement Description:Full, Interior Access, Unfinished
- Living area:1,518 sq. ft.
Heating and cooling
- Cooling:Ceiling Fan(s), Window Unit(s)
- Heating:Forced Air, Natural Gas
Structure and exterior
- Roof:Asphalt, Pitched
- Year built:1924
- Building area:1,518 sq. ft.
- Lot area:0.22 Acres
- Lot Features:Corner, Corner Lot/Unit, Front Yard, Level, Open, Private, Rear Yard, SideYard(s)
- Architectural Style:Cape Cod
- Construction Materials:Frame, Stone, Vinyl Siding
- Exterior Features:Deck(s), Patio(s), Porch(es), Screened
- Foundation Description:Stone
- Levels:2 Stories
Schools
- High school:DELAWARE VALLEY REGIONAL H.S.
- Middle school:EDITH ORT THOMAS
- Elementary school:EDITH ORT THOMAS
Utilities
- Water:Public
- Sewer:Public Sewer
Finances and disclosures
- Price:$549,000
- Price per sq. ft.:$361.66
- Tax amount:$10,164 (2025)
Features and amenities
- Amenities:Attic, Ceiling Fan(s)
- Pool features:Heated, In Ground, Vinyl
Parking
- Parking description:Asphalt Driveway, Detached Garage, Garage - Front Entry, Off Street
- Garage:Yes
- Garage spaces:1
New listings near 1002 Harrison St
- New
 $500,000Active3 beds 2 baths1,644 sq. ft.
-1043 County Road 519, Frenchtown, NJ 08825
MLS# 2704343RListed by: RE/MAX 1ST ADVANTAGE  $1,124,000Active4 beds 5 baths
97 Union Road, FRENCHTOWN, NJ 08825
MLS# NJHT2005378Listed by: COLDWELL BANKER RESIDENTIAL BROKERAGE - CLINTON $1,499,000Active80.32 Acres
647 County Rd 519, FRENCHTOWN, NJ 08825
MLS# NJHT2005272Listed by: ADDISON WOLFE REAL ESTATE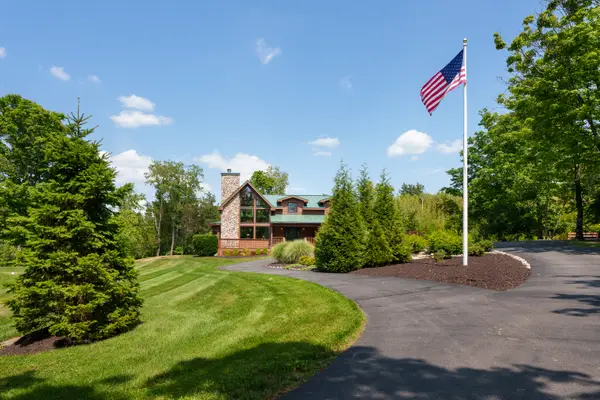 $999,999Pending3 beds 3 baths2,334 sq. ft.
167 Tumble Idell Rd, FRENCHTOWN, NJ 08825
MLS# NJHT2005224Listed by: CALLAWAY HENDERSON SOTHEBY'S INT'L-PRINCETON $569,999Active3 beds 3 baths2,272 sq. ft.
5 8th St, FRENCHTOWN, NJ 08825
MLS# NJHT2005244Listed by: WEICHERT REALTORS - CHESTER $1,495,000Pending4 beds 2 baths3,688 sq. ft.
152 Warsaw Rd, FRENCHTOWN, NJ 08825
MLS# NJHT2005218Listed by: COLDWELL BANKER RESIDENTIAL BROKERAGE - FLEMINGTON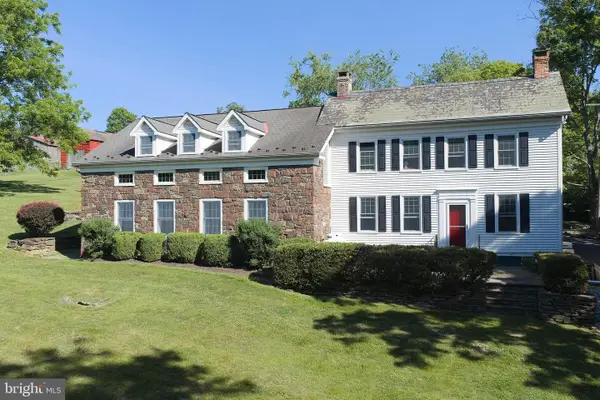 $2,200,000Active4 beds 3 baths5,400 sq. ft.
169 Warsaw Rd, FRENCHTOWN, NJ 08825
MLS# NJHT2005088Listed by: ADDISON WOLFE REAL ESTATE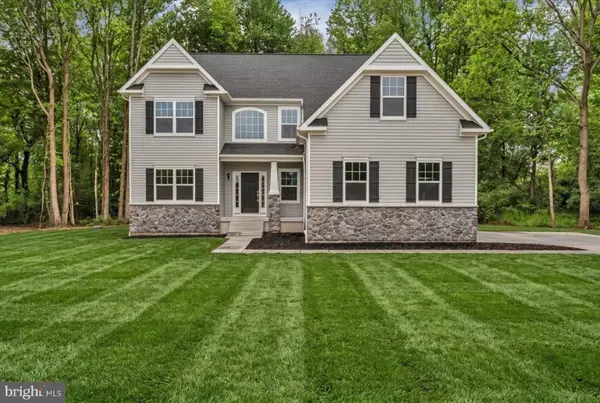 $723,900Active4 beds 3 baths3,137 sq. ft.
35 Barbertown Point Breeze Rd, FRENCHTOWN, NJ 08825
MLS# NJHT2005072Listed by: KURFISS SOTHEBY'S INTERNATIONAL REALTY $249,000Active4 Acres
Lot# 2 Barbertown Point Breeze Rd, FRENCHTOWN, NJ 08825
MLS# NJHT2005034Listed by: KURFISS SOTHEBY'S INTERNATIONAL REALTY


Protect your home and budget from life's surprises with an Assurant Home Warranty, backed by a partner that supports you through every step of homeownership. Explore Plans.
©2026 Century 21 Real Estate LLC. All rights reserved. CENTURY 21®, the CENTURY 21 Logo and C21® are service marks owned by Century 21 Real Estate LLC. Century 21 Real Estate LLC fully supports the principles of the Fair Housing Act and the Equal Opportunity Act. Each office is independently owned and operated. Listing information is deemed reliable but not guaranteed accurate.