108 Sterling Dr, Galloway, NJ 08205
Local realty services provided by:CENTURY 21 Alliance
108 Sterling Dr,Galloway Township, NJ 08205
$420,000
- 3 Beds
- 3 Baths
- 2,064 sq. ft.
- Single family
- Active
Listed by:
 Samy Sabbagh(609) 652 - 6000CENTURY 21 Atlantic Professional Realty
Office: century 21 atlantic professional realty
MLS#:610210
Source:NJ_SJSRMLS
Price summary
- Price:$420,000
- Price per sq. ft.:$203.49
About this home
Welcome to 108 Sterling Drive! This charming 2,064 sq ft home sits on a beautiful .65-acre lot in a quiet cul-de-sac. Featuring 3 bedrooms and 2.5 baths, the first floor offers a spacious private suite with its own full bath—ideal for guests, in-laws, or multi-generational living—along with a living room, dining room, and den/4th Bedroom. All hardwood flooring flows throughout the main living areas. Upstairs you’ll find two additional bedrooms and a full bath. Additional highlights include a one-car attached garage, a concrete driveway with parking for 4+cars, and a larger shed for extra storage. Perfectly located for privacy and convenience—don’t miss this wonderful opportunity!
Contact an agent
Home facts
- Year built:1981
- Listing ID #:610210
- Added:1 day(s) ago
- Updated:July 26, 2026 at 03:33 PM
Rooms and interior
- Bedrooms:3
- Total bathrooms:3
- Full bathrooms:2
- Half bathrooms:1
- Rooms Total:8
- Flooring:Hardwood, Tile
- Dining Description:On Level M
- Kitchen Description:Dishwasher, Gas Stove, On Main Level, Refrigerator
- Basement Description:Crawl Space
- Living area:2,064 sq. ft.
Heating and cooling
- Cooling:Central
- Heating:Gas-Natural
Structure and exterior
- Year built:1981
- Building area:2,064 sq. ft.
- Construction Materials:Wood
- Exterior Features:Fenced Yard, Shed
- Levels:1 1/2 Story
Utilities
- Water:Public
- Sewer:Public Sewer
Finances and disclosures
- Price:$420,000
- Price per sq. ft.:$203.49
- Tax amount:$6,848 (2025)
Features and amenities
- Appliances:Dishwasher, Dryer, Refrigerator, Washer
- Laundry features:Dryer, Washer
- Amenities:Smoke/Fire Alarm
Parking
- Parking description:Concrete Driveway, Three or More Cars
New listings near 108 Sterling Dr
- New
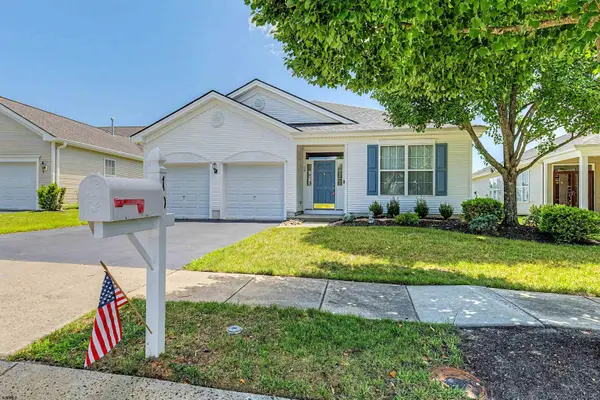 $465,000Active3 beds 2 baths2,284 sq. ft.
10 Keswick Street, Galloway Township, NJ 08205
MLS# 610126Listed by: SOLEIL SOTHEBY'S INTERNATIONAL REALTY - A - New
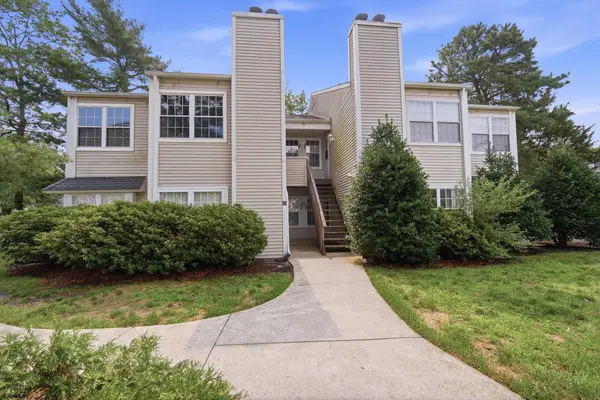 $188,500Active1 beds 1 baths666 sq. ft.
17 Driftwood Ct #17, Smithville, NJ 08205
MLS# 610138Listed by: QUAIL HILL REALTY AT SMITHVILLE - New
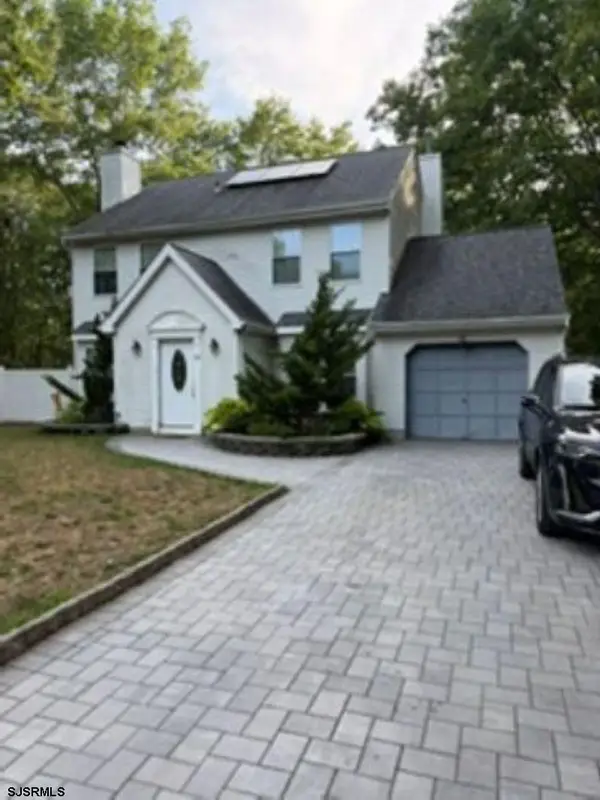 $450,000Active4 beds 3 baths1,830 sq. ft.
111 Concord Terrace, Galloway Township, NJ 08205
MLS# 610149Listed by: BLOOM REALTY CO - New
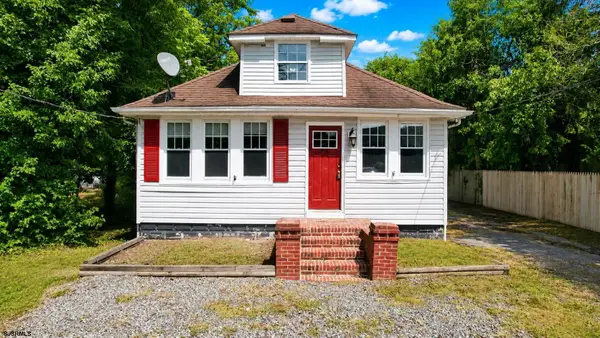 $329,000Active3 beds 3 baths
316 Pitney Road, Galloway Township, NJ 08205
MLS# 610096Listed by: GALLOWAY REAL ESTATE INC - New
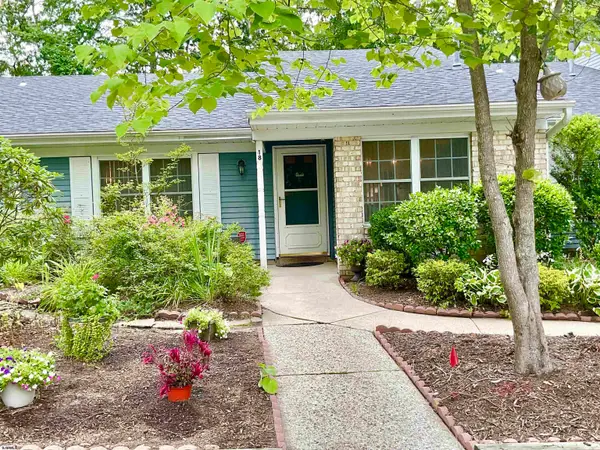 $299,900Active2 beds 2 baths1,350 sq. ft.
18 Club #18, Galloway Township, NJ 08205
MLS# 610099Listed by: PLATINUM REAL ESTATE - New
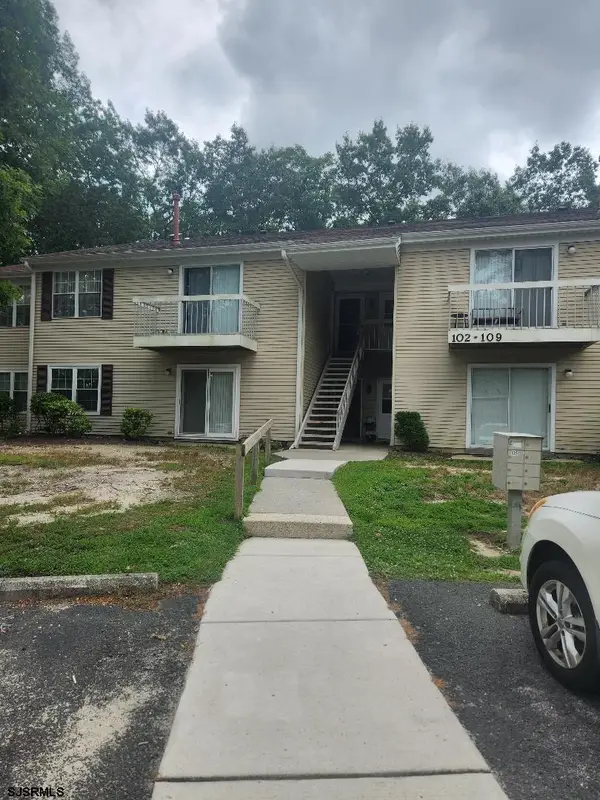 $180,000Active2 beds 2 baths1,116 sq. ft.
104 Club Pl #104, Galloway Township, NJ 08205-0000
MLS# 610116Listed by: RITE FIT REALTY, LLC - New
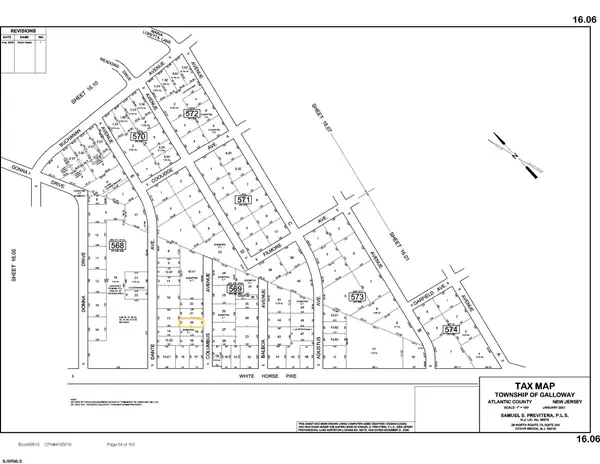
 $19,000Active0.14 Acres
0 Columbus Ave, Galloway Township, NJ 08205
MLS# 610035Listed by: CENTURY 21 ATLANTIC PROFESSIONAL REALTY - New
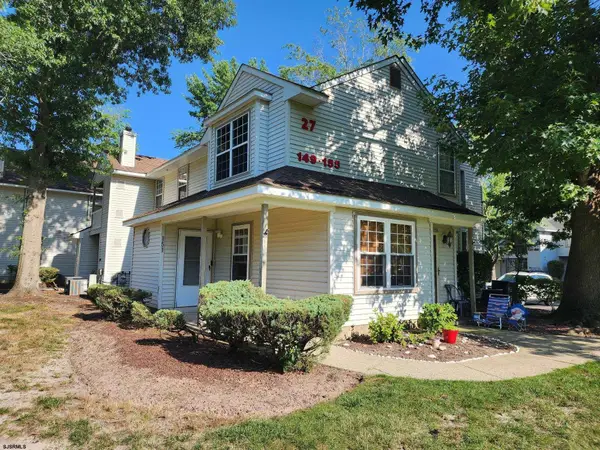 $245,000Active2 beds 2 baths931 sq. ft.
151 S Edgewater Dr #151, Galloway Township, NJ 08205
MLS# 610036Listed by: KELLER WILLIAMS REALTY ATLANTIC SHORE-NORTHFIELD - New
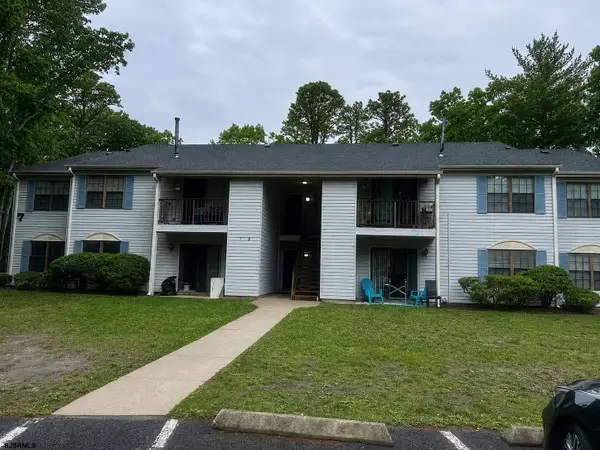 $164,900Active2 beds 1 baths
2 Liberty Court #2, Galloway Township, NJ 08205-0000
MLS# 610045Listed by: GALLOWAY REAL ESTATE INC


Protect your home and budget from life's surprises with an Assurant Home Warranty, backed by a partner that supports you through every step of homeownership. Explore Plans.
©2026 Century 21 Real Estate LLC. All rights reserved. CENTURY 21®, the CENTURY 21 Logo and C21® are service marks owned by Century 21 Real Estate LLC. Century 21 Real Estate LLC fully supports the principles of the Fair Housing Act and the Equal Opportunity Act. Each office is independently owned and operated. Listing information is deemed reliable but not guaranteed accurate.