
122 Newcastle Ct, Galloway, NJ 08205
Local realty services provided by:CENTURY 21 Reilly Realtors
122 Newcastle Ct,Galloway Township, NJ 08205
$329,900
- 2 Beds
- 2 Baths
- 1,700 sq. ft.
- Single family
- Pending
Listed by: bonnie gross
Office: soleil sotheby's international realty - a
MLS#:609995
Source:NJ_SJSRMLS
Price summary
- Price:$329,900
- Price per sq. ft.:$194.06
- Monthly HOA dues:$455
About this home
The one you've been waiting for! Elegant 2 bedroom/2 BTH condo in the most desirable location in the 55+ community of the Four Seasons/Smithville. This home is nestled in the back with a private driveway in a private setting by the surrounding woods on a quiet cul de sac. This is a prime and serene location! Come inside and discover a thoughtfully designed layout which is perfect for entertaining your guests and everyday living at its best. Hardwood flooring, crown molding, corion counter, new appliances, new HVAC, roof and newer HWH. Front patio and side patio updated lighting, ample cabinets (42"), pantry. I car garage with a workshop, sink and more cabinets, updated toilets and vanities. Bay window in guest bedroom, walk-in closet in the primary suite, well appointed en-suite bath featuring a walk-in tiled shower. This home is a must see and the location is prime with the long driveway leading to the private back lot.
Contact an agent
Home facts
- Year built:2000
- Subdivision & Development:Four Seasons
- Listing ID #:609995
- Added:28 day(s) ago
- Updated:August 17, 2026 at 02:30 PM
Rooms and interior
- Bedrooms:2
- Total bathrooms:2
- Full bathrooms:2
- Rooms Total:7
- Kitchen Description:Dishwasher, Disposal, Gas Stove, Microwave, Refrigerator, Self Cleaning Oven
- Living area:1,700 sq. ft.
Heating and cooling
- Cooling:Central
- Heating:Forced Air, Gas-Natural
Structure and exterior
- Year built:2000
- Building area:1,700 sq. ft.
- Architectural Style:Ranch
- Construction Materials:Vinyl
- Exterior Features:Curbs, Patio, Sidewalks
Utilities
- Water:Public
- Sewer:Public Sewer
Finances and disclosures
- Price:$329,900
- Price per sq. ft.:$194.06
- Tax amount:$5,471 (2025)
Features and amenities
- Appliances:Dishwasher, Disposal, Dryer, Microwave, Refrigerator, Self Cleaning Oven, Washer
- Laundry features:Dryer, Laundry/Utility Room, Washer
- Amenities:Carbon Monoxide Detector, Combination, Smoke/Fire Alarm, Storage, Walk In Closet
Parking
- Parking description:Blacktop Driveway, One Car
- Garage spaces:1
New listings near 122 Newcastle Ct
- Open Sat, 2 to 4pmNew
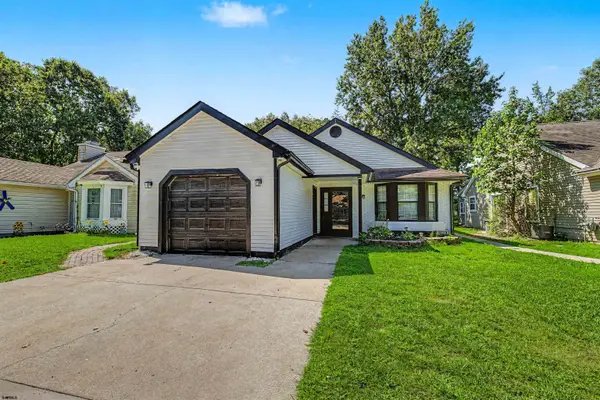 $349,000Active3 beds 2 baths1,477 sq. ft.
720 Osprey, Galloway Township, NJ 08205
MLS# 610955Listed by: BALSLEY/LOSCO - Coming Soon
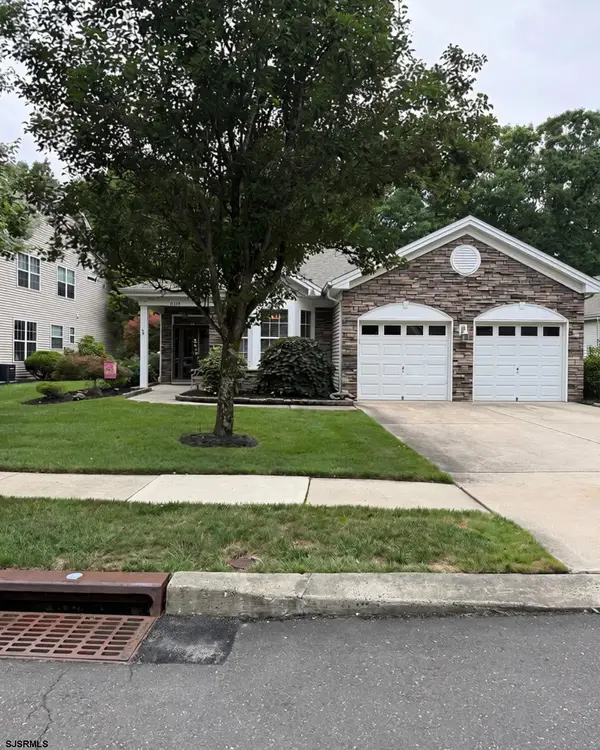 $484,900Coming Soon2 beds 2 baths
658 Saint Andrews Dr, Egg Harbor City, NJ 08215
MLS# 610966Listed by: KELLER WILLIAMS REALTY ATLANTIC SHORE-NORTHFIELD - New
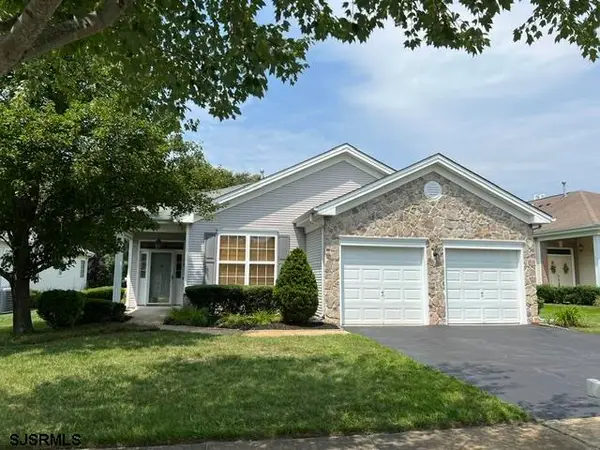 $459,000Active2 beds 2 baths
104 Newcastle Ct, Galloway Township, NJ 08205
MLS# 610971Listed by: BHHS FOX AND ROACH-109 34TH OC - New
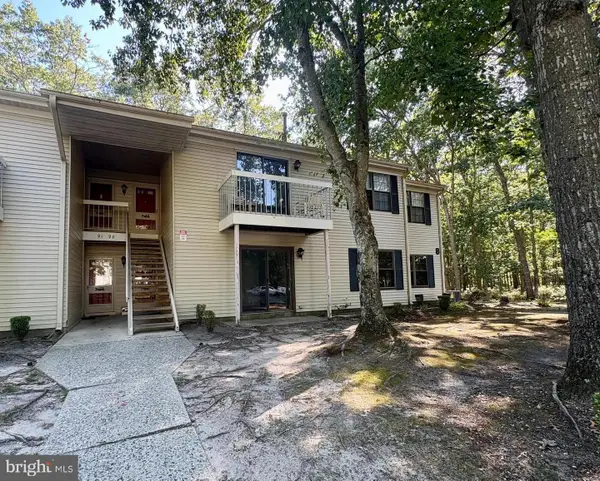 $179,900Active2 beds 1 baths919 sq. ft.
95 Mattix Run, ABSECON, NJ 08205
MLS# NJAC2026148Listed by: KELLER WILLIAMS HOMETOWN - New
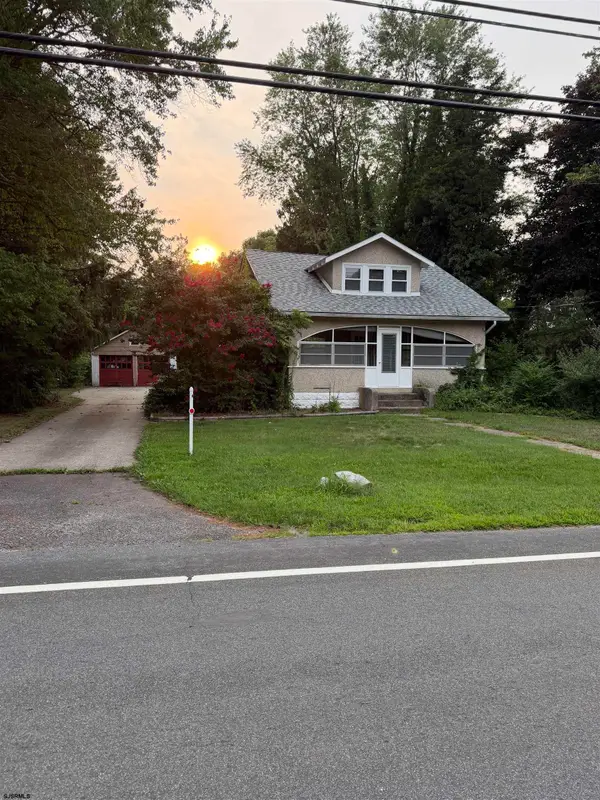 $365,000Active3 beds 1 baths1,500 sq. ft.
105 & 107 S New York Road, Galloway Township, NJ 08205
MLS# 610909Listed by: ZONA REAL ESTATE, INC - Coming Soon
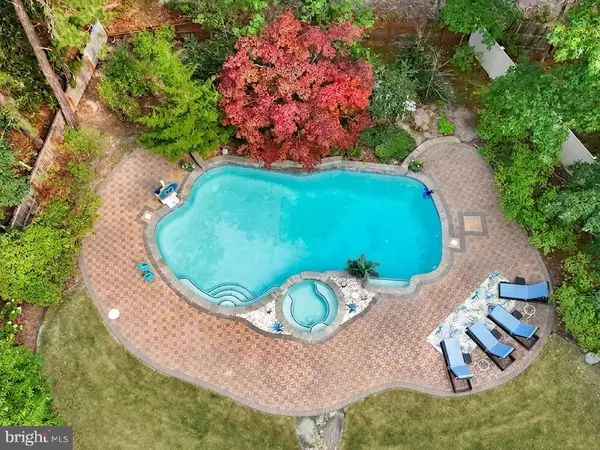 $799,000Coming Soon5 beds 3 baths
209 Shady Knoll Ln, GALLOWAY, NJ 08205
MLS# NJAC2026110Listed by: TESLA REALTY GROUP LLC - New
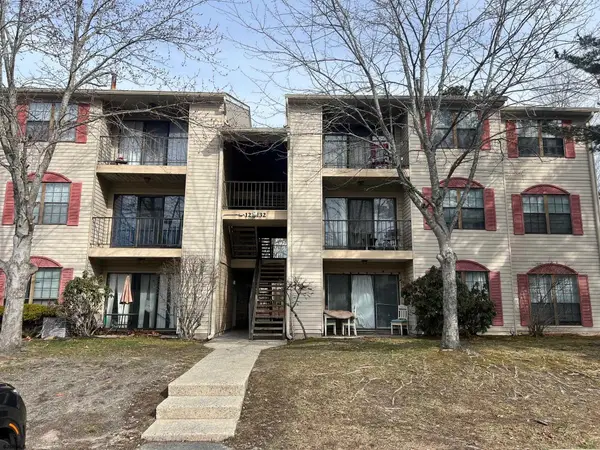 $184,900Active2 beds 2 baths
123 Colonial #123, Galloway Township, NJ 08205
MLS# 610865Listed by: GALLOWAY REAL ESTATE INC - New
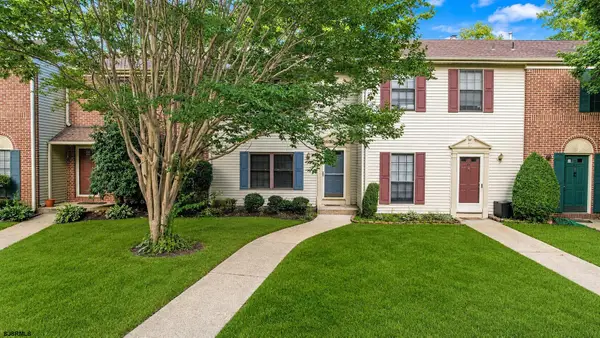 $229,900Active2 beds 2 baths
65 Cheshire Drive #65, Galloway Township, NJ 08205
MLS# 610815Listed by: GALLOWAY REAL ESTATE INC - New
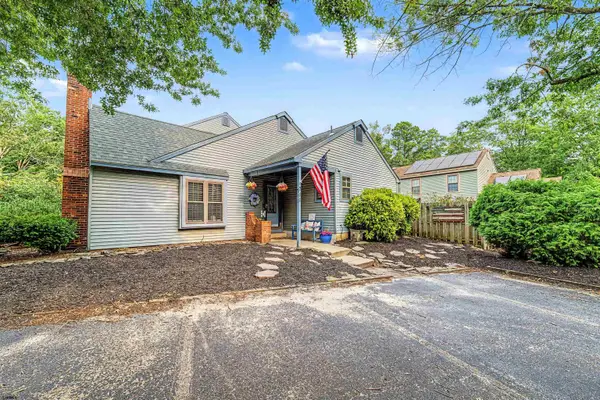 $269,999Active2 beds 1 baths1,076 sq. ft.
711 E Cooper Ferry Ct, Absecon, NJ 08205
MLS# 610826Listed by: HOMESMART FIRST ADVANTAGE REALTY -CHERRY HILL - New
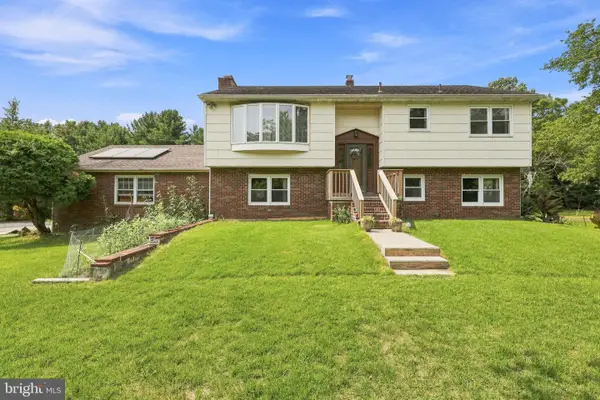 $489,000Active4 beds 3 baths2,256 sq. ft.
116 E Ridgewood Ave, GALLOWAY TWP, NJ 08205
MLS# NJAC2026094Listed by: ARC REAL ESTATE


Protect your home and budget from life's surprises with an Assurant Home Warranty, backed by a partner that supports you through every step of homeownership. Explore Plans.
©2026 Century 21 Real Estate LLC. All rights reserved. CENTURY 21®, the CENTURY 21 Logo and C21® are service marks owned by Century 21 Real Estate LLC. Century 21 Real Estate LLC fully supports the principles of the Fair Housing Act and the Equal Opportunity Act. Each office is independently owned and operated. Listing information is deemed reliable but not guaranteed accurate.