154 Navasink Ct, Galloway, NJ 08205
Local realty services provided by:CENTURY 21 Alliance
154 Navasink Ct,Galloway Township, NJ 08205
$369,900
- 3 Beds
- 3 Baths
- 1,759 sq. ft.
- Single family
- Pending
Listed by: georgeanna newmones
Office: exp realty-atlantic city
MLS#:611591
Source:NJ_SJSRMLS
Price summary
- Price:$369,900
- Price per sq. ft.:$210.29
- Monthly HOA dues:$60
About this home
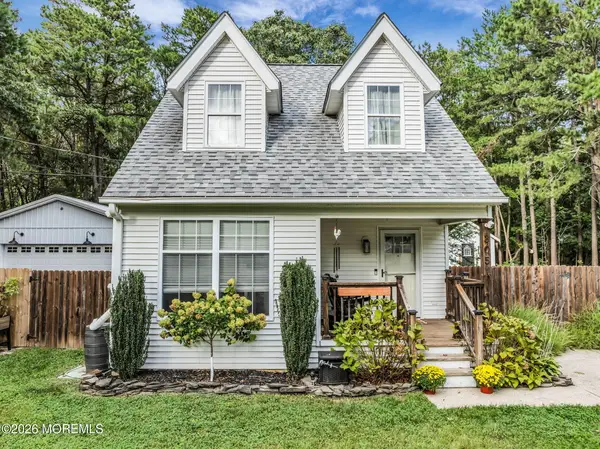
Welcome to Fawn Meadows! Tucked away on a cul-de-sac, this nice 2-story home offers 3 bedrooms, 2.5 baths, an attached garage, and a spacious rear yard. The main level features a combined living and dining room with tile flooring, an eat-in kitchen with plenty of cabinet space and sliding doors to the backyard, plus a versatile family room that could also serve as a first-floor bedroom, home office, or den. Upstairs, you’ll find hardwood flooring throughout and three nicely sized bedrooms. The primary suite features a private full bath and walk-in closet. The heating and air conditioning systems are only a few years old, providing an important update. With solid bones, a great layout, and an opportunity to add your own finishing touches to some of the original features, this home is ready for its next owner. A great opportunity to make Fawn Meadows home! The property is being sold strictly "AS IS".
Contact an agent
Home facts
- Year built:1988
- Listing ID #:611591
- Added:25 day(s) ago
- Updated:September 30, 2026 at 02:33 PM
Rooms and interior
- Bedrooms:3
- Total bathrooms:3
- Full bathrooms:2
- Half bathrooms:1
- Rooms Total:8
- Flooring:Hardwood, Tile
- Dining Description:On Level M
- Kitchen Description:Dishwasher, Gas Stove, On Main Level
- Basement Description:Slab
- Living area:1,759 sq. ft.
Heating and cooling
- Cooling:Attic Fan, Central
- Heating:Forced Air, Gas-Natural
Structure and exterior
- Year built:1988
- Building area:1,759 sq. ft.
- Construction Materials:Vinyl
- Exterior Features:Fenced Yard, Shed, Sprinkler System
- Levels:2 Story
Utilities
- Water:Public
- Sewer:Public Sewer
Finances and disclosures
- Price:$369,900
- Price per sq. ft.:$210.29
- Tax amount:$5,251 (2025)
Features and amenities
- Appliances:Dishwasher
- Amenities:Walk In Closet
Parking
- Parking description:Blacktop Driveway, Parking Pad, Two Car
New listings near 154 Navasink Ct
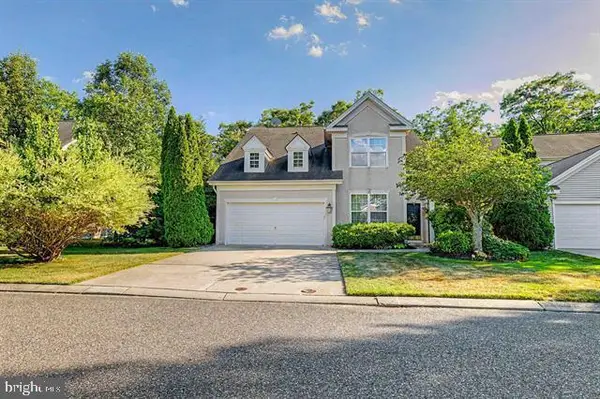 $460,000Active4 beds 3 baths2,398 sq. ft.
684 Jupiter Hills Ln, GALLOWAY, NJ 08205
MLS# NJAC2025242Listed by: ZONA REAL ESTATE- New
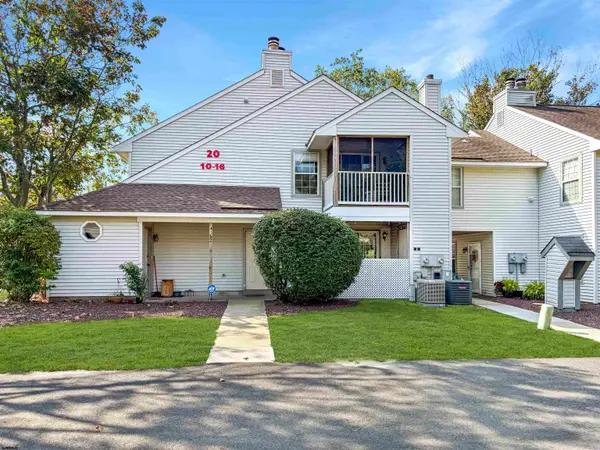 $160,000Active1 beds 1 baths704 sq. ft.
10 Waterview Dr #10, Smithville, NJ 08205
MLS# 612335Listed by: REAL - GALLOWAY - New
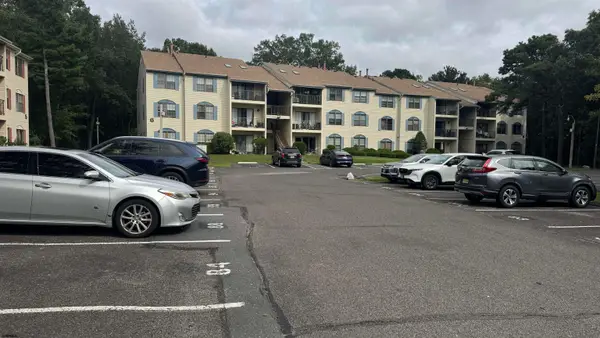 $185,000Active2 beds 2 baths1,110 sq. ft.
79 Federal Ct #79, Galloway Township, NJ 08205
MLS# 612340Listed by: HOMESMART FIRST ADVANTAGE REALTY - NORTHFIELD - New
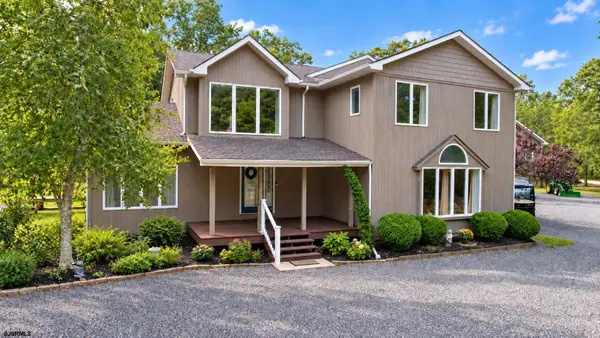
 $699,900Active4 beds 3 baths3,382 sq. ft.
20 W Moss Mill Road, Galloway Township, NJ 08205
MLS# 612320Listed by: CENTURY 21 FRICK REALTORS - New
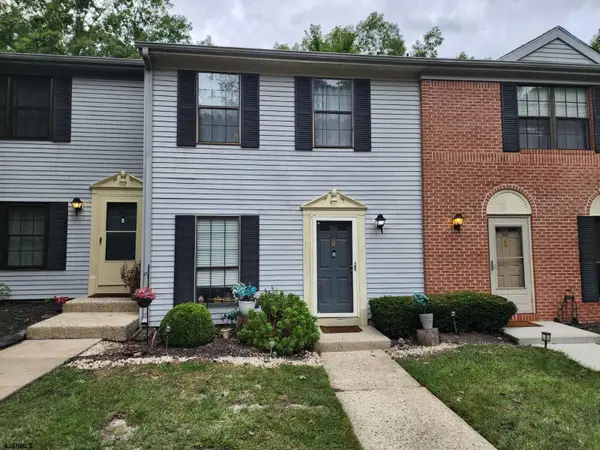 $247,000Active2 beds 3 baths1,254 sq. ft.
312 Mattix Run #312, Galloway Township, NJ 08205
MLS# 612321Listed by: HOMESMART FIRST ADVANTAGE REALTY - NORTHFIELD - New
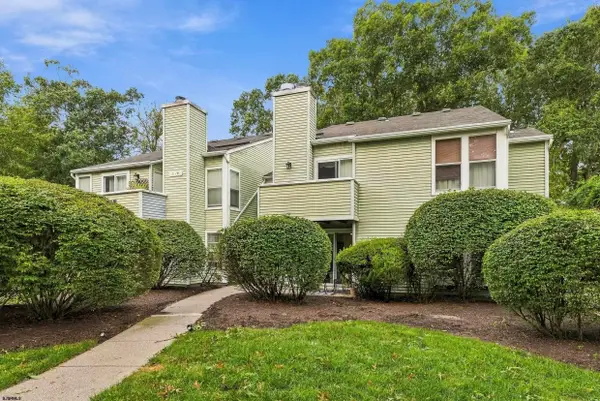 $229,775Active2 beds 1 baths774 sq. ft.
81 Pheasant Meadow Dr #31, Smithville, NJ 08205
MLS# 612311Listed by: LPT REALTY - New
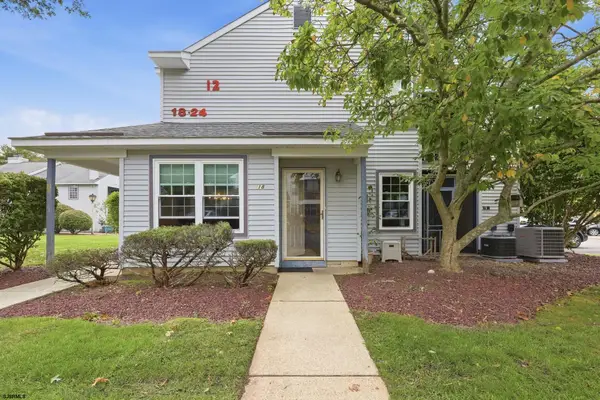 $229,900Active2 beds 2 baths920 sq. ft.
18 Waterview Dr #18, Galloway Township, NJ 08205
MLS# 612285Listed by: CENTURY 21 ATLANTIC PROFESSIONAL REALTY - New
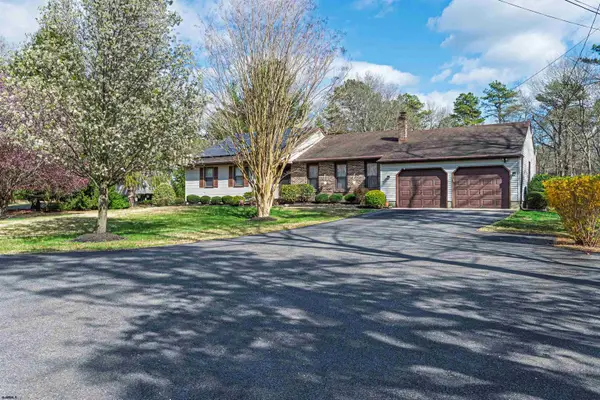 $420,000Active3 beds 3 baths1,556 sq. ft.
628 1st Ave, Galloway Township, NJ 08205
MLS# 612291Listed by: KELLER WILLIAMS REALTY ATLANTIC SHORE-NORTHFIELD - New
 $410,000Active2 beds 2 baths1,296 sq. ft.
305 E Ridgewood Ave, GALLOWAY TWP, NJ 08205
MLS# NJAC2026874Listed by: RE/MAX REVOLUTION - New
 $410,000Active2 beds 2 baths1,296 sq. ft.
305 Ridgewood Avenue, Galloway, NJ 08205
MLS# 22630374Listed by: RE/MAX REVOLUTION


Protect your home and budget from life's surprises with an Assurant Home Warranty, backed by a partner that supports you through every step of homeownership. Explore Plans.
©2026 Century 21 Real Estate LLC. All rights reserved. CENTURY 21®, the CENTURY 21 Logo and C21® are service marks owned by Century 21 Real Estate LLC. Century 21 Real Estate LLC fully supports the principles of the Fair Housing Act and the Equal Opportunity Act. Each office is independently owned and operated. Listing information is deemed reliable but not guaranteed accurate.