
307 Sandy Ln, Galloway, NJ 08205
Local realty services provided by:CENTURY 21 Reilly Realtors
307 Sandy Ln,Galloway Township, NJ 08205
$379,999
- 3 Beds
- 2 Baths
- 1,740 sq. ft.
- Single family
- Active
Listed by: jennifer walker
Office: lpt realty
MLS#:610350
Source:NJ_SJSRMLS
Price summary
- Price:$379,999
- Price per sq. ft.:$218.39
About this home
*** Serene on Sandy Lane *** This beautifully maintained 3 bed 1.5 bath has everything you have been searching for. As you enter the front door, I bet you will be able to imagine turning this property into your home! This home is loaded with upgrades!!! All new paint and flooring throughout. Brand new roof in 2023 and seamless gutters in 2017. Vinyl fence in 2020. Slider with built in blinds in 2022. Deck with legal ramp, and a brand-new bay window in 2023. Water heater and dishwasher in 2026. Bonus family room on the lower level. Huge fenced in yard and just imagine making Thanksgiving dinner in that gourmet kitchen; it's simply perfect! This is a home that shouldn't be overlooked!!!
Contact an agent
Home facts
- Year built:1965
- Listing ID #:610350
- Added:75 day(s) ago
- Updated:October 14, 2026 at 03:34 PM
Rooms and interior
- Bedrooms:3
- Total bathrooms:2
- Full bathrooms:1
- Half bathrooms:1
- Rooms Total:7
- Flooring:W/W Carpet, Wood
- Dining Description:On Level M
- Kitchen Description:Dishwasher, Gas Stove, Microwave, On Main Level, Refrigerator
- Living area:1,740 sq. ft.
Heating and cooling
- Cooling:Gas
- Heating:Forced Air, Gas-Natural
Structure and exterior
- Year built:1965
- Building area:1,740 sq. ft.
- Architectural Style:Bi-Level
- Construction Materials:Brick
- Exterior Features:Deck, Fenced Yard
Utilities
- Water:Public
- Sewer:Public Sewer
Finances and disclosures
- Price:$379,999
- Price per sq. ft.:$218.39
- Tax amount:$6,230 (2025)
Features and amenities
- Appliances:Dishwasher, Dryer, Microwave, Refrigerator, Washer
- Laundry features:Dryer, Laundry/Utility Room, Washer
- Amenities:Carbon Monoxide Detector, Combination, Kitchen Center Island, Skylight(s), Smoke/Fire Alarm, Storage
Parking
- Parking description:Concrete Driveway, Three or More Cars
- Garage spaces:1
New listings near 307 Sandy Ln
- Coming Soon
 $699,000Coming Soon4 beds 4 baths2,736 sq. ft.
814 Liebig St W, EGG HARBOR CITY, NJ 08215
MLS# NJAC2027132Listed by: BETTER HOMES AND GARDENS REAL ESTATE REALTY CONNECT - New
 $39,900Active1.12 Acres
126 New York Road, Galloway, NJ 08205
MLS# 22632433Listed by: RE/MAX AT BARNEGAT BAY - New
 $195,000Active2 beds 3 baths1,080 sq. ft.
23 Theresa Ct, Galloway Township, NJ 08205
MLS# 612848Listed by: WEICHERT REALTORS - BRICK - Open Sat, 12 to 2pmNew
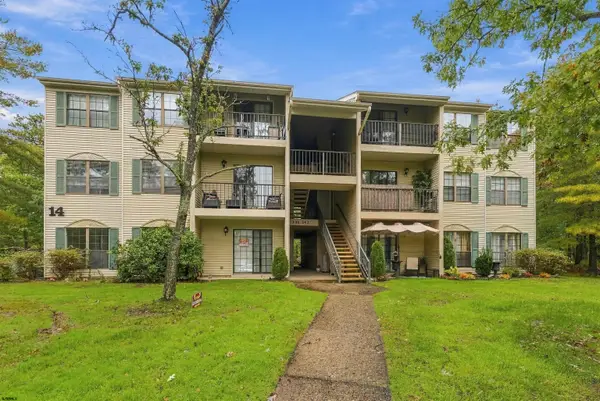 $175,000Active2 beds 1 baths881 sq. ft.
142 Sussex Pl #142, Galloway Township, NJ 08205
MLS# 612856Listed by: LPT REALTY  $309,000Pending4 beds 4 baths2,700 sq. ft.
577 S Roosevelt Ave, EGG HARBOR CITY, NJ 08215
MLS# NJAC2027136Listed by: YOUR TOWN REALTY- New
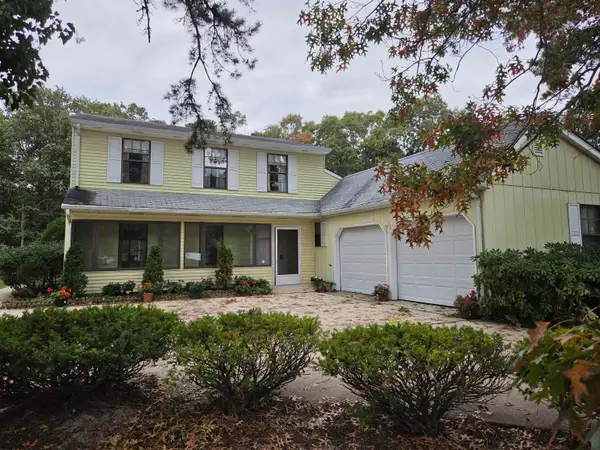 $425,000Active3 beds 3 baths
814 Berrywood, Galloway Township, NJ 08205
MLS# 612831Listed by: RE/MAX ACCESS - New
 $374,900Active4 beds 3 baths1,928 sq. ft.
220 Arbutus Ave, Galloway Township, NJ 08205
MLS# 612793Listed by: NVC REALTY - New
 $315,000Active2 beds 1 baths1,211 sq. ft.
311 Nectar Ave, Galloway Township, NJ 08205
MLS# 612742Listed by: PLATINUM REAL ESTATE - New
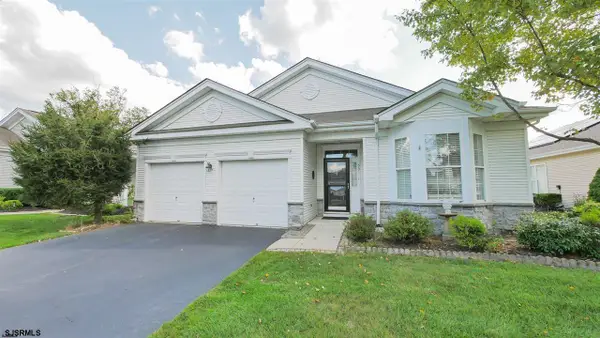 $365,000Active2 beds 2 baths
531 Salem Way, Galloway Township, NJ 08205
MLS# 612769Listed by: NORTHSTONE REALTY - New
 $199,900Active2 beds 1 baths1,115 sq. ft.
842 Fishers Creek #842, Galloway Township, NJ 08205-0000
MLS# 612708Listed by: GALLOWAY REAL ESTATE INC


Protect your home and budget from life's surprises with an Assurant Home Warranty, backed by a partner that supports you through every step of homeownership. Explore Plans.
©2026 Century 21 Real Estate LLC. All rights reserved. CENTURY 21®, the CENTURY 21 Logo and C21® are service marks owned by Century 21 Real Estate LLC. Century 21 Real Estate LLC fully supports the principles of the Fair Housing Act and the Equal Opportunity Act. Each office is independently owned and operated. Listing information is deemed reliable but not guaranteed accurate.