
400 Kingston Ct, Galloway, NJ 08205
Local realty services provided by:CENTURY 21 Rauh & Johns
400 Kingston Ct,Galloway Township, NJ 08205
$489,000
- 3 Beds
- 2 Baths
- 2,461 sq. ft.
- Single family
- Active
Listed by: joseph marmo, robyn marmo
Office: quail hill realty at smithville
MLS#:609749
Source:NJ_SJSRMLS
Price summary
- Price:$489,000
- Price per sq. ft.:$198.7
About this home
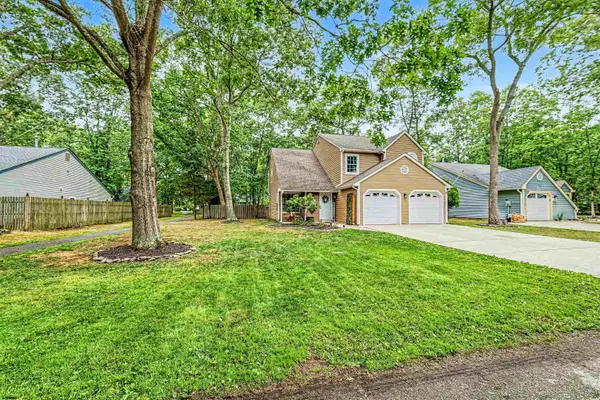
Welcome To One Of The Most Desirable Homes In Four Seasons At Smithville, A Premier 55+ Active Adult Community In Atlantic County, Conveniently Located Just Minutes From Atlantic City, World-Class Dining, Entertainment, Beaches, Shopping, And Major Roadways. This Exceptional Move-In Ready Freesia Model, The Largest Floor Plan In The Community, Offers An Impressive 2,461 Square Feet Of Thoughtfully Designed Living Space With 3 Bedrooms, 2 Full Bathrooms, And An Unbeatable Location On A Premium Cul-De-Sac Lot Backing To Peaceful Woods For Exceptional Privacy. Step Inside To Discover Updated Flooring, Elegant Built-In White Cabinetry, And A Warm, Inviting Family Room Highlighted By A Cozy Fireplace. The Spacious Eat-In Kitchen Is A Chef's Delight, Featuring Abundant Cabinetry and Stainless Steel Appliances, Generous Counter Space, And Plenty Of Room For Casual Dining Or Entertaining. Enjoy Year-Round Relaxation In The Beautiful Four Seasons Room Overlooking The Tranquil Wooded Backyard, Or Step Outside To The Expansive Patio—Perfect For Morning Coffee, Outdoor Dining, Or Simply Taking In The Peaceful Surroundings. The Oversized Primary Suite Is A True Retreat, Complete With A Charming Bay Window And An Expansive En-Suite Bath Featuring A Double Vanity, Sunken Garden Tub, Separate Shower, And Abundant Storage. Two Additional Bedrooms Offer Flexibility For Guests, Hobbies, Or A Home Office. Additional Highlights Include A Carpeted Walk-Up Attic Providing Exceptional Storage, A Two-Car Attached Garage, And Generous Closet Space Throughout. Combining The Community's Largest Floor Plan, A Premium Wooded Cul-De-Sac Location, And Exceptional Indoor And Outdoor Living Spaces, This Beautiful Home Offers The Perfect Opportunity To Enjoy Resort-Style Living In One Of Atlantic County's Most Sought-After Active Adult Communities....
Contact an agent
Home facts
- Year built:2003
- Listing ID #:609749
- Added:1 day(s) ago
- Updated:July 14, 2026 at 02:17 PM
Rooms and interior
- Bedrooms:3
- Total bathrooms:2
- Full bathrooms:2
- Rooms Total:9
- Flooring:Tile, W/W Carpet
- Kitchen Description:Dishwasher, Electric Stove, Microwave, Refrigerator
- Living area:2,461 sq. ft.
Heating and cooling
- Cooling:Central, Gas
- Heating:Forced Air, Gas-Natural
Structure and exterior
- Year built:2003
- Building area:2,461 sq. ft.
- Architectural Style:Ranch
- Construction Materials:Vinyl
- Exterior Features:Porch Enclosed, Sprinkler System
Utilities
- Water:Public
- Sewer:Public Sewer
Finances and disclosures
- Price:$489,000
- Price per sq. ft.:$198.7
- Tax amount:$8,773 (2025)
Features and amenities
- Appliances:Dishwasher, Microwave, Refrigerator, Washer
- Laundry features:Washer
- Amenities:Carbon Monoxide Detector, Walk In Closet
Parking
- Parking description:Blacktop Driveway, Two Car
New listings near 400 Kingston Ct
- New
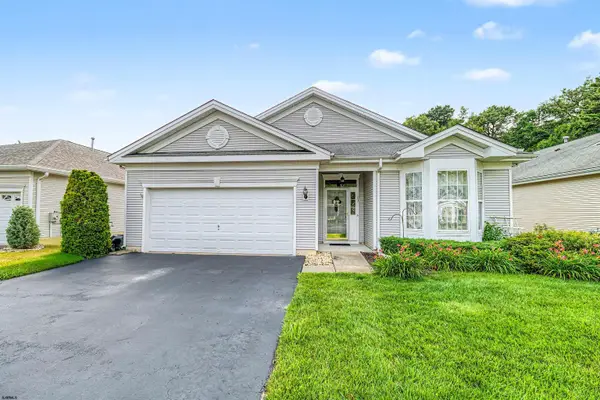 $385,000Active2 beds 2 baths1,800 sq. ft.
103 Oxford Ct, Galloway Township, NJ 08205
MLS# 609750Listed by: SOLEIL SOTHEBY'S INTERNATIONAL REALTY - A - Coming Soon
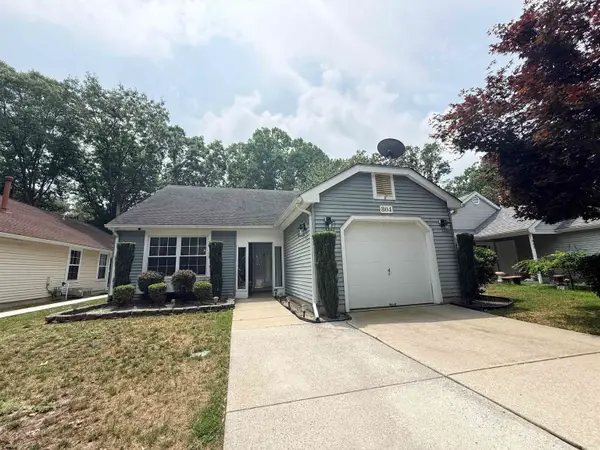 $339,900Coming Soon2 beds 2 baths
804 Eagle Point Pl, Smithville, NJ 08205
MLS# 609730Listed by: PLATINUM REAL ESTATE - Coming SoonOpen Sat, 1 to 3:30pm
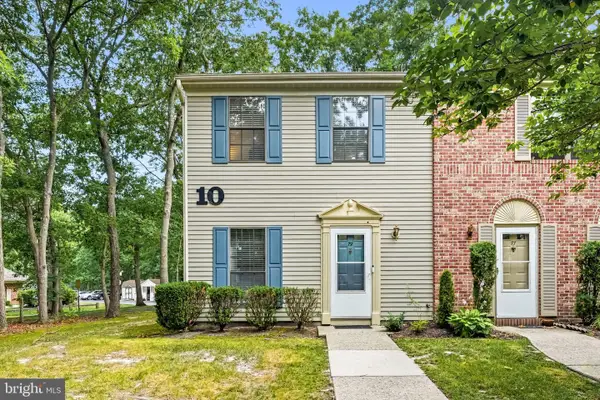 $195,000Coming Soon2 beds 3 baths
78 Sussex Pl, ABSECON, NJ 08205
MLS# NJAC2025430Listed by: KELLER WILLIAMS REALTY - MOORESTOWN - New
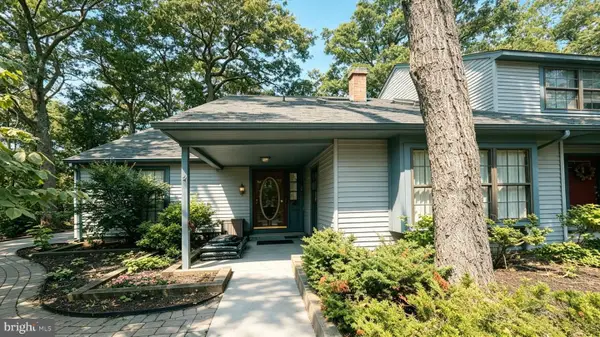 $324,900Active3 beds 2 baths1,486 sq. ft.
9 S Quail Hill Blvd, ABSECON, NJ 08205
MLS# NJAC2025540Listed by: CANAAN REALTY GROUP. LLC - New
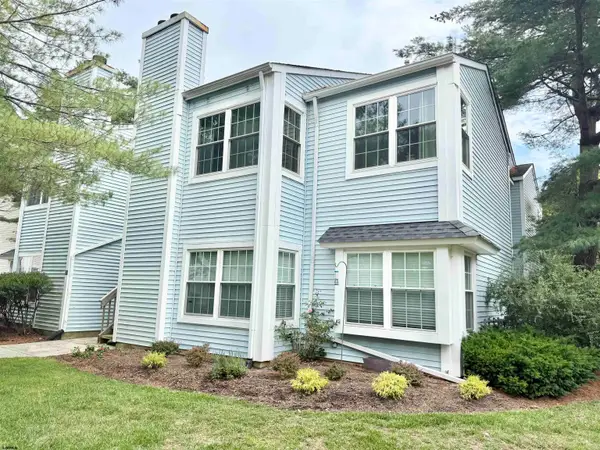 $199,000Active1 beds 1 baths665 sq. ft.
156 Driftwood Ct #156, Smithville, NJ 08205
MLS# 609667Listed by: BHHS DIVERSIFIED REALTY - New
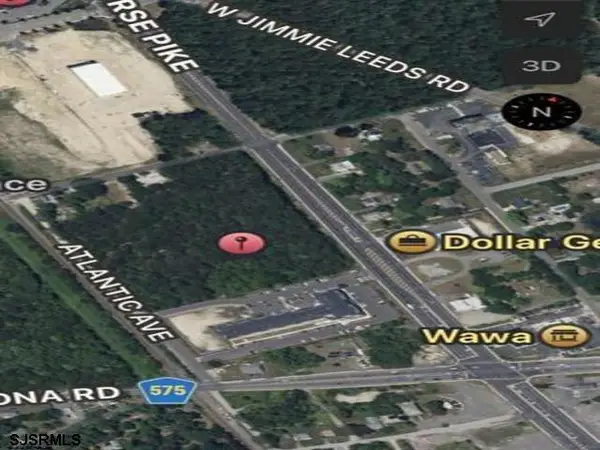 $995,000Active8.13 Acres
294 W White Horse Pike, Pomona, NJ 08215
MLS# 609675Listed by: GRACE PROPERTIES - New
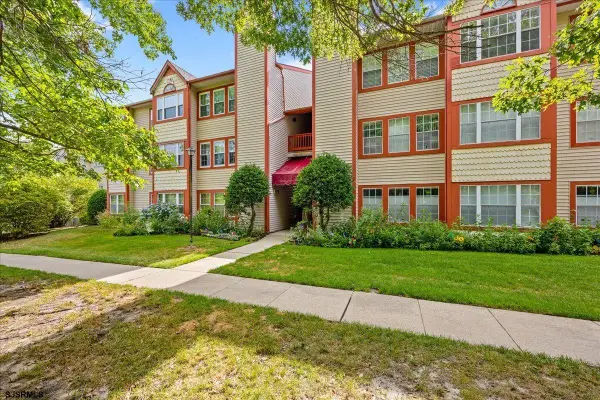 $279,900Active2 beds 2 baths
77 Trotters Ln #503, Galloway Township, NJ 08205
MLS# 609687Listed by: BHHS FOX AND ROACH-MARGATE - New
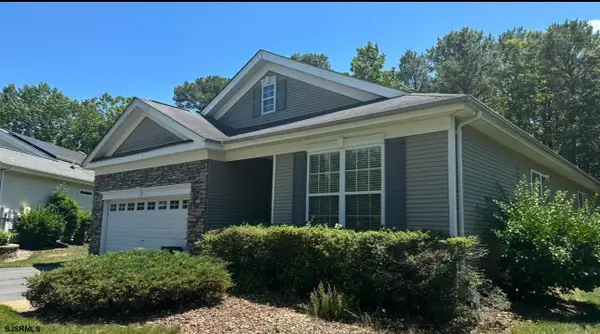 $389,500Active2 beds 2 baths2,100 sq. ft.
111 Hyannis Ct, Galloway Township, NJ 08205
MLS# 609627Listed by: SOLEIL SOTHEBY'S INTERNATIONAL REALTY - A - New
 $460,000Active3 beds 3 baths1,900 sq. ft.
743 Ravenwood Dr, Smithville, NJ 08205
MLS# 609636Listed by: ZONA REAL ESTATE, INC


Protect your home and budget from life's surprises with an Assurant Home Warranty, backed by a partner that supports you through every step of homeownership. Explore Plans.
©2026 Century 21 Real Estate LLC. All rights reserved. CENTURY 21®, the CENTURY 21 Logo and C21® are service marks owned by Century 21 Real Estate LLC. Century 21 Real Estate LLC fully supports the principles of the Fair Housing Act and the Equal Opportunity Act. Each office is independently owned and operated. Listing information is deemed reliable but not guaranteed accurate.