446 8th Ave, Galloway, NJ 08205
Local realty services provided by:CENTURY 21 Rauh & Johns
446 8th Ave,Galloway Township, NJ 08205
$499,990
- 3 Beds
- 3 Baths
- 50,670 sq. ft.
- Single family
- Active
Listed by: kenneth robinson
Office: bhhs fox and roach-margate
MLS#:613836
Source:NJ_SJSRMLS
Price summary
- Price:$499,990
- Price per sq. ft.:$9.87
About this home
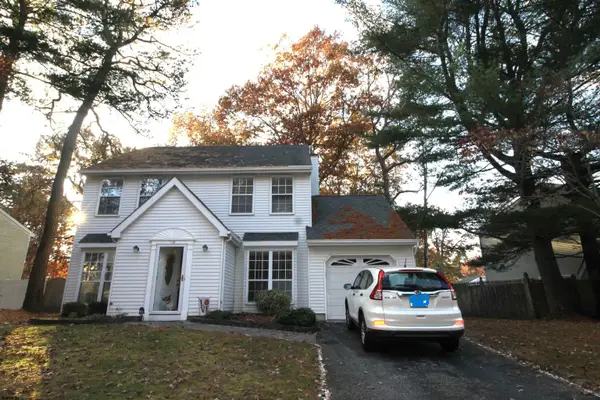
Are you ready for a 2520'sf home on a huge 137' x 370'sf lot? This home features a super large kitchen, dinning room, living room, and a special first floor bedroom. The second floor has 2 very roomy bedrooms and of course a large bathroom. Lets not forget the basement wine cellar with it's separate entrance; a true extra. The giant lot offers endless possibilities. Did some say swimming pool or pickle ball court. This property sits on the prestigious 8th Avenue of Galloway. Just moments to shopping entertainment, and dinning. This house is waiting your finishing touches to make it your loving home. NEW PICTIRES TO BE POSTED SHORTLY
Contact an agent
Home facts
- Year built:1991
- Listing ID #:613836
- Added:1 day(s) ago
- Updated:November 18, 2026 at 05:06 PM
Rooms and interior
- Bedrooms:3
- Total bathrooms:3
- Full bathrooms:2
- Half bathrooms:1
- Rooms Total:7
- Flooring:Laminate Flooring, Tile
- Kitchen Description:Dishwasher, Disposal, Gas Stove, Microwave, Refrigerator, Self Cleaning Oven
- Basement Description:6 Ft. or More Head Room, Full, Outside Entrance, Unfinished
- Living area:50,670 sq. ft.
Heating and cooling
- Cooling:Central, Electric
- Heating:Forced Air, Gas-Natural
Structure and exterior
- Year built:1991
- Building area:50,670 sq. ft.
- Construction Materials:Vinyl
- Exterior Features:Deck, Patio, Paved Road, Porch, Shed
- Levels:2 Story
Utilities
- Water:Private
- Sewer:Private
Finances and disclosures
- Price:$499,990
- Price per sq. ft.:$9.87
- Tax amount:$7,502 (2025)
Features and amenities
- Appliances:Dishwasher, Disposal, Dryer, Microwave, Refrigerator, Self Cleaning Oven, Washer
- Laundry features:Dryer, Laundry/Utility Room, Washer
- Amenities:Carbon Monoxide Detector, Kitchen Center Island, Partial, Screens, Security System, Skylight(s), Smoke/Fire Alarm, Storage, Storms, Walk In Closet
Parking
- Parking description:Blacktop Driveway, Three or More Cars
New listings near 446 8th Ave
- New
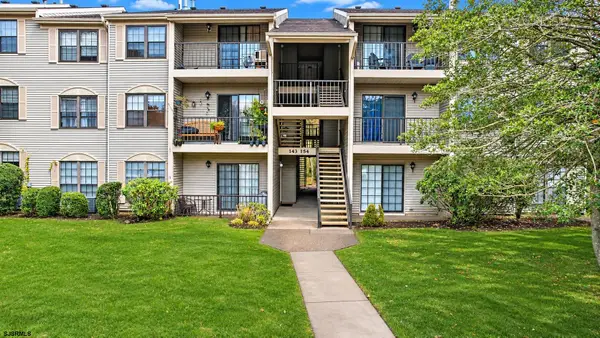 $179,900Active2 beds 1 baths
148 Sussex Place #148, Galloway Township, NJ 08205
MLS# 613810Listed by: GALLOWAY REAL ESTATE INC - New
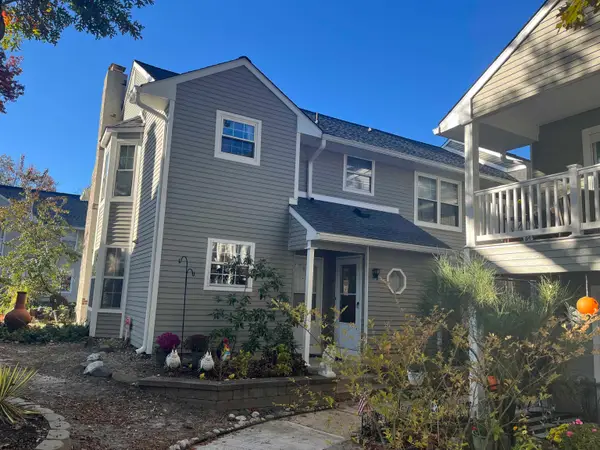 $192,000Active2 beds 2 baths
762 Fisher Creek Road #762, Smithville, NJ 08205
MLS# 613819Listed by: SHORESIDE REALTY LLC - New
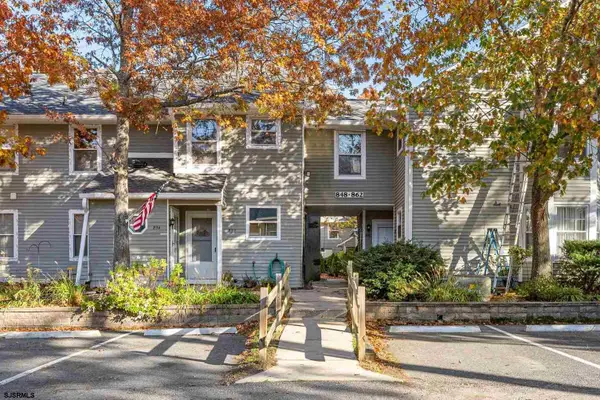 $190,000Active1 beds 1 baths910 sq. ft.
854 Fisher Creek Road #854, Smithville, NJ 08205
MLS# 613781Listed by: PLATINUM REAL ESTATE - New
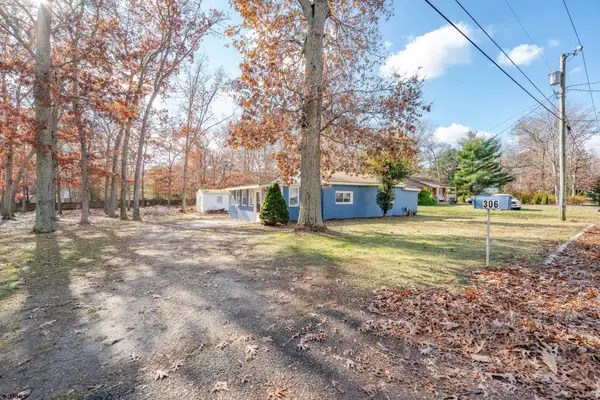 $255,000Active2 beds 1 baths
306 E Cresson Ave, Galloway Township, NJ 08205
MLS# 613771Listed by: GENESIS REALTY PROS - New
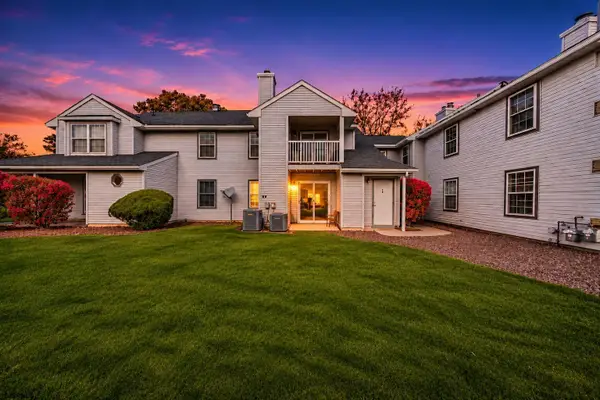 $185,000Active1 beds 1 baths710 sq. ft.
137 S Edgewater #33, Smithville, NJ 08205
MLS# 613735Listed by: BHHS ZACK SHORE REALTORS - MANAHAWKIN - New
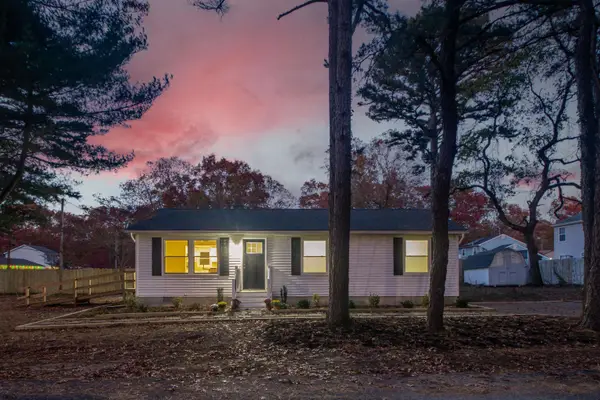
 $399,000Active3 beds 2 baths
424 A S Willow Ave, Galloway Township, NJ 08205
MLS# 613737Listed by: CENTURY 21 ACTION PLUS REALTY - BRIGANTINE - New
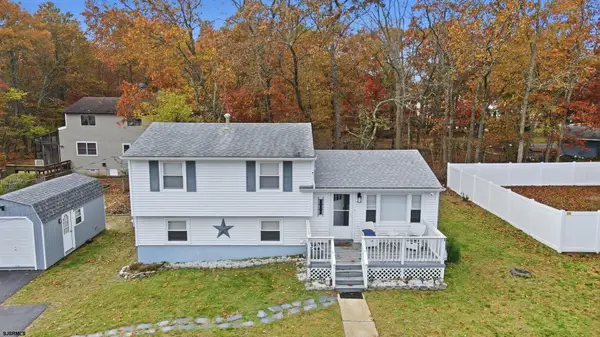 $349,900Active3 beds 2 baths1,340 sq. ft.
336 Harrison, Galloway Township, NJ 08205
MLS# 613761Listed by: BALSLEY/LOSCO - New
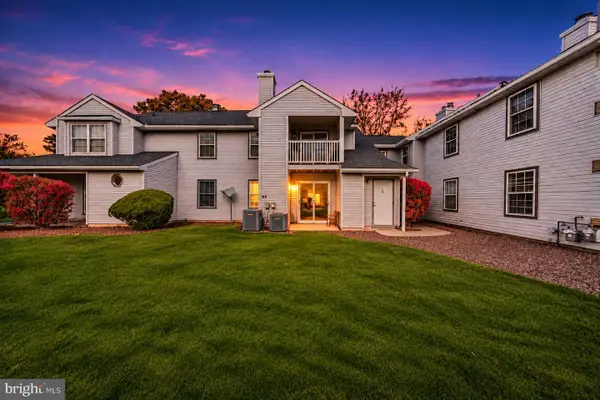 $185,000Active1 beds 1 baths710 sq. ft.
137 S Edgewater Dr, GALLOWAY, NJ 08205
MLS# NJAC2027654Listed by: BHHS ZACK SHORE REALTORS - New
 $419,900Active3 beds 3 baths1,771 sq. ft.
119 Seminole Dr, Galloway Township, NJ 08205
MLS# 613726Listed by: BALSLEY/LOSCO


Protect your home and budget from life's surprises with an Assurant Home Warranty, backed by a partner that supports you through every step of homeownership. Explore Plans.
©2026 Century 21 Real Estate LLC. All rights reserved. CENTURY 21®, the CENTURY 21 Logo and C21® are service marks owned by Century 21 Real Estate LLC. Century 21 Real Estate LLC fully supports the principles of the Fair Housing Act and the Equal Opportunity Act. Each office is independently owned and operated. Listing information is deemed reliable but not guaranteed accurate.