615 8th Ave, Galloway, NJ 08205
Local realty services provided by:CENTURY 21 Rauh & Johns
615 8th Ave,Galloway Township, NJ 08205
$365,000
- 3 Beds
- 2 Baths
- 1,673 sq. ft.
- Single family
- Active
Listed by: maria sacco handle
Office: bhhs fox and roach-margate
MLS#:612981
Source:NJ_SJSRMLS
Price summary
- Price:$365,000
- Price per sq. ft.:$218.17
About this home
A Little Rustic Charm, A Lot of Possibility! Tucked away on an exceptionally spacious 94' x 284' wooded lot, this one-of-a-kind Galloway home offers a sense of privacy and character that's becoming harder to find. With its cabin-like feel, beautiful natural woodwork, and soaring vaulted ceiling in the living room, this home has a warmth and personality all its own. An abundance of windows fills the interior with natural light while bringing the beauty of the outdoors in. The convenient single-level layout means no stairs to navigate, making everyday living easy and accessible. Step outside and discover the possibilities of this unusually large property, offering plenty of room to enjoy the outdoors, create your own private retreat, or simply appreciate the peaceful wooded surroundings. Ideally located near Stockton University, AtlantiCare, shopping, and major roadways, you'll enjoy a tucked-away setting without sacrificing convenience. This home isn't about cookie-cutter finishes or today's trends. It's about character, space, and the opportunity to make something truly your own. Being sold strictly AS IS. Bring your imagination, your vision, and your appreciation for a property that's anything but ordinary!...
Contact an agent
Home facts
- Listing ID #:612981
- Added:4 day(s) ago
- Updated:October 21, 2026 at 04:10 PM
Rooms and interior
- Bedrooms:3
- Total bathrooms:2
- Full bathrooms:2
- Rooms Total:8
- Flooring:Hardwood, Tile
- Kitchen Description:Dishwasher, Gas Stove, Microwave, Refrigerator, Self Cleaning Oven
- Basement Description:Crawl Space
- Living area:1,673 sq. ft.
Heating and cooling
- Cooling:Central, Gas
- Heating:Forced Air, Gas-Natural
Structure and exterior
- Building area:1,673 sq. ft.
- Architectural Style:Ranch
- Construction Materials:Vinyl
- Exterior Features:Deck, Paved Road, Sprinkler System
Utilities
- Water:Public
- Sewer:Public Sewer
Finances and disclosures
- Price:$365,000
- Price per sq. ft.:$218.17
- Tax amount:$6,102 (2025)
Features and amenities
- Appliances:Dishwasher, Dryer, Microwave, Refrigerator, Self Cleaning Oven, Washer
- Laundry features:Dryer, Washer
- Amenities:Combination, Skylight(s), Smoke/Fire Alarm, Storage
Parking
- Parking description:Blacktop Driveway, Parking Pad, Three or More Cars
New listings near 615 8th Ave
- New
 $459,000Active4 beds 3 baths2,300 sq. ft.
550 S 8th Ave, GALLOWAY TWP, NJ 08205
MLS# NJAC2026694Listed by: WEICHERT REALTORS - SEA GIRT - New

 $314,900Active3 beds 1 baths
38A W Morton Ave, Galloway Township, NJ 08205
MLS# 613049Listed by: CENTURY 21 ATLANTIC PROFESSIONAL REALTY - Open Sun, 12 to 2pmNew
 $359,999Active2 beds 2 baths1,278 sq. ft.
705 Eagle Point, Smithville, NJ 08205
MLS# 613053Listed by: REAL - GALLOWAY - Open Sat, 12 to 3pmNew
 $500,000Active3 beds 3 baths2,320 sq. ft.
43 Donegal Ln, Galloway Township, NJ 08205
MLS# 613024Listed by: RE/MAX ATLANTIC - New
 $199,999Active2 beds 1 baths
76 Waterview Dr #76, Galloway Township, NJ 08205
MLS# 613026Listed by: BALSLEY/LOSCO - New
 $439,000Active4 beds 2 baths1,800 sq. ft.
244 Upland Ave, Galloway Township, NJ 08205-9530
MLS# 612989Listed by: KELLER WILLIAMS REALTY ATLANTIC SHORE-NORTHFIELD - New
 $499,775Active4 beds 2 baths
421 A S Fourth Ave, Galloway Township, NJ 08205
MLS# 612961Listed by: LPT REALTY - New
 $175,000Active1 beds 1 baths
250 Meadow Ridge Road #250, Smithville, NJ 08205
MLS# 612974Listed by: REAL - GALLOWAY - New
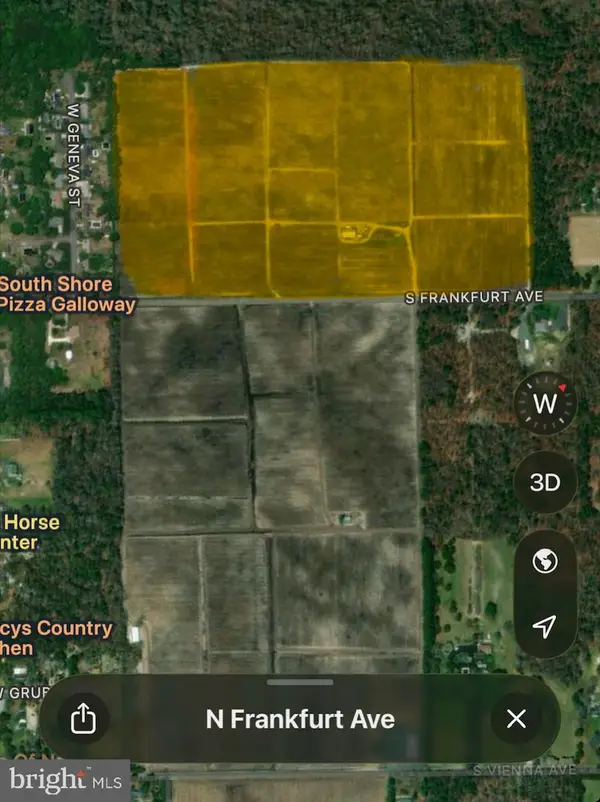 $1,300,000Active55 Acres
349 S Frankfurt Ave, EGG HARBOR CITY, NJ 08215
MLS# NJAC2027214Listed by: RE/MAX COMMUNITY-WILLIAMSTOWN


Protect your home and budget from life's surprises with an Assurant Home Warranty, backed by a partner that supports you through every step of homeownership. Explore Plans.
©2026 Century 21 Real Estate LLC. All rights reserved. CENTURY 21®, the CENTURY 21 Logo and C21® are service marks owned by Century 21 Real Estate LLC. Century 21 Real Estate LLC fully supports the principles of the Fair Housing Act and the Equal Opportunity Act. Each office is independently owned and operated. Listing information is deemed reliable but not guaranteed accurate.