844 Smith Bowen Road, Galloway, NJ 08205
Local realty services provided by:CENTURY 21 Action Plus Realty
844 Smith Bowen Road,Leeds Point, NJ 08205
$375,000
- 3 Beds
- 3 Baths
- 1,820 sq. ft.
- Single family
- Active
Listed by: kimberlee mcclellan
Office: ai brokers llc.
MLS#:611431
Source:NJ_SJSRMLS
Price summary
- Price:$375,000
- Price per sq. ft.:$206.04
About this home
Welcome to 844 Smith Bowen Road, a spacious split-entry home set in a peaceful Leeds Point setting where space, privacy, and opportunity come together. Offering approximately 1,820 sqft, this 3-bedroom, 2.5-bath residence presents an exciting chance to create the home you have envisioned, with a versatile layout and generous outdoor spaces ready for your ideas. Step inside and discover a welcoming main living area filled with natural light and a comfortable flow that invites you to imagine everyday living, relaxing, and entertaining. The dining area sits nearby, creating an easy connection for gatherings and shared meals. Continue into the kitchen, where the existing layout provides a foundation for a future transformation. With its generous footprint and connection to the surrounding living spaces, it offers the opportunity to design a kitchen that truly reflects your style and needs. The split-entry design adds versatility, with additional living and recreation possibilities that can evolve with your needs. A spacious lower-level area can become a family room, media lounge, home office, hobby space, or an inspiring future retreat. The existing layout gives you room to think beyond the traditional floor plan and create spaces that work specifically for you. Step outside and the possibilities continue. The expansive property offers a peaceful backdrop surrounded by mature trees, creating a sense of privacy and connection to nature. A fenced yard provides room for outdoor activities, gardening, pets, or future entertaining areas. Enjoy morning coffee on the porch, gather with friends on the deck, or imagine summer afternoons beside the existing above-ground pool. A fish pond and shed add character and functionality to the outdoor setting, while the attached two-car garage provides valuable convenience and storage. This is a property for buyers who can see beyond the present and recognize the potential within. Whether you are looking to create a personalized residence, build equity through improvements, or bring a fresh vision to a spacious home in a quiet setting, 844 Smith Bowen Road offers a compelling canvas for your next chapter. If you have been searching for space, privacy, and the opportunity to make a home truly your own, this could be the starting point for something special. Come explore the possibilities and envision what this home can become! Photos are digitally enhanced. Being sold AS IS, WHERE IS, Buyer is responsible for all inspections, CO and certifications. All information and property details set forth in this listing, including all utilities and all room dimensions which are approximate and deemed reliable but not guaranteed and should be independently verified if any person intends to engage in a transaction based upon it. Seller/current owner does not represent and/or guarantee that all property information and details have been provided in this MLS listing....
Contact an agent
Home facts
- Year built:1967
- Listing ID #:611431
- Added:1 day(s) ago
- Updated:September 02, 2026 at 02:51 PM
Rooms and interior
- Bedrooms:3
- Total bathrooms:3
- Full bathrooms:2
- Half bathrooms:1
- Rooms Total:11
- Flooring:Hardwood, Tile, Vinyl
- Basement Description:Outside Entrance, Partially Finished, Unfinished
- Living area:1,820 sq. ft.
Heating and cooling
- Cooling:Wall Units
- Heating:Baseboard, Forced Air, Gas-Natural
Structure and exterior
- Year built:1967
- Building area:1,820 sq. ft.
- Architectural Style:Bi-Level
- Construction Materials:Vinyl
- Exterior Features:Deck, Fenced Yard, Porch, Shed
Utilities
- Water:Private, Well
- Sewer:Private, Septic
Finances and disclosures
- Price:$375,000
- Price per sq. ft.:$206.04
- Tax amount:$6,787 (2025)
Features and amenities
- Amenities:Kitchen Center Island, Screens, Storage
Parking
- Parking description:Two Car
New listings near 844 Smith Bowen Road
 $389,900Active3 beds 3 baths
276 W Koch Ave, Galloway Township, NJ 08205
MLS# 611136Listed by: RE/MAX ATLANTIC- New
 $499,999Active4 beds 3 baths
440 S Camelback Dr, Galloway Township, NJ 08205
MLS# 611439Listed by: KELLER WILLIAMS REALTY ATLANTIC SHORE-NORTHFIELD - New
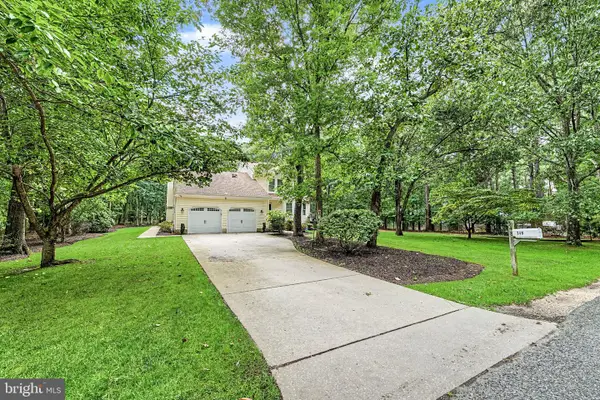 $479,000Active3 beds 2 baths1,900 sq. ft.
348 E Upland Ave E, GALLOWAY TWP, NJ 08205
MLS# NJAC2026426Listed by: ZONA REAL ESTATE - New
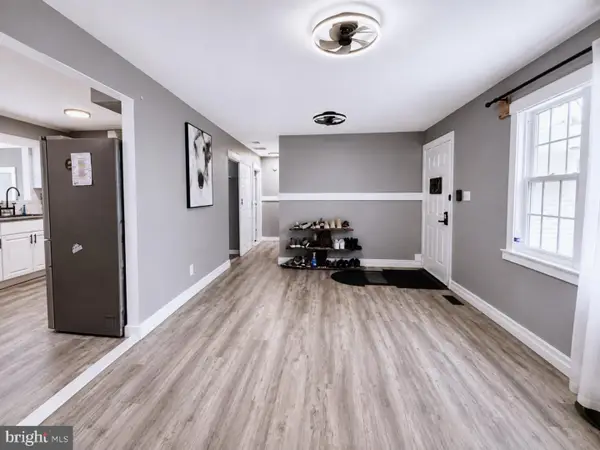 $349,900Active3 beds 2 baths1,356 sq. ft.
312 E Ridgewood Ave, GALLOWAY TWP, NJ 08205
MLS# NJAC2026340Listed by: REALTY MARK ADVANTAGE - New
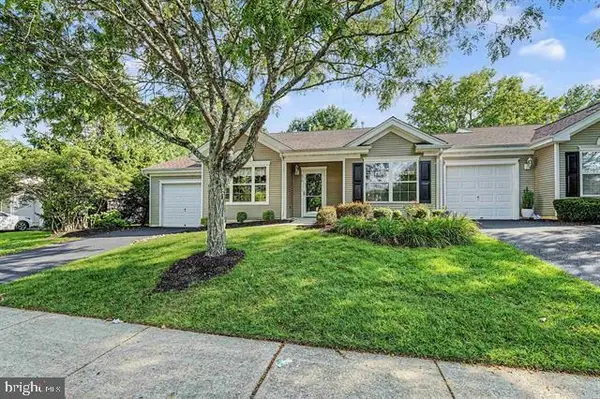 $325,000Active2 beds 2 baths1,412 sq. ft.
676 E Chancery Ln, ABSECON, NJ 08205
MLS# NJAC2026342Listed by: ZONA REAL ESTATE - New
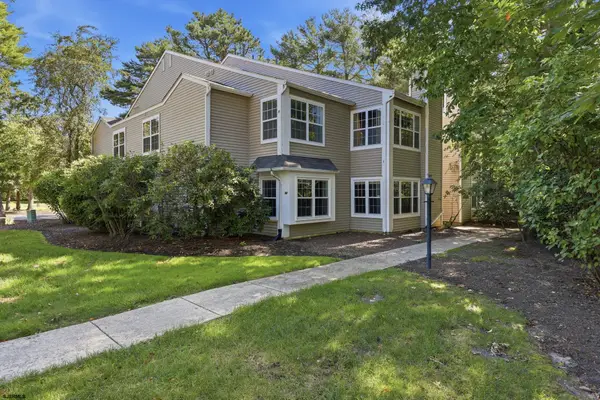
 $237,900Active2 beds 2 baths
96 Pheasant Meadow Dr #28, Smithville, NJ 08205
MLS# 611283Listed by: CENTURY 21 ATLANTIC PROFESSIONAL REALTY - New
 $360,000Active4 beds 2 baths1,540 sq. ft.
250 Donna Dr, Egg Harbor City, NJ 08215
MLS# 611289Listed by: AI BROKERS LLC - New
 $395,999Active3 beds 2 baths
486 S Fir, Galloway Township, NJ 08205
MLS# 611319Listed by: LPT REALTY - New
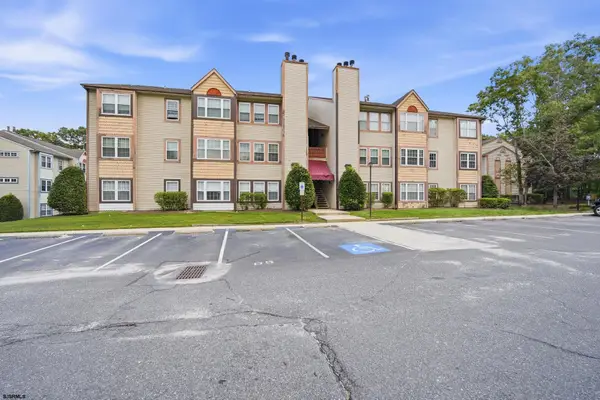 $279,900Active2 beds 2 baths
50 Trotters #910, Galloway Township, NJ 08205
MLS# 611320Listed by: LPT REALTY


Protect your home and budget from life's surprises with an Assurant Home Warranty, backed by a partner that supports you through every step of homeownership. Explore Plans.
©2026 Century 21 Real Estate LLC. All rights reserved. CENTURY 21®, the CENTURY 21 Logo and C21® are service marks owned by Century 21 Real Estate LLC. Century 21 Real Estate LLC fully supports the principles of the Fair Housing Act and the Equal Opportunity Act. Each office is independently owned and operated. Listing information is deemed reliable but not guaranteed accurate.