
73 Haddon Ave, Gibbsboro, NJ 08026
Local realty services provided by:CENTURY 21 Mertz & Associates
73 Haddon Ave,Gibbsboro, NJ 08026
$650,000
- 4 Beds
- 3 Baths
- 3,194 sq. ft.
- Single family
- Active
Listed by: lauren quinn
Office: prime realty partners
MLS#:NJCD2126718
Source:BRIGHTMLS
Price summary
- Price:$650,000
- Price per sq. ft.:$203.51
About this home
Welcome to 73 Haddon Ave, where nearly 3,200 square feet of living space, thoughtful custom features, and an incredibly flexible layout create a home that truly stands apart. From the moment you step inside, the generous room sizes and multiple living areas provide plenty of space to gather, entertain, work, and unwind.
The updated white kitchen features abundant cabinetry and workspace and flows into spacious living and dining areas. One of the true highlights of the home is the expansive primary suite, offering direct access to the deck, a private en-suite bath, two closets, and an additional bonus space leading into the bedroom that adds even more versatility to the suite.
The additional bedrooms offer their own unique features. The owners thoughtfully created built-in sleeping areas with storage underneath, maximizing the rooms while leaving dedicated space currently utilized as desk and work areas—an ideal setup for bedrooms that need to function for both rest and study.
The lower level adds another dimension to the home with an in-law/multigenerational living area. Originally configured with additional bedroom space, the owners opened the area to create a much larger bedroom and added a walk-in closet, resulting in an impressively spacious private retreat. This level offers tremendous flexibility for extended family, guests, a home office, recreation space, or additional everyday living.
Outdoor living is just as impressive. Step from the primary suite directly onto the large deck overlooking the expansive backyard, with a covered patio below providing another space for relaxing and entertaining. An attached garage, ample driveway parking, lower level laundry and plentiful storage complete the home.
With its impressive square footage, expansive primary suite, creative built-in bedroom features, multigenerational living potential, abundant storage, and multiple indoor and outdoor living spaces, 73 Haddon Ave offers a level of space and versatility that needs to be experienced in person....
Contact an agent
Home facts
- Year built:1960
- Subdivision & Development:CAMEO VILLAGE
- Listing ID #:NJCD2126718
- Added:1 day(s) ago
- Updated:September 12, 2026 at 10:34 AM
Rooms and interior
- Bedrooms:4
- Total bathrooms:3
- Full bathrooms:2
- Half bathrooms:1
- Flooring:Ceramic Tile, Luxury Vinyl Plank, Partially Carpeted
- Dining Description:Combination Kitchen/Dining
- Bathrooms Description:Primary Bath(s)
- Kitchen Description:Breakfast Area, Built-In Microwave, Built-In Range, Built-Ins, Dishwasher, Recessed Lighting, Refrigerator, Stainless Steel Appliances, Stove, Upgraded Countertops
- Bedroom Description:Walk In Closet(s)
- Basement:Yes
- Basement Description:Fully Finished, Heated, Outside Entrance, Walkout Level, Windows
- Living area:3,194 sq. ft.
Heating and cooling
- Cooling:Central A/C
- Heating:Forced Air, Natural Gas
Structure and exterior
- Roof:Shingle
- Year built:1960
- Building area:3,194 sq. ft.
- Lot area:0.24 Acres
- Lot Features:Landscaping, Open, Rear Yard
- Architectural Style:Split Level
- Construction Materials:Frame
- Exterior Features:Deck(s), Play Equipment, Sidewalks, Wrap Around
- Foundation Description:Block
- Levels:2 Stories
Utilities
- Water:Public
- Sewer:Public Sewer
Finances and disclosures
- Price:$650,000
- Price per sq. ft.:$203.51
- Tax amount:$14,366 (2025)
Features and amenities
- Laundry features:Dryer, Washer
- Amenities:Bay/Bow Windows, Built-Ins, Ceiling Fan(s), Recessed Lighting
Parking
- Parking description:Detached Garage, Garage - Front Entry, Garage Door Opener
- Garage:Yes
- Garage spaces:4
New listings near 73 Haddon Ave
- Open Sun, 3 to 5pmNew
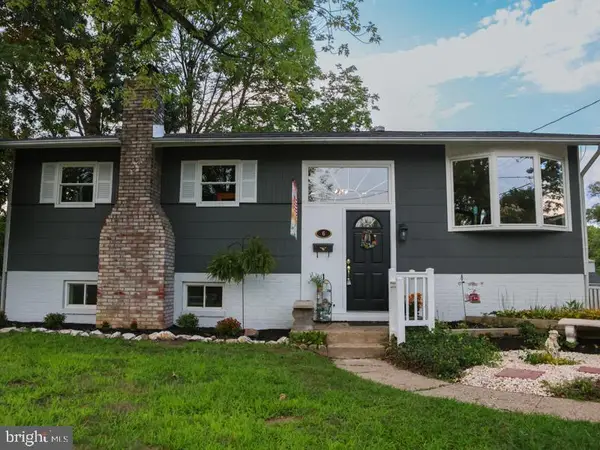 $425,000Active3 beds 3 baths1,771 sq. ft.
6 Edgehill Rd, GIBBSBORO, NJ 08026
MLS# NJCD2126276Listed by: BHHS FOX & ROACH-MARLTON - New
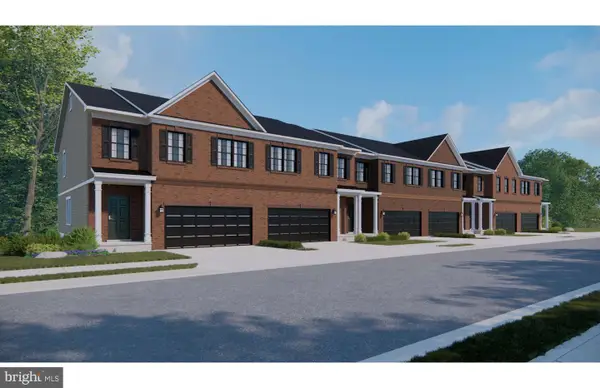 $704,990Active4 beds 3 baths2,887 sq. ft.
337 John Ford Ct, GIBBSBORO, NJ 08026
MLS# NJCD2126238Listed by: D.R. HORTON REALTY OF NEW JERSEY - New
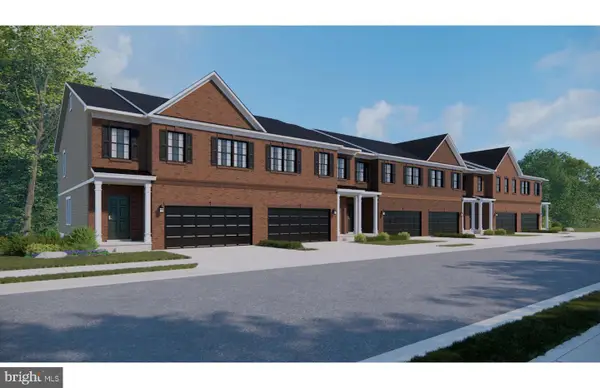 $679,990Active4 beds 3 baths2,887 sq. ft.
339 John Ford Ct, GIBBSBORO, NJ 08026
MLS# NJCD2126266Listed by: D.R. HORTON REALTY OF NEW JERSEY - New
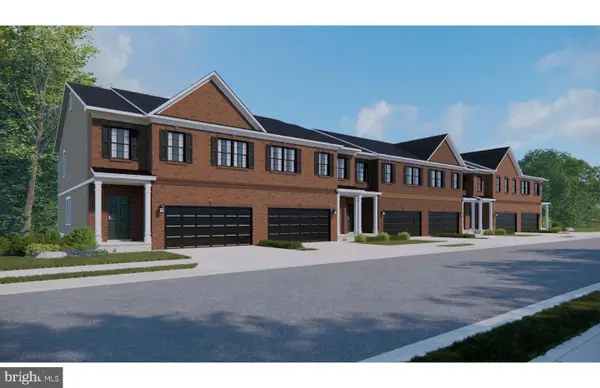 $679,990Active4 beds 3 baths2,887 sq. ft.
341 John Ford Ct, GIBBSBORO, NJ 08026
MLS# NJCD2126268Listed by: D.R. HORTON REALTY OF NEW JERSEY - New
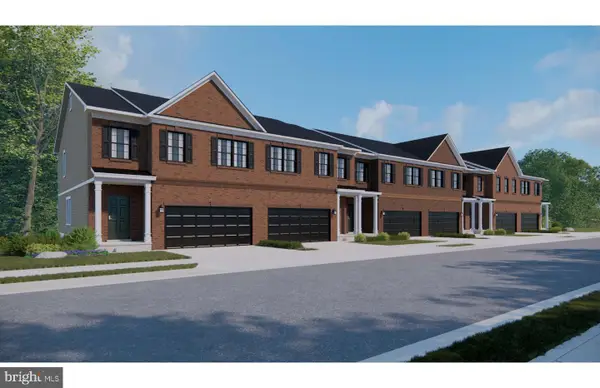 $684,990Active4 beds 3 baths2,887 sq. ft.
343 John Ford Ct, GIBBSBORO, NJ 08026
MLS# NJCD2126270Listed by: D.R. HORTON REALTY OF NEW JERSEY - New
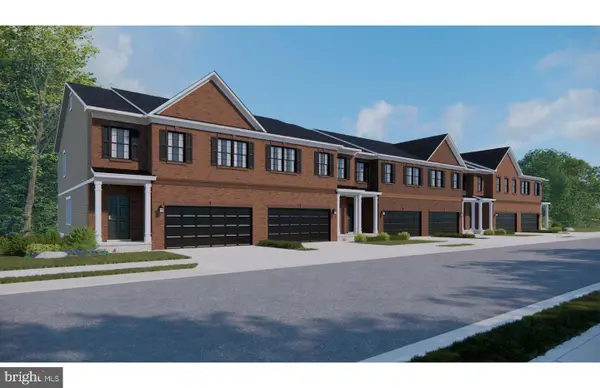 $683,990Active4 beds 3 baths2,887 sq. ft.
345 John Ford Ct, GIBBSBORO, NJ 08026
MLS# NJCD2126272Listed by: D.R. HORTON REALTY OF NEW JERSEY - New
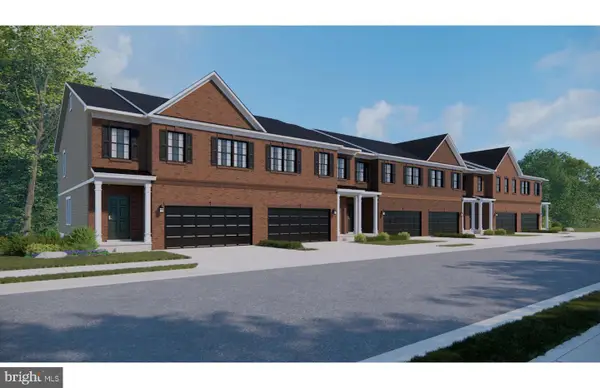 $699,990Active4 beds 3 baths2,887 sq. ft.
347 John Ford Ct, GIBBSBORO, NJ 08026
MLS# NJCD2126274Listed by: D.R. HORTON REALTY OF NEW JERSEY 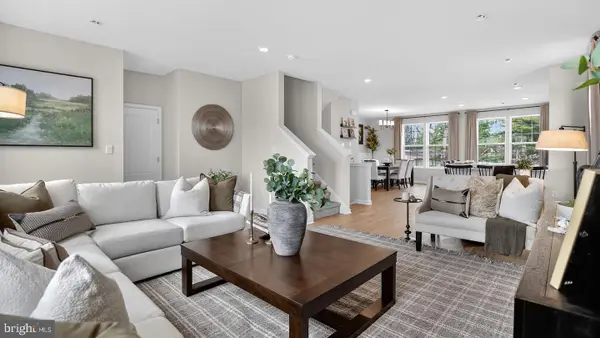 $539,990Active3 beds 3 baths2,330 sq. ft.
244 John Ford Ct, GIBBSBORO, NJ 08026
MLS# NJCD2125702Listed by: D.R. HORTON REALTY OF NEW JERSEY- $539,990Active3 beds 3 baths2,330 sq. ft.
244 John Ford Ct, GIBBSBORO, NJ 08026
MLS# NJCD2125702Listed by: D.R. HORTON REALTY OF NEW JERSEY


Protect your home and budget from life's surprises with an Assurant Home Warranty, backed by a partner that supports you through every step of homeownership. Explore Plans.
©2026 Century 21 Real Estate LLC. All rights reserved. CENTURY 21®, the CENTURY 21 Logo and C21® are service marks owned by Century 21 Real Estate LLC. Century 21 Real Estate LLC fully supports the principles of the Fair Housing Act and the Equal Opportunity Act. Each office is independently owned and operated. Listing information is deemed reliable but not guaranteed accurate.