
127 Newton Ave, Gibbstown, NJ 08027
Local realty services provided by:CENTURY 21 Above and Beyond
127 Newton Ave,Gibbstown, NJ 08027
$379,900
- 3 Beds
- 2 Baths
- 1,279 sq. ft.
- Single family
- Pending
Listed by:
 Anthony Morda(856) 769 - 2020CENTURY 21 Town & Country Realty
Office: century 21 town & country realty - woodstown
MLS#:NJGL2077174
Source:BRIGHTMLS
Price summary
- Price:$379,900
- Price per sq. ft.:$297.03
About this home
BRAND-NEW CONSTRUCTION — COMPLETED & MOVE-IN READY! Welcome to this affordable new home in Gibbstown! This beautiful 3-bedroom, 2-full-bath ranch offers easy one-floor living with a bright, open-concept design and modern finishes throughout. The stylish eat-in kitchen features QUARTZ countertops, Shaker-style cabinetry, stainless steel appliances, matching microwave, and ceramic tile backsplash. The spacious living area keeps it cozy with an electric fireplace, and showcases the luxury vinyl plank flooring that runs throughout the main level. Both bathrooms feature ceramic tile tub surrounds. Built with quality and efficiency in mind, this home features 2x6 construction, FULL BASEMENT, high-efficiency HVAC, Low-E windows, 30-year architectural fiberglass roof, and low-maintenance vinyl siding. Exterior amenities include a concrete front porch, driveway and walkway, landscaping package, and seeded yard. Completed and ready for immediate occupancy! Enjoy the benefits of brand-new construction at an attractive price in a convenient Gibbstown location. Close to I-295, shopping and the Bridges, you can't beat the value this home offers! 2-10 warranty Builder’s warranty is in place.
Front picture shows the front yard with final grading and with grass/lawn which is an enhanced photo. Grading and seeding of front yard to follow. Home is finished inside....
Contact an agent
Home facts
- Year built:2026
- Subdivision & Development:LADNER PARK
- Listing ID #:NJGL2077174
- Added:70 day(s) ago
- Updated:October 24, 2026 at 09:14 AM
Rooms and interior
- Bedrooms:3
- Total bathrooms:2
- Full bathrooms:2
- Flooring:Ceramic Tile, Laminate Plank
- Basement:Yes
- Basement Description:Poured Concrete
- Living area:1,279 sq. ft.
Heating and cooling
- Cooling:Central A/C
- Heating:Forced Air, Natural Gas
Structure and exterior
- Roof:Asphalt
- Year built:2026
- Building area:1,279 sq. ft.
- Lot area:0.23 Acres
- Architectural Style:Ranch/Rambler
- Construction Materials:Vinyl Siding
- Exterior Features:Sidewalks
- Foundation Description:Concrete Perimeter
- Levels:1 Story
Utilities
- Water:Public
- Sewer:Public Sewer
Finances and disclosures
- Price:$379,900
- Price per sq. ft.:$297.03
Features and amenities
- Amenities:100 Amp Service, Non-Monitored
New listings near 127 Newton Ave
- New
 $259,777Active4 beds 2 baths1,352 sq. ft.
120 S Poplar St, GIBBSTOWN, NJ 08027
MLS# NJGL2080022Listed by: HOMESMART FIRST ADVANTAGE REALTY - New
 $439,900Active3 beds 2 baths1,902 sq. ft.
200 Phyllis Dr, GIBBSTOWN, NJ 08027
MLS# NJGL2079620Listed by: REAL BROKER, LLC 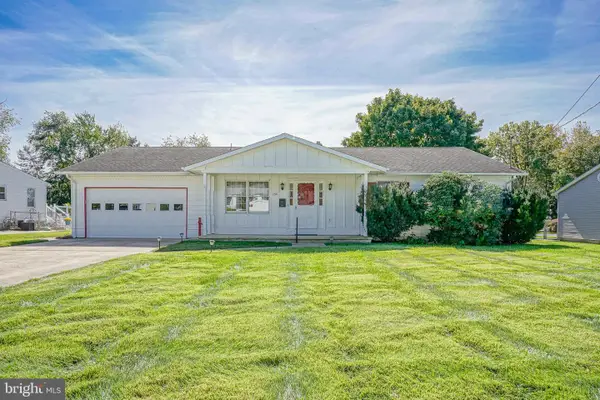 $324,900Pending4 beds 2 baths1,843 sq. ft.
734 Allen Ave, GIBBSTOWN, NJ 08027
MLS# NJGL2077978Listed by: HOME AND HEART REALTY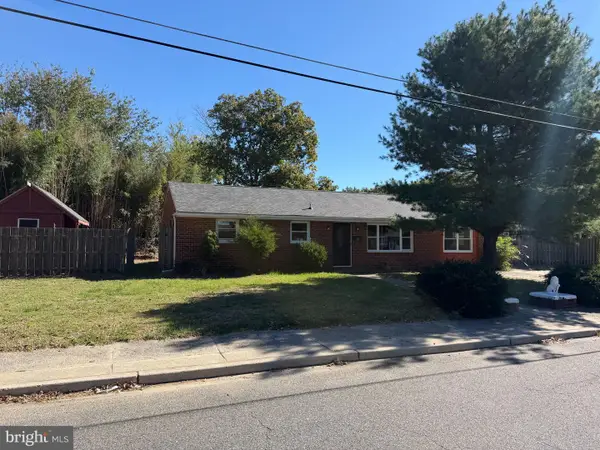 $324,500Active3 beds 1 baths1,532 sq. ft.
82 S School St, GIBBSTOWN, NJ 08027
MLS# NJGL2079272Listed by: COLDWELL BANKER REALTY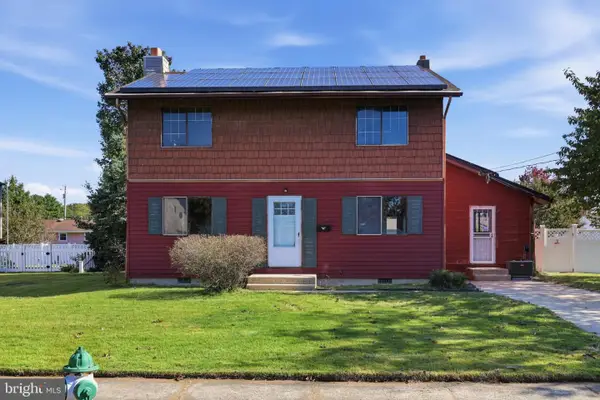 $249,777Active3 beds 2 baths1,700 sq. ft.
336 Carson Ave, GIBBSTOWN, NJ 08027
MLS# NJGL2079386Listed by: HOMESMART FIRST ADVANTAGE REALTY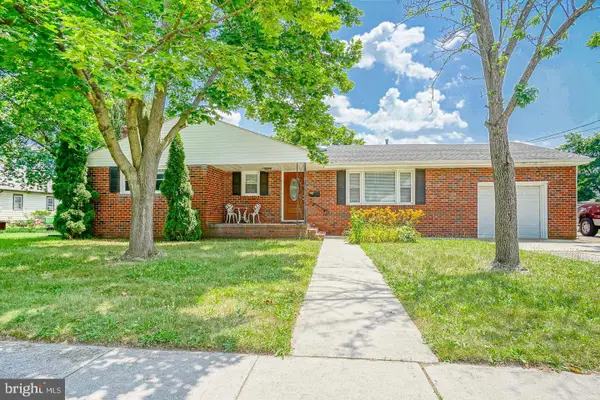 $395,000Active3 beds 2 baths1,800 sq. ft.
50 E Vine St, GIBBSTOWN, NJ 08027
MLS# NJGL2079170Listed by: BHHS FOX & ROACH-MULLICA HILL SOUTH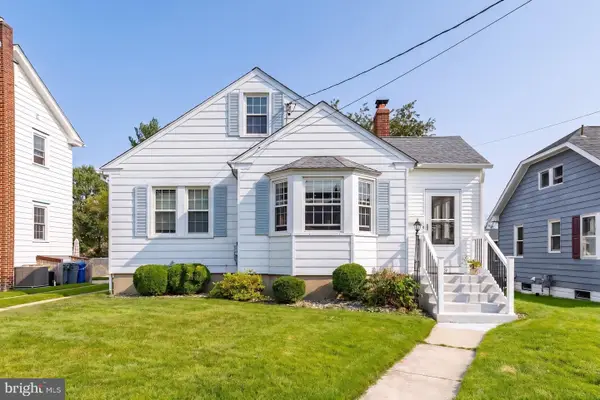 $250,000Pending2 beds 1 baths989 sq. ft.
132 Center St, GIBBSTOWN, NJ 08027
MLS# NJGL2078922Listed by: KELLER WILLIAMS HOMETOWN $343,000Pending3 beds 1 baths1,350 sq. ft.
97 Center St, GIBBSTOWN, NJ 08027
MLS# NJGL2078670Listed by: EXP REALTY, LLC $310,000Pending3 beds 1 baths1,284 sq. ft.
468 Mcdevitt Dr, GIBBSTOWN, NJ 08027
MLS# NJGL2078496Listed by: KELLER WILLIAMS HOMETOWN $315,000Pending4 beds 1 baths1,480 sq. ft.
246 Harmony Rd, GIBBSTOWN, NJ 08027
MLS# NJGL2078428Listed by: KELLER WILLIAMS HOMETOWN


Protect your home and budget from life's surprises with an Assurant Home Warranty, backed by a partner that supports you through every step of homeownership. Explore Plans.
©2026 Century 21 Real Estate LLC. All rights reserved. CENTURY 21®, the CENTURY 21 Logo and C21® are service marks owned by Century 21 Real Estate LLC. Century 21 Real Estate LLC fully supports the principles of the Fair Housing Act and the Equal Opportunity Act. Each office is independently owned and operated. Listing information is deemed reliable but not guaranteed accurate.