
248 Swedesboro Rd, Gibbstown, NJ 08027
Local realty services provided by:CENTURY 21 Harris Hawkins & Co.
248 Swedesboro Rd,Gibbstown, NJ 08027
$375,000
- 5 Beds
- 3 Baths
- 1,620 sq. ft.
- Single family
- Active
Listed by: nichole m arnold
Office: keller williams hometown
MLS#:NJGL2080798
Source:BRIGHTMLS
Price summary
- Price:$375,000
- Price per sq. ft.:$231.48
About this home
City Meets Country – A Beautifully Designed Craftsman-Style Home!
Enjoy the perfect blend of city convenience and country charm in this professionally designed Craftsman-style home, nestled on a private half-acre lot! From the moment you arrive, you'll fall in love with the lush landscaping, inviting curb appeal, and expansive shaded front porch.
Step inside to discover gleaming hardwood floors, freshly painted neutral walls, soaring ceilings, and an abundance of natural light that creates a warm, airy atmosphere. An elegant staircase featuring a stunning stone quartz accent wall makes a beautiful first impression.
The gourmet kitchen is sure to impress, featuring a large farmhouse sink, gorgeous Costa Esmeralda granite countertops, Carrara marble backsplash, stainless steel appliances, abundant cabinetry, and a sleek breakfast bar. The open flow leads into the inviting family room, where a beautiful, coffered ceiling and recessed lighting create the perfect space for gathering and entertaining.
The first floor also offers a bedroom and full bathroom, along with convenient access to the full, dry basement, providing endless storage.
Upstairs, you'll find four generously sized bedrooms, a convenient second-floor laundry room, and two full bathrooms. The spacious primary suite offers two generous closets, a dedicated changing area, and a beautifully updated private bathroom featuring a tiled shower.
Step outside and discover your own private retreat! The fully fenced backyard backs up to peaceful farmland, offering beautiful views and a sense of privacy that's hard to find. Enjoy summer evenings, outdoor entertaining, and family gatherings on the expansive deck. With plenty of open space to play, garden, or simply relax, the possibilities are endless—including room for a future pool or pole barn!
Additional peace of mind comes with updated electrical throughout the home.
Enjoy the best of both worlds—peaceful country living with convenient access to I-295 and the Pennsylvania and Delaware bridges.
This home truly has it all: space, style, charm, and an incredible setting!
Don't miss your opportunity to make this beautiful home your own. Schedule your private showing today!...
Contact an agent
Home facts
- Year built:1918
- Subdivision & Development:NONE AVAILABLE
- Listing ID #:NJGL2080798
- Updated:November 16, 2026 at 02:55 PM
Rooms and interior
- Bedrooms:5
- Total bathrooms:3
- Full bathrooms:3
- Flooring:Carpet, Hardwood
- Dining Description:Formal/Separate Dining Room
- Bathrooms Description:Primary Bath(s)
- Kitchen Description:Built-In Microwave, Carpet, Crown Moldings, Dishwasher, Kitchen - Island, Oven/Range - Gas, Recessed Lighting, Refrigerator, Stainless Steel Appliances, Upgraded Countertops, Water Heater
- Bedroom Description:Carpet, Entry Level Bedroom
- Basement:Yes
- Basement Description:Full, Unfinished
- Living area:1,620 sq. ft.
Heating and cooling
- Cooling:Central A/C
- Heating:Forced Air, Natural Gas
Structure and exterior
- Roof:Asphalt
- Year built:1918
- Building area:1,620 sq. ft.
- Lot area:0.53 Acres
- Architectural Style:Colonial
- Construction Materials:Metal Siding
- Exterior Features:Deck(s), Gutter System, Porch(es), Street Lights
- Foundation Description:Concrete Perimeter
- Levels:3 Story
Schools
- High school:PAULSBORO H.S.
- Middle school:NEHAUNSEY
- Elementary school:BROAD ST
Utilities
- Water:Public
- Sewer:Public Sewer
Finances and disclosures
- Price:$375,000
- Price per sq. ft.:$231.48
- Tax amount:$6,498 (2026)
Features and amenities
- Laundry features:Dryer, Washer
- Amenities:200+ Amp Service, Carpet, Ceiling Fan(s), Crown Moldings, Recessed Lighting
Parking
- Parking description:Gravel Driveway
New listings near 248 Swedesboro Rd
- Coming Soon
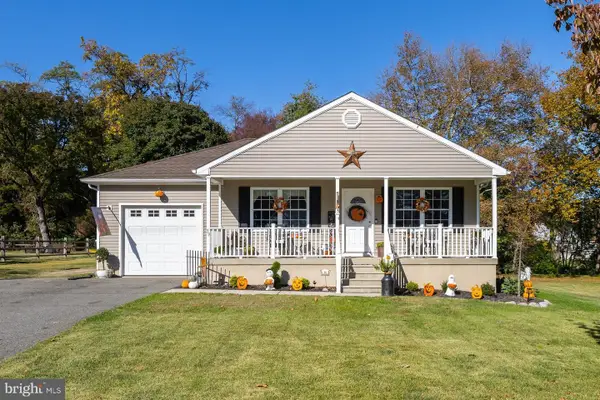 $360,000Coming Soon3 beds 2 baths1,414 sq. ft.
59 Swedesboro Rd, GIBBSTOWN, NJ 08027
MLS# NJGL2080698Listed by: KELLER WILLIAMS HOMETOWN - New
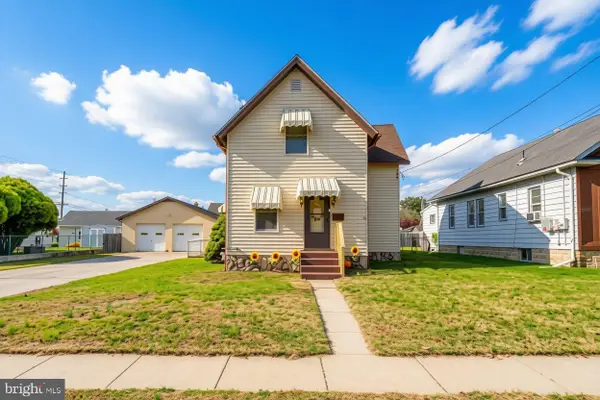 $285,000Active2 beds 2 baths1,216 sq. ft.
42 Oak St, GIBBSTOWN, NJ 08027
MLS# NJGL2080124Listed by: HOME AND HEART REALTY - Open Sat, 12 to 2pmNew
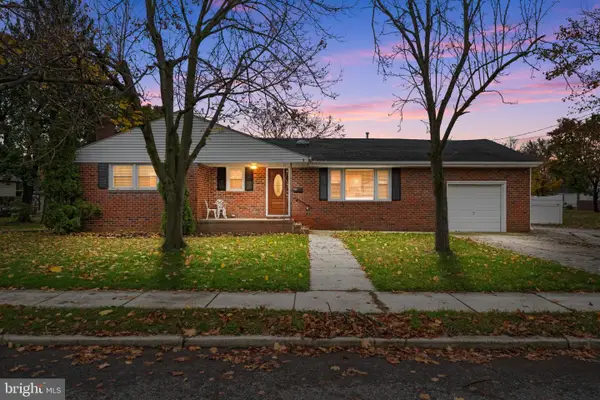 $389,900Active3 beds 2 baths1,800 sq. ft.
50 E Vine St, GIBBSTOWN, NJ 08027
MLS# NJGL2080834Listed by: REAL BROKER, LLC - New
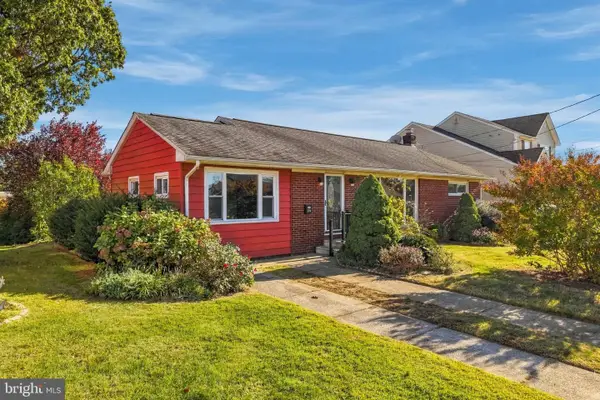 $250,000Active4 beds 2 baths1,352 sq. ft.
120 S Poplar St, GIBBSTOWN, NJ 08027
MLS# NJGL2080814Listed by: HOMESMART FIRST ADVANTAGE REALTY 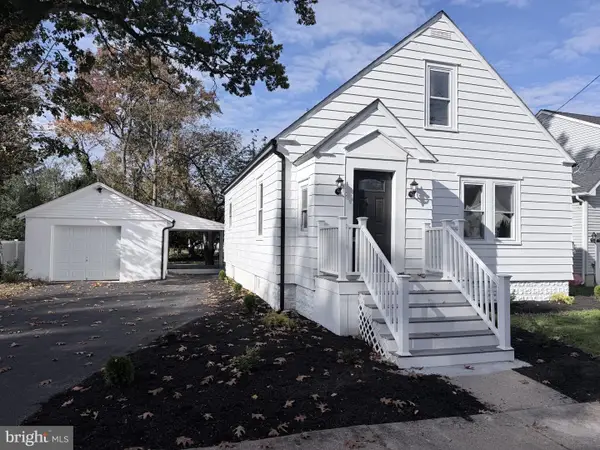 $330,000Pending3 beds 1 baths1,164 sq. ft.
43 S Home Ave, GIBBSTOWN, NJ 08027
MLS# NJGL2080610Listed by: BHHS FOX & ROACH-MULLICA HILL SOUTH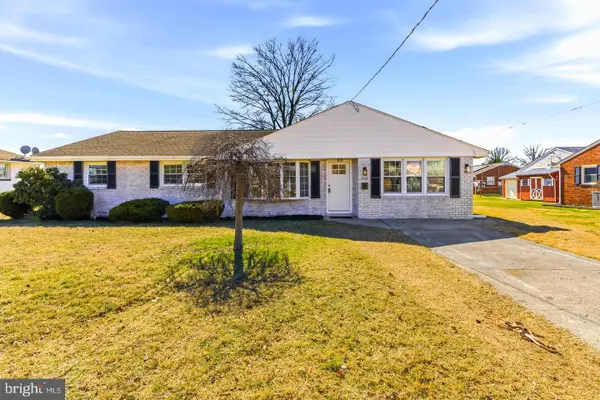 $365,000Active4 beds 2 baths1,708 sq. ft.
354 Memorial Ave, GIBBSTOWN, NJ 08027
MLS# NJGL2080304Listed by: HOF REALTY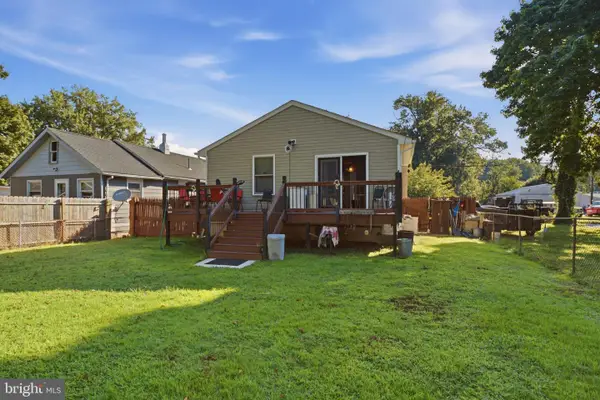 $270,000Pending3 beds 1 baths
Address Withheld By Seller, GIBBSTOWN, NJ 08027
MLS# NJGL2078454Listed by: ELLIS GROUP PROPERTY MANAGEMENT LLC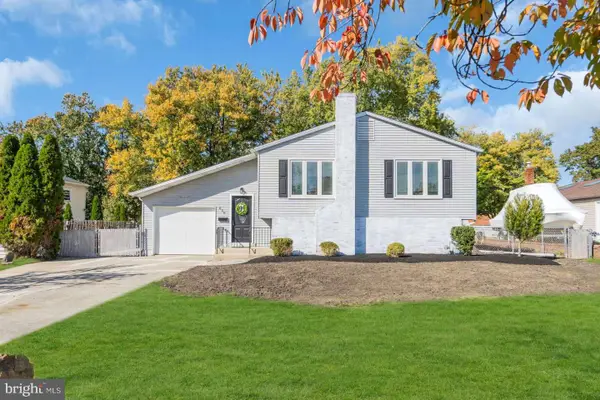 $449,900Pending4 beds 2 baths2,199 sq. ft.
608 Betty Rose Ave, GIBBSTOWN, NJ 08027
MLS# NJGL2080254Listed by: REALMART REALTY, LLC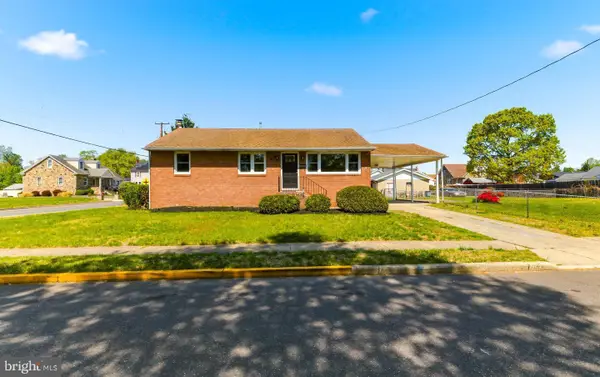 $310,000Active3 beds 1 baths1,820 sq. ft.
157 S Poplar St, GIBBSTOWN, NJ 08027
MLS# NJGL2080094Listed by: HEDENBERG REAL ESTATE COMPANY LLC


Protect your home and budget from life's surprises with an Assurant Home Warranty, backed by a partner that supports you through every step of homeownership. Explore Plans.
©2026 Century 21 Real Estate LLC. All rights reserved. CENTURY 21®, the CENTURY 21 Logo and C21® are service marks owned by Century 21 Real Estate LLC. Century 21 Real Estate LLC fully supports the principles of the Fair Housing Act and the Equal Opportunity Act. Each office is independently owned and operated. Listing information is deemed reliable but not guaranteed accurate.