
356 Democrat Rd, Gibbstown, NJ 08027
Local realty services provided by:CENTURY 21 Home Team Realty
356 Democrat Rd,Gibbstown, NJ 08027
$385,000
- 3 Beds
- 2 Baths
- 2,087 sq. ft.
- Single family
- Coming Soon
Listed by:
 CENTURY 21 Town & Country Realty
Office: century 21 town & country realty - mickleton
MLS#:NJGL2078192
Source:BRIGHTMLS
Price summary
- Price:$385,000
- Price per sq. ft.:$184.48
Contact an agent
Home facts
- Year built:1960
- Subdivision & Development:NONE AVAILABLE
- Listing ID #:NJGL2078192
- Updated:September 12, 2026 at 01:35 PM
Rooms and interior
- Bedrooms:3
- Total bathrooms:2
- Full bathrooms:2
- Rooms Total:7
- Flooring:Hardwood, Tile/Brick
- Dining Description:Combination Dining/Living, Dining Area, Dining Room
- Bathrooms Description:Bathroom 1, Bathroom 2, Primary Bath(s)
- Kitchen Description:Built-In Range, Dishwasher, Kitchen - Eat-In, Kitchen - Galley, Kitchen - Island, Microwave, Oven - Wall, Pantry, Refrigerator
- Bedroom Description:Entry Level Bedroom, Walk In Closet(s)
- Basement:Yes
- Basement Description:Connecting Stairway, Daylight, Full, Interior Access, Outside Entrance, Rear Entrance, Shelving, Sump Pump, Unfinished, Walkout Stairs, Windows
- Living area:2,087 sq. ft.
Heating and cooling
- Cooling:Ceiling Fan(s), Central A/C, Solar Off Grid
- Heating:Baseboard - Hot Water, Natural Gas
Structure and exterior
- Year built:1960
- Building area:2,087 sq. ft.
- Lot area:0.46 Acres
- Lot Features:Cleared, Front Yard, Rear Yard, Road Frontage
- Architectural Style:Ranch/Rambler
- Construction Materials:Block, Brick Front
- Exterior Features:Awning(s)
- Foundation Description:Block
- Levels:1 Story
Utilities
- Water:Public
- Sewer:Public Sewer
Finances and disclosures
- Price:$385,000
- Price per sq. ft.:$184.48
- Tax amount:$6,800 (2025)
Features and amenities
- Laundry features:Dryer, Washer
- Amenities:Attic, Bay/Bow Windows, Ceiling Fan(s), Window Treatments
Parking
- Parking description:Additional Storage Area, Asphalt Driveway, Attached Garage, Garage - Side Entry, Garage Door Opener, Inside Access, Oversized
- Garage:Yes
- Garage spaces:2
New listings near 356 Democrat Rd
- New
 $425,000Active4 beds 3 baths2,400 sq. ft.
523 W Broad St, GIBBSTOWN, NJ 08027
MLS# NJGL2077022Listed by: KELLER WILLIAMS HOMETOWN - Open Sat, 12 to 2pmNew
 $325,000Active2 beds 2 baths2,498 sq. ft.
484 Brady Ave, GIBBSTOWN, NJ 08027
MLS# NJGL2074154Listed by: KELLER WILLIAMS HOMETOWN - New
 $339,900Active3 beds 2 baths1,708 sq. ft.
157 S School St, GIBBSTOWN, NJ 08027
MLS# NJGL2078116Listed by: BHHS FOX & ROACH-MULLICA HILL SOUTH - Open Sat, 11am to 1pmNew
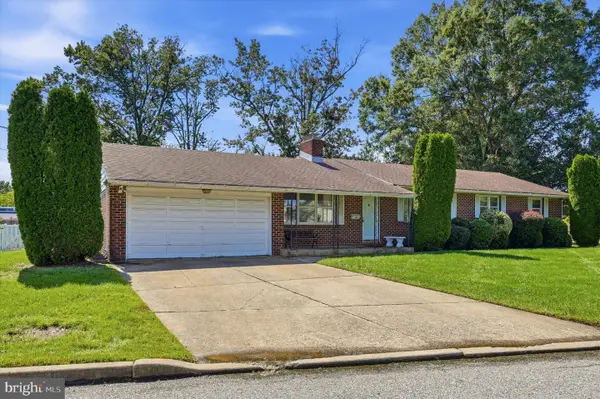 $384,000Active3 beds 2 baths2,888 sq. ft.
409 Wall St, GIBBSTOWN, NJ 08027
MLS# NJGL2078156Listed by: BHHS FOX & ROACH - HADDONFIELD 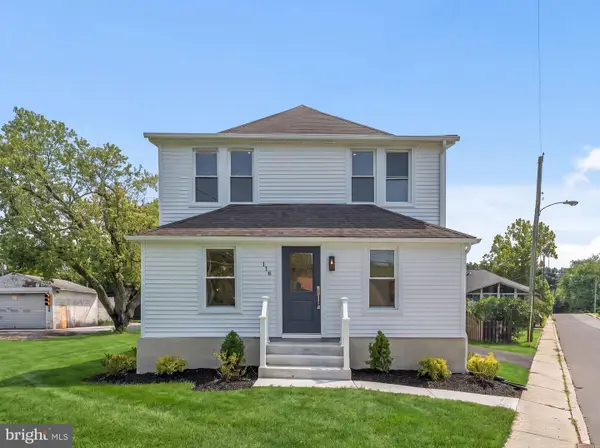 $389,900Active4 beds 3 baths1,578 sq. ft.
116 Swedesboro Ave, GIBBSTOWN, NJ 08027
MLS# NJGL2077704Listed by: HOF REALTY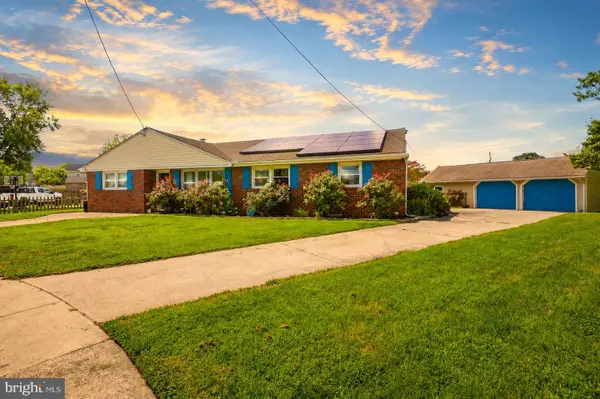 $299,900Pending4 beds 1 baths1,708 sq. ft.
73 Troy Ave, GIBBSTOWN, NJ 08027
MLS# NJGL2077566Listed by: FAMILY FIVE HOMES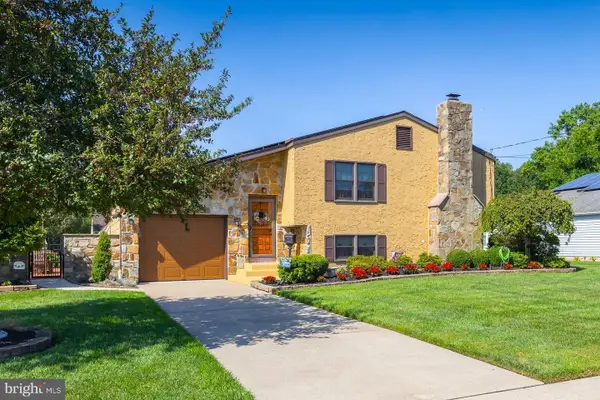 $425,000Pending4 beds 2 baths2,599 sq. ft.
329 Carson Ave, GIBBSTOWN, NJ 08027
MLS# NJGL2077540Listed by: KELLER WILLIAMS HOMETOWN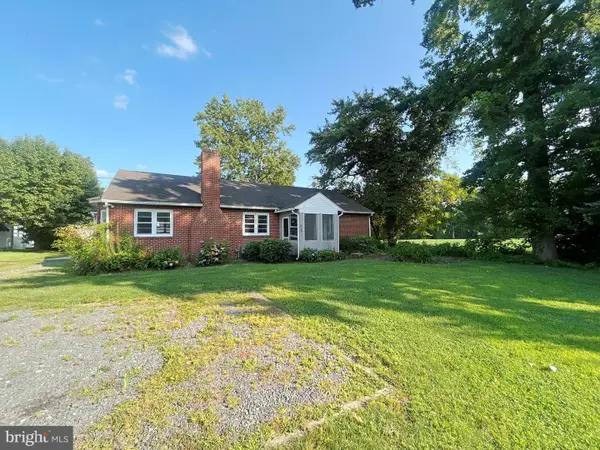 $234,900Pending3 beds 1 baths1,466 sq. ft.
418 Swedesboro Rd, GIBBSTOWN, NJ 08027
MLS# NJGL2077500Listed by: EXPRESSWAY REALTY LLC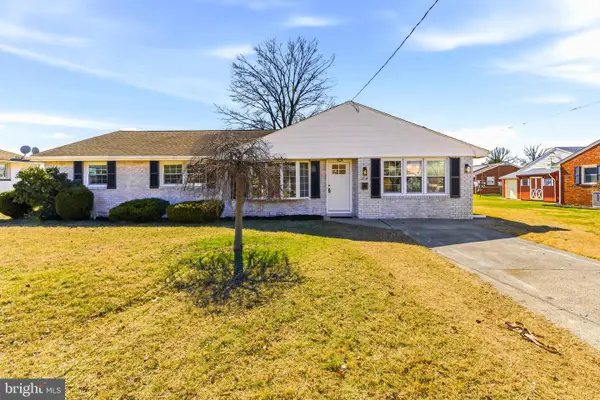 $369,900Active4 beds 2 baths1,708 sq. ft.
354 Memorial Ave, GIBBSTOWN, NJ 08027
MLS# NJGL2077440Listed by: HOF REALTY


Protect your home and budget from life's surprises with an Assurant Home Warranty, backed by a partner that supports you through every step of homeownership. Explore Plans.
©2026 Century 21 Real Estate LLC. All rights reserved. CENTURY 21®, the CENTURY 21 Logo and C21® are service marks owned by Century 21 Real Estate LLC. Century 21 Real Estate LLC fully supports the principles of the Fair Housing Act and the Equal Opportunity Act. Each office is independently owned and operated. Listing information is deemed reliable but not guaranteed accurate.